



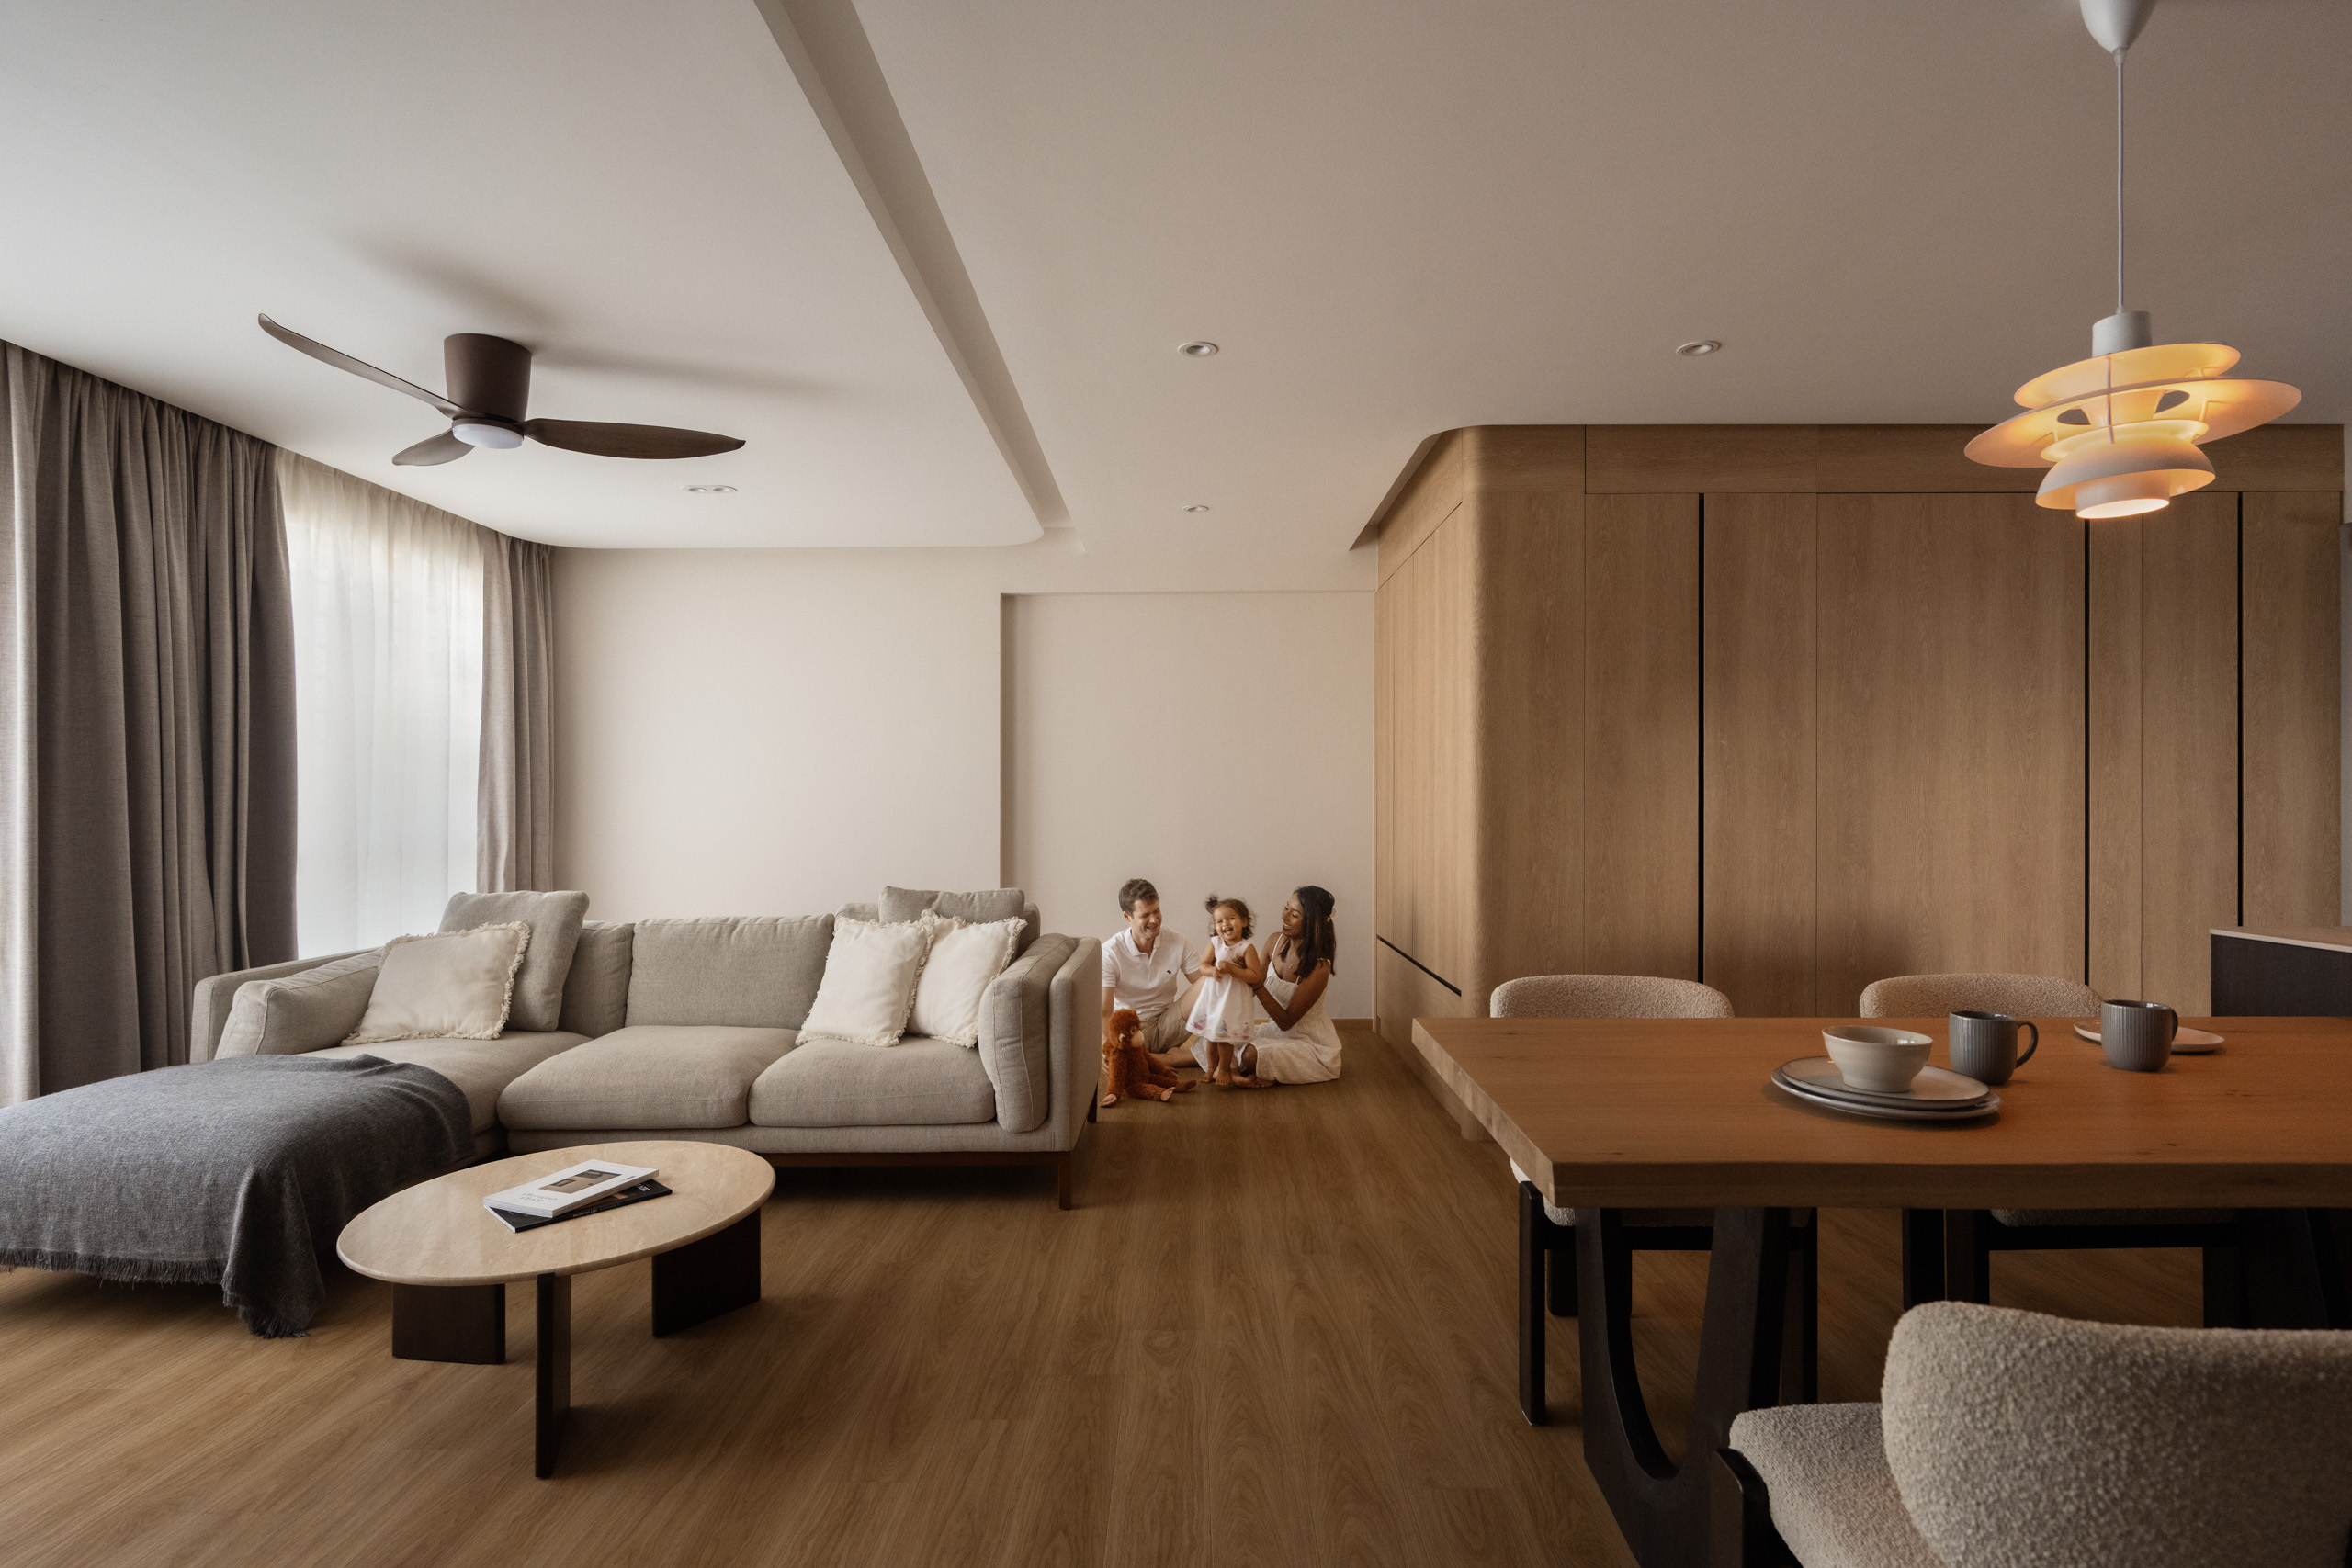
In an HDB flat, every piece of furniture influences how a space looks, feels and functions. Built-in carpentry can make the most of awkward corners and provide storage that fits neatly into the layout, while loose furniture offers greater flexibility as household needs change.
Understanding where each option works best is an important part of thoughtful interior design in Singapore, especially when making the most of limited space.
At The Interior Lab, we believe good design begins with understanding how homeowners use their spaces every day. The decision is not simply about choosing between a seamless built-in finish and the convenience of movable furniture. It is about finding the right balance between storage, comfort and flexibility, while considering how your household may evolve over time.
When planning a renovation, it is easy to focus on how the finished home will look. Floor-to-ceiling wardrobes, concealed storage and seamless TV consoles can create a cohesive interior, but adding more carpentry does not automatically make a home more functional.
In a compact flat, oversized built-ins may reduce usable floor space or limit how furniture can be rearranged. On the other hand, standard furniture may leave awkward gaps around columns, corners or other existing features.
The most suitable approach depends on how each room is used, what needs to be stored and whether your household’s needs are likely to change.
Before deciding, consider three questions:
These questions help establish where custom carpentry adds value and where a simpler, more flexible solution may be sufficient.
Built-in furniture is custom-made to fit a particular area and is typically fixed in place. Common examples include kitchen cabinetry, bedroom wardrobes, storage cabinets and integrated TV consoles.
One of its main advantages is the ability to work around the dimensions and features of an HDB flat. Custom carpentry can make use of spaces that standard furniture may not fit neatly, while creating a more consistent appearance across the home.
Built-ins can also be designed around specific storage requirements, from everyday clothing to kitchen appliances and household essentials.
However, this level of customisation comes with trade-offs. Built-in furniture generally requires more planning, fabrication and installation than ready-made alternatives. Once installed, it can be costly or inconvenient to modify if the layout or household’s needs change.
Loose furniture consists of freestanding pieces that can be moved, replaced or repurposed without dismantling fixed carpentry. Sofas, dining tables, chairs, study desks and bedside tables are common examples.
Its greatest advantage is flexibility. A dining table can be repositioned as household needs change, a study desk can move into another room, and a sofa can be replaced without redesigning the surrounding space.
Loose furniture can also make it easier to adjust a room’s layout over time. This is particularly useful for growing families or households that may move in the future.
The main consideration is fit. Ready-made pieces come in standard dimensions, so they may not use every corner efficiently. Storage capacity, finish and proportions can also vary between products.
Neither approach is automatically better. The aim is to select furniture that suits the space and supports the way you live.
Built-in furniture is most useful when a space has specific requirements that standard furniture cannot easily address.
Kitchen cabinetry is usually planned around appliances, plumbing, electrical points and work surfaces. Custom dimensions can help the kitchen function as a cohesive workspace, with storage positioned around cooking and preparation routines.
Bedroom wardrobes are another common application. A well-planned wardrobe can make use of available wall space and provide dedicated storage for clothing, accessories and household items.
In both areas, consider how frequently different items are used, how much storage is needed and whether the layout allows comfortable movement.
When planning built-in carpentry for an HDB flat, it is important to distinguish between installing furniture and carrying out renovation works that may require approval. Certain alterations, particularly those involving structural walls or restricted areas, are subject to HDB’s requirements. Checking HDB’s renovation guidelines before work begins helps homeowners understand these restrictions and plan their carpentry accordingly.
Some HDB layouts include columns, bulkheads or irregular corners that make standard furniture difficult to position neatly.
Custom carpentry can help turn these areas into useful storage. A wardrobe fitted around a suitable corner or a cabinet designed to work with an existing recess may make better use of the available space.
However, filling every gap with cabinetry is not always necessary. Some areas are better left open to preserve visual space, improve access or make cleaning easier.
The decision should consider both the storage gained and the amount of usable space remaining.
A built-in TV console can conceal cables, integrate storage and create a consistent visual feature in the living room. It may be particularly useful when the design requires specific dimensions or coordinated finishes.
A freestanding console, however, can provide similar everyday functionality with fewer fixed commitments. It may also be easier to replace if your entertainment setup changes.
Consider whether the feature needs to be custom-made or whether a suitably sized piece of loose furniture can achieve the same result. The answer depends on the desired appearance, storage requirements and renovation budget.
In smaller homes, built-ins can help organise limited space when their dimensions and functions are carefully considered. A compact study nook, a wardrobe fitted to an available wall or a cabinet designed around an existing recess may improve usability without introducing unnecessary clutter.
Before committing, compare the proposed built-in with a loose alternative. A custom solution should solve a genuine spatial problem rather than simply add more carpentry to the room.
Loose furniture is often the more practical choice when a room needs to remain adaptable.
Sofas, dining tables, chairs and side tables are used in different ways depending on household routines. A dining area may need to accommodate everyday meals and family gatherings, while a living room may serve as a place to relax, entertain guests and spend time together.
Freestanding furniture makes these spaces easier to rearrange without changing the fixed layout.
When selecting pieces, pay attention to dimensions and circulation. A large dining table may provide generous seating but leave too little room to move comfortably. Similarly, an oversized sofa can make a living room feel restrictive even when the overall layout is well planned.
Choosing appropriately sized furniture can improve comfort without requiring additional carpentry.
A child’s bedroom may eventually need a larger desk, more storage or a different bed arrangement. A spare room may become a home office, nursery or hobby space as household needs evolve.
Keeping some furniture loose makes these transitions easier. A freestanding desk can be replaced as work requirements change, while a movable bed or storage unit can be repositioned without altering the room’s fixed elements.
Built-in wardrobes may still be useful where storage needs are consistent. The key is to avoid making every part of the room dependent on one permanent arrangement.
Loose furniture can be taken to another home, reused in a different room or sold when it is no longer needed. This may be valuable for homeowners who expect to move or whose living arrangements are likely to change.
Although loose furniture is easier to replace as your needs change, larger items such as sofas, tables and wardrobes still need to be disposed of properly. HDB residents can check the NEA’s bulky-item disposal guidance for information on disposal arrangements in Singapore.
Built-in carpentry, by comparison, is generally designed for the existing property and may remain with the flat when ownership changes.
This does not mean built-ins necessarily reduce resale appeal. Well-maintained, practical cabinetry can be useful to future occupants. However, highly specific designs or extensive custom features may not suit every buyer’s preferences.
A balanced approach can provide useful storage without making the entire home dependent on one design style.
One way to make the decision easier is to sort furniture requirements into three categories: Fixed, Flexible and Feature.
These are items that need to work closely with the layout or storage requirements of the home.
Examples include:
Built-ins may be the most practical option here, provided the design improves functionality without compromising access or movement.
These are items that may need to move, change or be replaced as household needs evolve.
Examples include:
Loose furniture is often suitable for these areas because it allows the layout to change without major renovation work.
Some furniture serves both a practical and visual purpose. A TV console, display cabinet or feature storage unit may help establish the character of a room while providing useful storage.
These pieces can be built-in or freestanding. Consider the desired appearance, dimensions, storage requirements and how easily you may want to change the space in the future.
| Factor | Built-In Furniture | Loose Furniture |
|---|---|---|
| Fit | Customised to the available space | Limited by standard dimensions |
| Storage | Can maximise suitable wall areas and recesses | Depends on the size and design of each piece |
| Flexibility | Harder to move or modify | Easier to rearrange or replace |
| Initial commitment | Requires planning, fabrication and installation | Often simpler to purchase and set up |
| Visual effect | Can create a seamless, coordinated finish | Offers more freedom to mix styles |
| Long-term changes | May require carpentry work to adapt | Can be repurposed for different needs |
Accurate measurements are essential when planning built-in furniture, particularly in compact HDB flats where every centimetre matters. A floor plan helps homeowners understand the room layout, identify available wall space and consider how cabinets, beds and other furniture will fit together. HDB provides a residential floor plan service, but measurements should still be verified on-site before carpentry is finalised, as existing conditions may differ from the plan.
Consider a typical HDB living and dining space.
The kitchen cabinetry is planned around appliances and service points, making custom carpentry a practical choice. The dining table remains freestanding so its position can change when the household needs more room. A TV console may be built-in if integrated storage is important, or kept loose if flexibility takes priority.
This approach avoids treating the entire flat as one carpentry project. Instead, each decision is based on the function of the item and the role it plays in daily life.
The decision between built-in and loose furniture is not about choosing one approach for the entire home. It is about understanding what each room needs and how those needs may change over time.
Built-in carpentry can provide tailored storage, make use of suitable awkward spaces and create a cohesive finish. Loose furniture offers flexibility, making it easier to rearrange rooms and adapt to new routines.
At The Interior Lab, we believe thoughtful design comes from balancing these considerations rather than adding features for appearance alone. By planning fixed elements carefully and leaving room for flexibility where it matters, homeowners can create an HDB interior that feels practical, comfortable and suited to everyday living.
If you are planning an HDB renovation, speak with our team about developing a furniture plan that balances storage, functionality and flexibility around the way you live.
It can be, particularly when custom dimensions help make use of suitable corners or provide storage that standard furniture cannot accommodate. However, adding too much cabinetry may reduce usable floor space or make a room feel crowded. Consider what needs to be stored and compare built-in options with appropriately sized loose furniture before deciding.
Yes. Combining both approaches is often a practical solution. A bedroom may have a built-in wardrobe paired with a freestanding desk, while a living room may feature a custom cabinet alongside a movable sofa and side tables. The balance depends on the room’s layout and how you use it.
It depends on the design, condition and needs of future occupants. Practical, well-maintained storage may be useful to buyers, while highly customised features may not suit every preference. Neutral finishes and functional layouts can help built-ins remain versatile.
Ready-made loose furniture often requires a lower initial commitment because it avoids custom fabrication and installation. However, costs vary according to the product, materials and size. Compare the full cost of each option, including delivery, installation and any future changes that may be needed.
Start with the functions that require careful integration, such as kitchen cabinetry and storage that needs to fit a specific space. For living areas, study desks and other pieces that may change over time, loose furniture can offer greater flexibility. The right balance depends on your floor plan, household routines and budget.
 BACK TO BLOG