



AI Summary
Most condo budgets go to the living room, kitchen and master bedroom, while the areas you walk through every day get what is left. In a typical 700 to 1,100 sqft Singapore condo (common sizes for 2-bedroom to 3-bedroom units in non-landed developments), the entryway, corridor and balcony can add up to 100 to 150 sqft, which is 10 to 15 per cent of the home. This guide covers those overlooked zones, what to ask a design firm, and how quotations for them are structured.
Most renovation budgets and mood boards go to the living room, kitchen and master bedroom, leaving the spaces you walk through dozens of times a day with whatever’s left over.
In a 700 to 1,100 sqft unit, these transitional zones can easily total 100 to 150 sqft, 10 to 15 per cent of your floor area, going unplanned. Good condo interior design in Singapore treats these zones as part of the plan.
This guide covers the four most overlooked areas, what to ask a design firm about each, and what to check before signing, because a studio that takes these spaces seriously is usually a studio that listens.

It’s the smallest space in the brief, and the one most likely to reveal whether a studio thinks in function or just in finishes.
Frame it as a working room, not a decoration. Its jobs:
Most Singapore condo entryways are narrow, often 1.2 to 1.6 metres wide, and sometimes the front door opens against a wall. That tight set of constraints is why entryway carpentry is one of the most commonly under-quoted items.
|
Option |
Strength |
Trade-off |
|
Full-height |
Wins on capacity, hides clutter completely |
Can feel heavy in a narrow space |
|
Floating |
Keeps the floor visible, makes a narrow entry feel wider |
Less storage volume |
|
Bench seat |
Compromise for shoe changes |
Costs usable storage depth |
For tight foyers, one full-height unit along a single wall, with a slim open niche built into it for daily shoes and keys, usually outperforms spreading storage across two or three separate pieces.

These are the spaces a floor plan technically accounts for, but a design brief usually doesn’t.
Long corridors tend to be the biggest square-footage waste in most condos. They’re pure circulation, and two moves change that:
If your corridor is long enough, a shallow study nook or a display niche turns dead space into a functioning one. Check what your building allows before recessing anything into a wall.
Most Singapore balconies end up as a drying yard, a storage overflow, or an empty space nobody uses. Decide its job early, because the design follows from it:
|
If the balcony is… |
It needs… |
|
An extension of the living room |
Durable flooring, an outdoor-rated fan, and furniture that tolerates humidity |
|
A utility zone |
Concealed drying systems and closed storage, so clutter isn’t visible from inside |
Check whether your Management Corporation Strata Title (MCST) permits any covering or enclosure, since balcony modifications vary by building and often need approval.
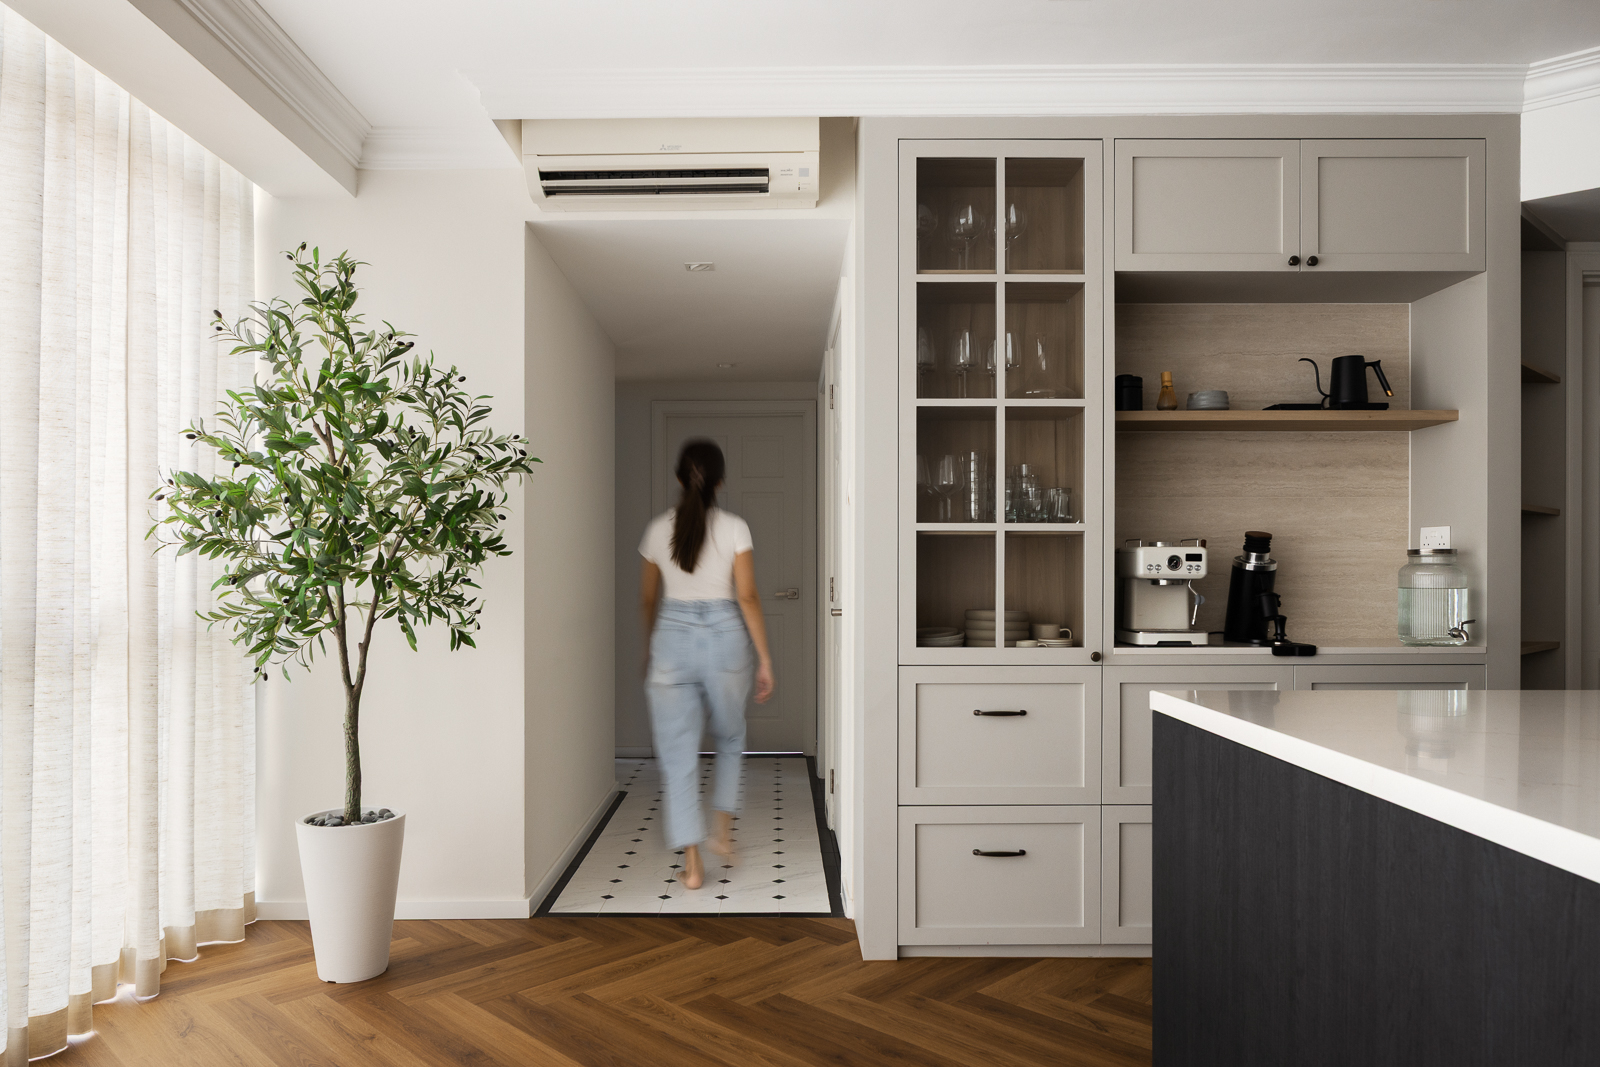
The walk from the living room to the dining room, and the AC ledge along it if your unit has one, are where a good plan shows:
Get these two right, and most of the friction in transitional spaces disappears on its own.
In transitional spaces, built-in almost always beats freestanding, because you’re working with awkward widths and heights that standard furniture doesn’t fit.
The principle is simple: everything has a home. Chaos in these zones is almost never a discipline problem; it’s a capacity problem.
Layering matters more here than in any main room:
Warm lighting at 2700K to 3000K generally reads comfortably in these lower-ceiling spaces, while cooler 4000K and above can feel clinical in a corridor. Motion sensors in the corridor and entry are a small change that makes a real difference at night.
Ask any firm how it handles these zones specifically, because the answer tells you how they think. Do they raise the entryway and corridor themselves, or do they wait for you to mention them? Do they walk you through how the circulation paths work day-to-day?
On quotation structure: Be wary of entryway and corridor work quoted as a single lump sum.
On compliance, the honest guidance is to confirm what your building permits before you plan around it. Hacking of non-structural walls, covering or enclosing a balcony, and recessing into a shared wall are all things to clear first. Mentioning this early saves expensive rework later.
The areas you use most are often the areas you plan least. Entryways, corridors, balconies and the spaces between rooms make up a meaningful share of your floor area and a much larger share of your daily experience. Giving them deliberate attention, storage, lighting and a clear job costs less than redoing a feature wall you never had time to enjoy.
Attention to these zones is a core part of how we approach condo interior design in Singapore at The Interior Lab, where they’re part of the brief from day one. Our team walks through circulation paths, entryway function and balcony use with you upfront, and quotes carpentry for these spaces with the same itemised detail as any main room.
If these zones sound like what your current plan is missing, consult our team, and we can review them together.
Quotes vary widely by size, material and whether the unit is full-height. Entryway carpentry for a basic shoe cabinet and a full-height custom unit with drawers and internal fittings have different prices, depending on size, material and complexity. Ask for an itemised quote naming the carcass, doors, drawers, finish and whether installation and haul-away are included.
It depends on use. If you will use it as living space, yes, with durable flooring and outdoor-rated fittings. If it is a drying or storage area, concealed systems keep it functional without looking like clutter.
Often yes, depending on your building. Check with your MCST or managing agent before planning any covering, enclosure or structural work.
Only non-structural walls, and you should confirm this with your MCST. Structural walls and anything affecting the building’s framework require clearance and should never be hacked without it.
Japandi, Scandinavian and minimalist approaches generally work well in transitional zones because they rely on built-ins, tone and light rather than applied decoration.
 BACK TO BLOG