



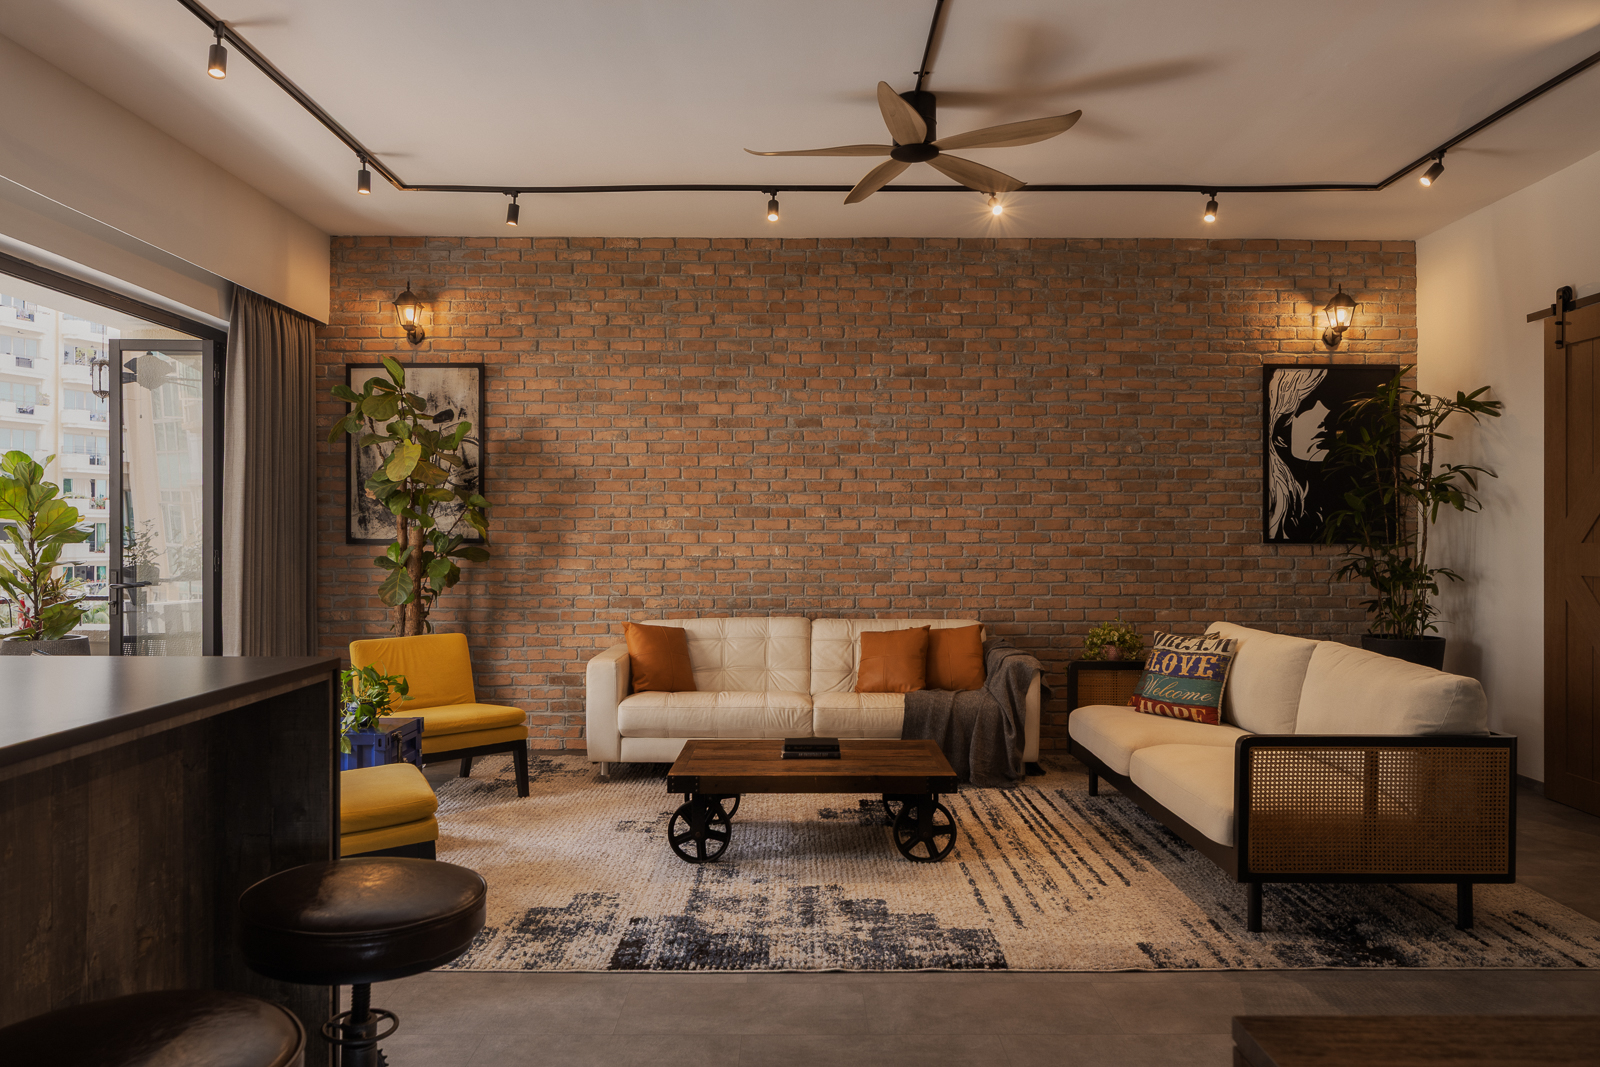
A home should be a place where you can relax, focus and enjoy time with your family. Yet in a Singapore condominium, sounds from neighbouring units, footsteps from above or noise from shared corridors can sometimes disrupt that comfort. Thoughtful condo interior design in Singapore considers these everyday challenges early, helping homeowners make informed decisions about layouts, materials and practical ways to improve acoustic comfort.
At The Interior Lab, we believe good design begins with understanding how people experience their homes every day. By considering room placement, material choices and potential noise sources from the start, we aim to create living spaces that balance functionality, comfort and aesthetics while supporting a more peaceful home environment.
Living close to other households can mean hearing sounds from adjacent units, shared corridors or floors above and below. Before choosing materials or planning built-in carpentry, it is important to understand how sound travels and which solutions are appropriate.
There are three common types of noise to consider:
Acoustic performance is also considered in Singapore’s building guidance. The Building and Construction Authority’s technical guide to interior acoustic comfort discusses sound insulation and other factors that influence the acoustic quality of indoor spaces.
Soft furnishings can help manage indoor echo, but they generally cannot prevent noise from travelling through shared walls or structural floors. Significant noise transmission may require specialist acoustic assessment and suitable construction solutions.
Understanding the source of the disturbance helps homeowners focus their renovation budget on measures that are more likely to make a meaningful difference.
A floor-plan review can help identify where noise may be most noticeable and which spaces should prioritise quietness.
Start by marking the following on your floor plan:
This simple exercise provides a useful starting point for discussing acoustic concerns with your interior designer, although it is not a substitute for a professional acoustic assessment.
Bedrooms and study areas often benefit most from careful planning because they are used for sleeping and concentration.
Where the existing floor plan allows, consider locating these spaces away from busy entrances or areas with frequent household activity. If a bedroom shares a wall with a neighbouring unit, discuss suitable options before finalising the bed position, built-in storage or wall finishes.
A wardrobe or storage cabinet can improve organisation and help create a more functional layout, but ordinary furniture should not be treated as soundproofing. Persistent noise through a shared wall may require specialist materials or construction methods.
Open-plan living and dining areas can make a condominium feel more spacious, but they can also allow conversations, television audio and kitchen activity to travel across a larger area.
Consider using furniture placement and rugs to define separate activity zones. Where greater privacy is needed, a properly designed door or partition may help separate bedrooms and study areas from busier spaces.
The right solution depends on the existing layout, ventilation, lighting and the type of noise you want to address.
Noise entering through windows or balcony doors may be noticeable in homes facing busy roads or other external activity. Gaps around door seals can also contribute to sound leakage.
Check the condition of existing seals and consult your designer or a suitable specialist about possible improvements. Any replacement windows, doors or external alterations should comply with the property’s applicable requirements and building management rules.
Material selection influences how sound behaves inside a room. Hard surfaces tend to reflect sound, while many soft and porous materials absorb some of that reflected energy.
It is important, however, to distinguish between reducing echo and preventing noise from entering a room. Decorative materials are not automatically effective sound barriers; their performance depends on their construction, thickness, placement and installation.
Soft furnishings are a practical starting point for improving a room’s acoustic feel without major structural changes.
These additions can improve sound quality inside a room, particularly where tile, glass or stone finishes are used extensively. They should not be expected to block substantial noise from neighbouring units.
Materials such as marble, porcelain tiles, glass and polished stone can create a clean, contemporary look. Used extensively without softer elements, they may also contribute to noticeable echo.
Rather than avoiding these finishes entirely, balance them with timber, fabric upholstery, rugs and curtains where appropriate.
If noise is travelling through a shared wall or floor, ask a qualified acoustic specialist about suitable wall, ceiling or flooring systems. Their effectiveness depends on the type of noise, the existing building construction and the details of installation.
Some noise concerns can be addressed through furniture placement and soft furnishings. Others require a closer look at the building, the source of the sound and the construction methods available.
Consider seeking specialist advice if you experience persistent noise through shared walls, repeated impact noise from above, or substantial disturbance despite making simple adjustments.
An interior designer can help assess how the layout, finishes and furniture arrangement support your daily routines. For more complex sound-transmission issues, an acoustic consultant or other suitably qualified professional may be needed to evaluate the source and recommend appropriate measures.
Before committing to renovation works, clarify whether acoustic planning or specialist consultation is included in the design scope. It is also important to confirm any applicable building management requirements before making changes to walls, floors, windows or doors.
Depending on the proposed work, additional approvals may apply.
A Practical Planning Sequence
Use these steps to prepare for a more informed design discussion:
Acoustic comfort is an important part of creating a home that supports everyday living. The way rooms are arranged, materials are selected, and noise sources are addressed can influence how peaceful and comfortable a condominium feels.
At The Interior Lab, we believe thoughtful interior design begins with understanding the challenges homeowners face in daily life. While not every noise issue can be resolved through design alone, careful planning can help reduce indoor echo, improve the use of space and identify when specialised solutions may be necessary.
If you’re planning a condo renovation, speak with our team about creating an interior that balances functionality, comfort and aesthetics around the way you live.
Start by identifying where the sound enters and whether it is airborne noise, impact noise or indoor echo. Rugs, lined curtains and upholstered furniture can reduce echo, while checking door and window seals may help where gaps contribute to the problem. Persistent noise travelling through walls or floors may require specialist advice.
The right flooring depends on the source of the noise and the existing building construction. Carpet and suitable underlays can help reduce some impact noise, but effectiveness depends on the flooring system and installation. Check your condominium’s management requirements before changing floor finishes, and consult a specialist if noise reaching the unit below is a concern.
It can allow conversations, television audio and kitchen activity to travel more freely between areas. Rugs, upholstered furniture and thoughtful zoning can help manage indoor echo. If greater privacy is needed, consider whether a door or partition would be suitable.
You can begin by identifying noisy areas and noting which rooms need greater privacy. An interior designer can help incorporate these priorities into the layout, furniture arrangement and material selection. If noise travels through the building structure or shared walls, an acoustic specialist may be needed to recommend suitable technical solutions.
Ordinary curtains and decorative wall panels can absorb reflected sound and reduce echo inside a room. They generally do not provide substantial sound insulation against noise travelling through a wall or building structure. The appropriate solution depends on the source of the noise and the performance of the materials used.
 BACK TO BLOG