



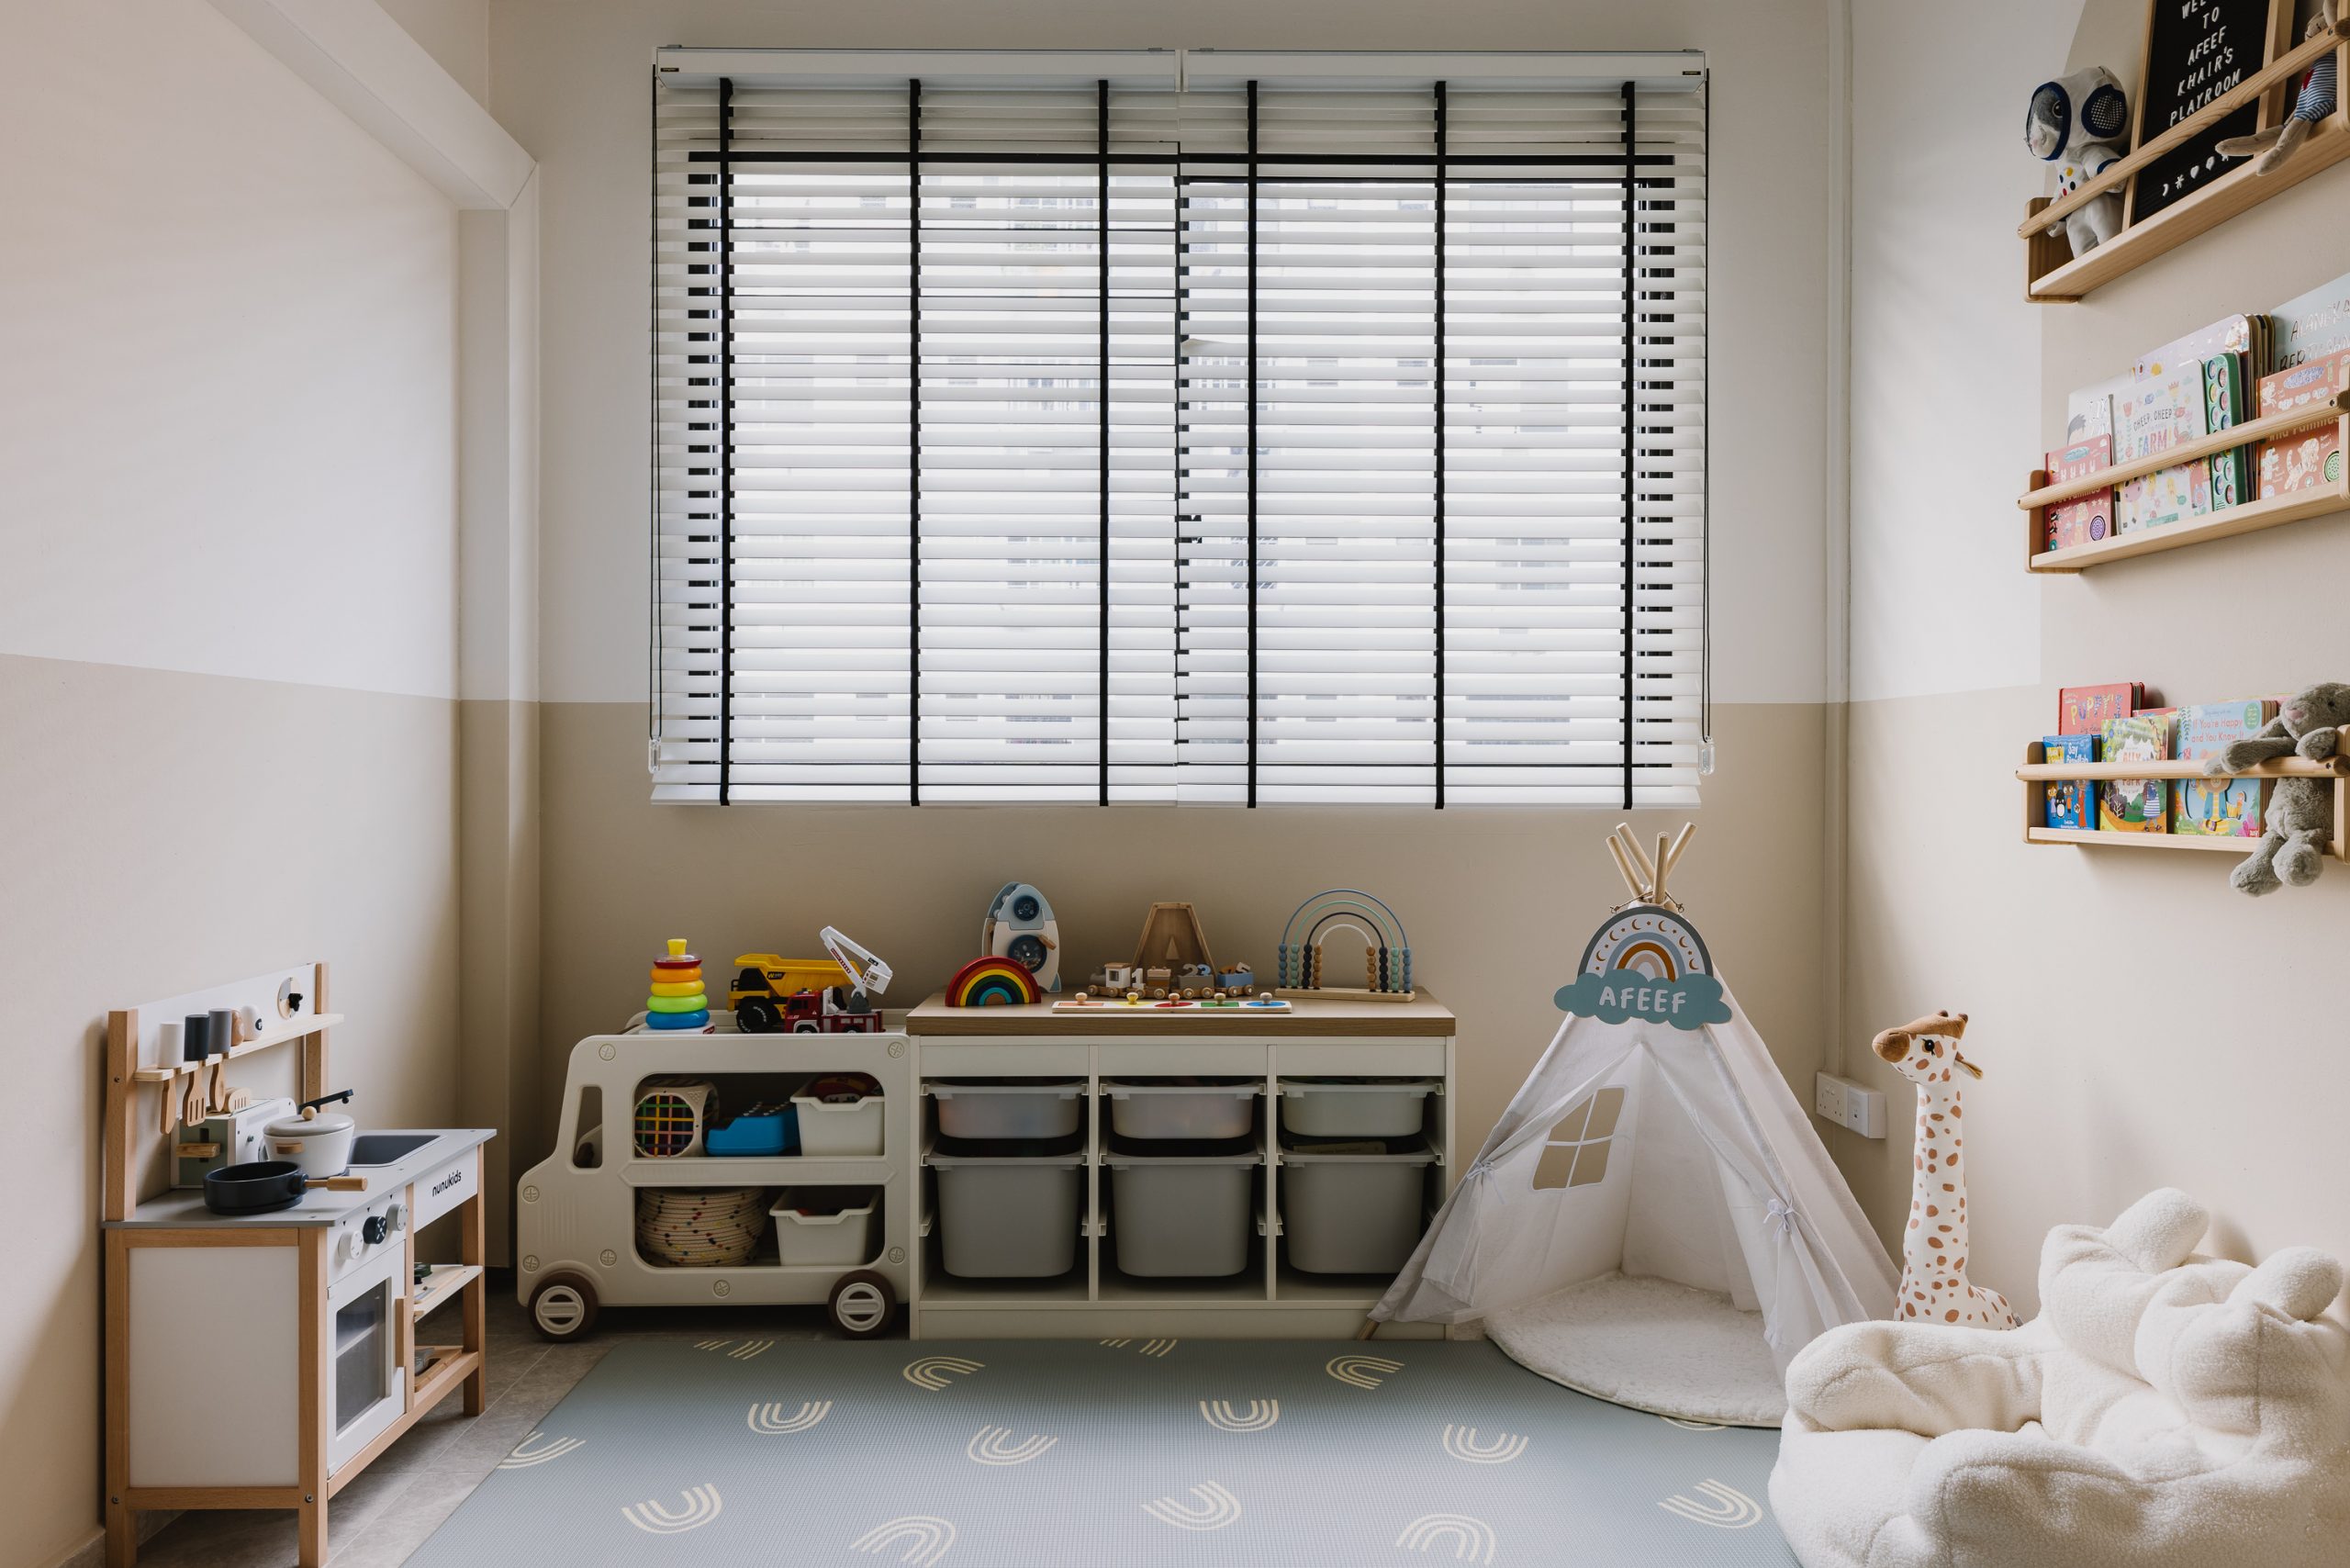
Welcoming a child into your home is a major milestone. Their room becomes their sanctuary for the next 15+ years—from sleepy infant to independent teenager. In residential interior design, this transformation requires thoughtful planning from day one. The best rooms in Singapore aren’t designed to be replaced every five years. They’re designed to evolve.
For your residence, you want rooms that endure rather than those that require constant renovations. Room renovations will require vacating the space temporarily, and having them frequently can result in a bumpy day-to-day. A well-planned room can be adjusted in small ways as your child grows, instead of being torn down and rebuilt every few years.
At The Interior Lab, we design rooms that adapt as your child matures, serving their needs from infancy through to their teenage years.
Here is how to plan a functional, long-term bedroom that evolves naturally with your family. For a broader look at how the rest of the home adapts alongside, see our companion guide on designing a home that evolves with your children.
A nursery is a dedicated bedroom designed for an infant’s care, sleep, and early development. This room is your infant’s immediate physical environment.
A well-planned nursery accommodates immediate needs. It should have a crib for the baby to sleep in, be baby-proofed so that when the baby becomes a toddler, their exploration doesn’t result in injury, and be well-ventilated.
A nursery is also distinct. Some homeowners make it evident that the child lives there, usually achieved through a playful choice of colours and the child’s choice of posters and characters.
More importantly, a nursery should also plan for future milestones. It should provide a peaceful sanctuary for early development and later become a space for study, hobbies, and teenage privacy.
Many parents choose room-sharing during the first few months for easy night feedings.
However, establishing a separate nursery early offers distinct advantages. It allows you to maintain your evening routines without waking a sleeping infant. It also helps your child develop independent sleep habits later.
The rest of this guide will tackle the baby’s nursery and how it should evolve as the child grows.
The following are the core components of a nursery that form the foundation of thoughtful residential interior design. These elements ensure safety, utility, and comfort for your developing child while building flexibility for future transformations.
An infant requires constant care. As such, a typical nursery includes the following functional zones to support smooth parent workflows.

Infant sleep cycles are sensitive to daylight, making window drapery essential for daytime rest.
Singapore gets a lot of sunlight due to its position near the equator. We incorporate blackout curtains or acoustic shades that seal out external light.
This ensures your child can enjoy long, restful afternoon naps.
These window coverings also help with heat insulation, which keeps the room cooler during Singapore’s warmer afternoons.
Acoustics affect sleep quality more than most homeowners realise. Outdoor traffic can easily disrupt a resting baby. While these elements are beyond our control, we can ensure they don’t disrupt the baby’s development through proper interior design.
At The Interior Lab, we address this by integrating acoustic wall panels or choosing soft furnishings that absorb sound waves.
Adding a dedicated white noise machine creates a consistent, soothing audio backdrop. This ambient sound masks disruptions from the rest of the house, letting you move about your home without waking your infant.
We build safety features into the design from the start, whether you’re fitting out a new home or renovating an existing nursery. These include, but aren’t limited to the following:

The visual theme dictates the mood of the room. Though it will be for a nursery in the child’s early years, we suggest avoiding loud patterns or bright primary hues that disrupt rest, as these can stimulate developing minds. Though daycare centres prefer these colours for their classrooms, they have a functional purpose of keeping children stimulated and awake.
The nursery should be optimal for both rest and play, hence why we suggest staying away from bold and bright colours.
Instead, opt for calm, refined palettes, as they look beautiful now and will maintain their appeal over the next decade.
By pairing neutral bases with subtle accents, you create a cohesive backdrop for the nursery.
When your child grows and develops their own preferences, you can refresh the room with small decor swaps instead of repainting — the palette keeps the room feeling considered at every stage.

The room’s focus is entirely on rest and care. Key elements include:
This is the initial setup of the room. The layout prioritises parental access and safety. Everything is positioned so you can hold your baby safely while reaching for essentials such as clothes or wipes.
The room should be a quiet, peaceful space designed for rest and bonding. At this point, it’s as much of the parents’ and caretakers’ room as it is the baby’s.

As your child grows, we add a low toddler bed or a floor bed for safe access. The child can easily climb in and out of bed.
The changing table is removed to make space for more useful furniture and additions, as the child at this stage would likely be toilet-trained. Should they need to be changed, it wouldn’t be on a changing table.
Open toy boxes, a small activity table, and bookshelves are added to encourage play.
The room transitions from a parent-led care setup to a layout designed for child exploration. Floor safety becomes more important as your child jumps and runs, requiring thick rugs.
The room’s personality also begins to take shape as the child acquires preschool books and takes an interest in various cartoons and things.
As your child enters primary school, their bedroom begins to support a wider range of activities beyond play.
This life stage is defined by rapid cognitive growth, an expanding academic routine, and the development of distinct hobbies, from reading to sports and creative collections. They are no longer toddlers tied to floor play. They are young individuals who require a personal space that accommodates schoolwork and personal downtime.
We introduce a desk with an adjustable chair and work lighting.
A standard single bed replaces the small toddler bed. The child has sufficient motor skills and strength to get up from a normal bed without harming their knees, as their body has already developed in that area.
We add wardrobes for the child’s various clothes, such as home clothes and school uniforms, as well as shelving for books and collections.
It’s at this stage that the child learns to make their bed, keep their clothes in order, and tidy their room. As such, the room begins to take on more individuality, much like a young person.
Play spaces are shrinking to make room for academic work. The open floor space used for toys accommodates a desk and storage.
The room identity becomes more mature. It is a multifunctional space for studying, hobbies, and sleeping. The design looks grown-up, moving away from early childhood themes and beginning to capture your child’s talents and interests (e.g., school drawings, school trophies).

Entering the teenage years introduces a period of profound transformation. This life stage is defined by a desire for autonomy and privacy. Your teenager’s bedroom becomes a sanctuary, somewhere they host friends, study, and process new emotions.
We design for this milestone by treating the room with the same architectural sophistication as the rest of your residence, creating a mature, self-contained suite.
A teenager requires adult-sized furniture. We add a spacious desk for laptop work, and larger wardrobes with full-length mirrors to accommodate their developed self-consciousness.
We also incorporate sufficient power outlets to support changing technology needs. As your child grows, the room may need to accommodate laptops, phones, study lamps, and other personal devices, making conveniently placed electrical points increasingly important.
Shelves are converted into bookshelves for kids who begin to take an interest in board games and reading. They may also begin collecting figurines, which would require display shelving.
The room receives a maturity upgrade. Childhood decorations and toys are removed. The study desk and bed become the main features, and storage is upgraded to better manage the accumulated clutter teens tend to hoard (e.g., clothes, schoolwork, figurines, gaming consoles).
Selecting a versatile background palette helps avoid frequent repainting of the room. At The Interior Lab, we recommend timeless combinations that suit a baby and satisfy a teenager.
These include the following palettes:

This theme uses stone greys, chalky whites, and soft seafoam or slate blue accents.
It creates a bright, airy feeling that maximises natural light.
For an infant, the pale blues offer a peaceful sleep setting, and also characterise the room as a nursery. As your child grows into a teenager, these tones can still stand.
This palette features warm beige, soft taupe, and muted sage green.
In the early years, it creates a nurturing, nest-like environment for your baby. During teenage years, it provides a muted backdrop for the louder posters your kid may want to hang.

Centred on oatmeal tones, cream, and warm terracotta undertones, this palette provides a cosy, welcoming atmosphere. It avoids the cold feel of plain white walls while remaining highly versatile.
For a newborn, it creates a warm, protective cocoon. For a young adult, it feels like a gallery-style space. It provides a canvas for personal art, media setups, and curated furniture pieces, ensuring the bedroom matches the luxury standard of the rest of your property.
Designing a home that evolves with your family requires planning and a thoughtful layout. As such, a nursery should serve the needs of your young inhabitants from birth until they reach puberty and develop complex emotions.
At The Interior Lab, we specialise in creating residential interior design that adapts to your family’s life stages. Whether you’re designing an infant nursery or transforming a space for a teenager, we know how to plan rooms that meet your immediate needs while remaining adaptable for the future.
Let us help you craft an enduring sanctuary for your child. Contact The Interior Lab today to start your design journey.
Position your primary electrical outlets where they would normally be placed, as if the room were occupied by an adult. During the toddler years, socket plugs and well-placed furniture keep curious hands away from the outlets until your child is old enough to use them safely.
Limit patterned wallpaper to a single feature wall. Also, opt for sophisticated textures like linen-look weaves or subtle geometric lines rather than literal childhood motifs or cartoon characters. This gives the room enough flexibility to accommodate evolving tastes without completely stripping it of any character.
A loft-style bed can be an effective way to free up floor space by creating room for a study desk or additional storage underneath, provided the ceiling height allows for it. In homes with lower ceilings, other space-saving solutions, such as built-in wardrobes, wall-mounted shelving, multifunctional furniture, and efficient room layouts, can help maximise usable space while keeping the bedroom comfortable and uncluttered.
The most effective sound insulation is typically installed during major renovations or new fit-outs, when wall cavities are accessible and additional acoustic materials can be incorporated. For existing bedrooms, soft furnishings such as curtains, rugs, upholstered furniture, and fabric wall panels can help reduce echoes and improve overall acoustic comfort. The most suitable solution depends on the home’s layout and the scope of the renovation.
For infants, it’s also important to strike a balance between reducing noise and allowing parents or caregivers to hear the baby when needed.
 BACK TO BLOG