



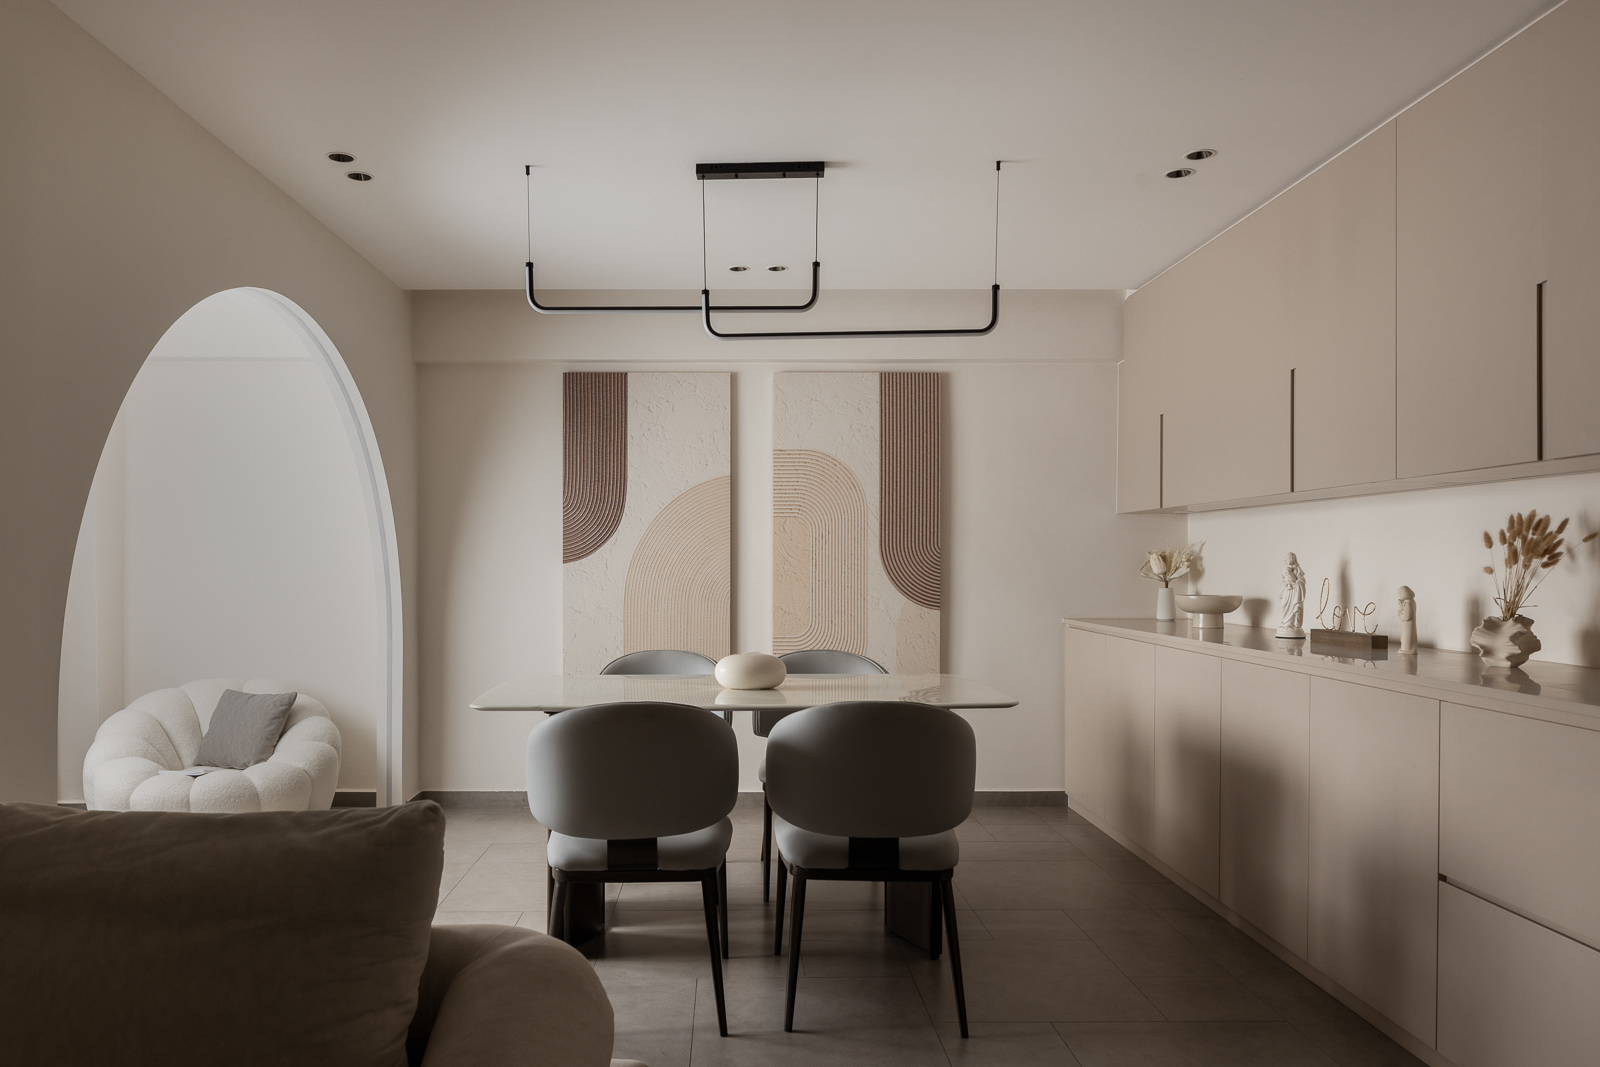
You look at the exquisite stone finishes, admire the bespoke cabinetry, and appreciate the scale of the rooms. Beautifully designed homes also create a curated atmosphere as intended by the designer. However, in addition to this revitalised atmosphere, some friction points disappear from your awareness due to this new environment.
Without thoughtful design, homes accumulate friction: visible wear and tear, inefficient kitchen layouts that make cooking exhausting, and a cramped feeling that residents eventually stop questioning. The best interior design in Singapore makes those friction points vanish. When both function and appearance are weighted equally from the start, the small daily annoyances stop registering, and the home starts working with you.
An exceptional home supports your movements from the moment you wake up to the hour you retire for the night.
We approach floor plans by studying your natural routines and mapping out how you interact with your physical environment. This means that your transitions from one activity to another occur with complete ease.
Consider the afternoon light in Singapore. Homes that receive stronger west-facing sun can experience harsh glare on screens and increased heat in the late afternoon. A thoughtfully designed space helps minimise these effects through practical solutions such as solar films, sheer curtains, blinds, or layered window treatments that filter sunlight while maintaining natural brightness. The result is simple: your living area stays comfortable throughout the day without the afternoon sun becoming a distraction.

In the Canberra Vista II project, the open-plan layout allows natural light from the windows to extend beyond the living area, creating a bright and airy atmosphere. The neutral colour palette and unobstructed sightlines further enhance the sense of openness, making the home feel more spacious without relying on unnecessary partitions.
The layout also supports smooth movement between the living, dining, and kitchen areas. By keeping key spaces visually and physically connected, everyday activities become more intuitive while the home feels cohesive and comfortable.
The same principle carries into the bathroom. In our ParkEdge @ Bidadari project, task lighting is positioned beside the mirror instead of directly overhead, providing more even illumination for daily grooming while reducing shadows on the face. This simple design decision makes everyday routines, from applying skincare to shaving or makeup, more comfortable and practical.
By aligning your home’s architecture with your lifestyle, we create a living experience where day-to-day routines are intuitive.
The true hallmark of luxury is the absence of daily annoyance. Here are common household frustrations that disappear when your home is intentionally laid out.
It does not take long before you begin to notice scuffed skirting boards, chipping cabinet edges, stained stone countertops, and discoloured tile grout lines.
Wear and tear is a reality of any home, regardless of how beautiful and well-constructed it is. Over time, these small signs of damage chip away at the look of an otherwise considered interior and start to demand constant attention.
What thoughtful design changes is the pace. At The Interior Lab, we consider how each material will perform in its intended space before making a recommendation. Depending on the application, this may include laminates, porcelain tiles, sintered stone, or timber finishes that balance durability, maintenance, and aesthetics for everyday living.

Step into Teck Ghee Parkview HDB and the first things you take in are the Scandinavian minimalist palette, the overhead feature lights, and the silhouette of the table. The finishes have to earn a second glance before any sign of wear shows up.
When a room lacks a unified creative direction, your eyes bounce from one object to another. This visual competition creates discomfort, making it difficult to relax in your own home. Most homeowners grow used to this visual noise without realising it’s tiring them out.
When we design an interior, we establish a clear visual hierarchy that naturally draws attention to one focal point before allowing the eye to move comfortably through the rest of the space. This could be a feature wall, a statement light fixture, a bespoke TV console, or a carefully designed dining area, while the surrounding elements work together to support the overall composition.

Our team curates your textures, paint colours, and geometric forms so they harmonise with one another. Notice how the Teck Ghee Parkview HDB above doesn’t draw attention to any one spot. The feature lights catch your eye first, then the negative space around the TV gives that gaze somewhere to rest before it picks up the next detail.
The result is a unified room composition where individual items blend into a single, cohesive landscape. Your eyes travel across the room, allowing you to enjoy the space without visual fatigue.
Clutter and poor interior design can make the room feel smaller than it is, creating a cramped feeling for occupants, regardless of its actual square footage.
This restricted feeling usually occurs when furniture and décor cluster in one corner, or when dark corners make the ceiling feel lower than it is.
We resolve spatial constraints by opening up pathways and maximising the sense of space in your home.
At The Interior Lab, we rearrange elements and furniture so more of the floor stays visible along the main sightlines, which helps the room read larger than it measures. We also use colour to create a sense of openness throughout the space.

In Tampines Arcadia, the open-plan kitchen and dining layout creates uninterrupted sightlines, allowing the space to feel larger and more connected. The light colour palette, full-height cabinetry, and carefully proportioned kitchen island maximise functionality while maintaining a clean and uncluttered appearance. Together, these design choices create a brighter, more spacious environment that supports both everyday living and entertaining.
There are many ways to reduce the feeling of a cramped home. Pocket doors can free up valuable floor space by eliminating the clearance required for a traditional door swing. Built-in storage, well-planned furniture layouts, and consistent finishes also help create a more open and cohesive interior.
We can also position floor-to-ceiling mirrors to make rooms appear bigger.
Furniture should be proportionate to the size of each room, allowing for comfortable circulation without overwhelming the space. When furniture is scaled appropriately, rooms feel more open and movement throughout the home becomes effortless.
Friction is the moments of frustration that happen throughout your day. It is the wardrobe door that blocks your bathroom entrance when opened, the bedside table that sits too far from your electrical sockets, or the kitchen island that forces a long detour every time you need to throw something away.
These small inconveniences accumulate and cause noticeable exhaustion.
Our design process prevents these problems by customising around your exact habits. We ask you how you use your rooms before we start construction.

In ParkEdge @ Bidadari, the kitchen island creates a generous workspace while maintaining clear circulation around the kitchen. Its central position encourages interaction between family members and guests, allowing food preparation and conversation to happen at the same time. Combined with the clean layout and integrated cabinetry, the space feels organised and easy to navigate during everyday cooking and casual gatherings.
We map out your electrical paths early, sockets inside vanity drawers, points behind nightstands, and USB outlets where you actually use them, so cables stop being visible.
We analyse the clearance zones for doors and walkways to ensure paths are open and movement between zones requires less effort.
This planning removes physical obstacles from your home, making your morning and evening routines feel more effortless.
Inviting guests into your home should feel easy, but poor spatial design can turn hosting into something you quietly dread. Will there be enough seating once everyone arrives? Is the kitchen really set up to cook for this many people? These are the small worries that surface every time you plan to host.
Good interior design takes that mental load off you. Integrated storage gives every item a home, so the surfaces stay clear and the space stays guest-ready, without a frantic tidy-up beforehand. Integrated storage gives each of your items a place, making your home cleaner and more open while keeping your personal items out of view.

Notice how the flush cabinetry in the Segar Palmview HDB above serves this purpose.
Cooking is a huge part of hosting guests, and most kitchen layouts aren’t optimal for cooking large meals. Very often, the layout works for preparing food for the household, but cooking for eight or ten people becomes a logistical exercise in a standard kitchen. In a beautifully designed home, large-batch cooking is easier due to wider pathways and more ergonomic positioning of the prep areas.
Homeowners also worry about whether their lounge area can comfortably hold a full guest list. We work around this by planning your lounge around your usual hosting size, adding seating that fits the volume without crowding the space, and making sure these pieces stay cohesive with the rest of the design scheme.
With a revitalised home, you’ll be happier to host guests, even at a moment’s notice.
Daily clutter, mail by the door, chargers on the dining table, kids’ things on every surface, is the single biggest reason a beautifully finished home stops looking beautiful. The materials and the joinery haven’t changed; the home is just covered.
This clutter is what becomes noticeable to both guests and homeowners.
We manage it through custom storage built around what your home actually accumulates. Pull-out trays hide the toaster and microwave so the kitchen counter stays clear. Charging drawers swallow loose cables and keep them off console tables. Wardrobes are fitted with dedicated compartments for watches, jewellery and small accessories and can sit flush against the wall for a cleaner finish.
Because every item has a place, clutter doesn’t get a chance to settle, and the home stays as serene as the day it was finished.
Achieving an interior that quietly supports your daily life takes an exceptional eye for detail, deep design experience, and a disciplined approach to spatial planning.
At The Interior Lab, we deliver the best interior design in Singapore by paying attention to the details that quietly improve everyday living. From thoughtful layouts and natural light to practical storage and intuitive spatial planning, we create homes that feel effortless to live in because every element has been carefully considered.
We don’t just build beautiful rooms; we plan homes that quietly support the way you live, removing the friction from your routine so the comfort becomes the default.
Contact The Interior Lab today to start your residential renovation journey.
Open-concept homes can sometimes feel noisier because sound travels more freely between spaces. While the layout plays a role, soft furnishings such as curtains, rugs, upholstered furniture, and fabric dining chairs can help absorb sound and reduce echoes. Incorporating these elements into the overall design creates a more comfortable and balanced living environment without compromising the openness of the space.
A standard hinged door needs an arc of clear floor to open; that arc is unusable space. Pocket doors slide into the wall cavity instead, which keeps the corridor wider and lets furniture sit closer to the doorway without becoming an obstacle. In tighter HDB or condo footprints, this is often the difference between a corridor that feels generous and one that feels cramped.
 BACK TO BLOG