



AI Summary
HDB interior design in Singapore should support more than a homeowner’s immediate needs. Flexible layouts, adaptable spaces, thoughtful storage, and timeless design choices help homes accommodate growing families, changing routines, and multi-generational living while remaining comfortable and functional for years to come.
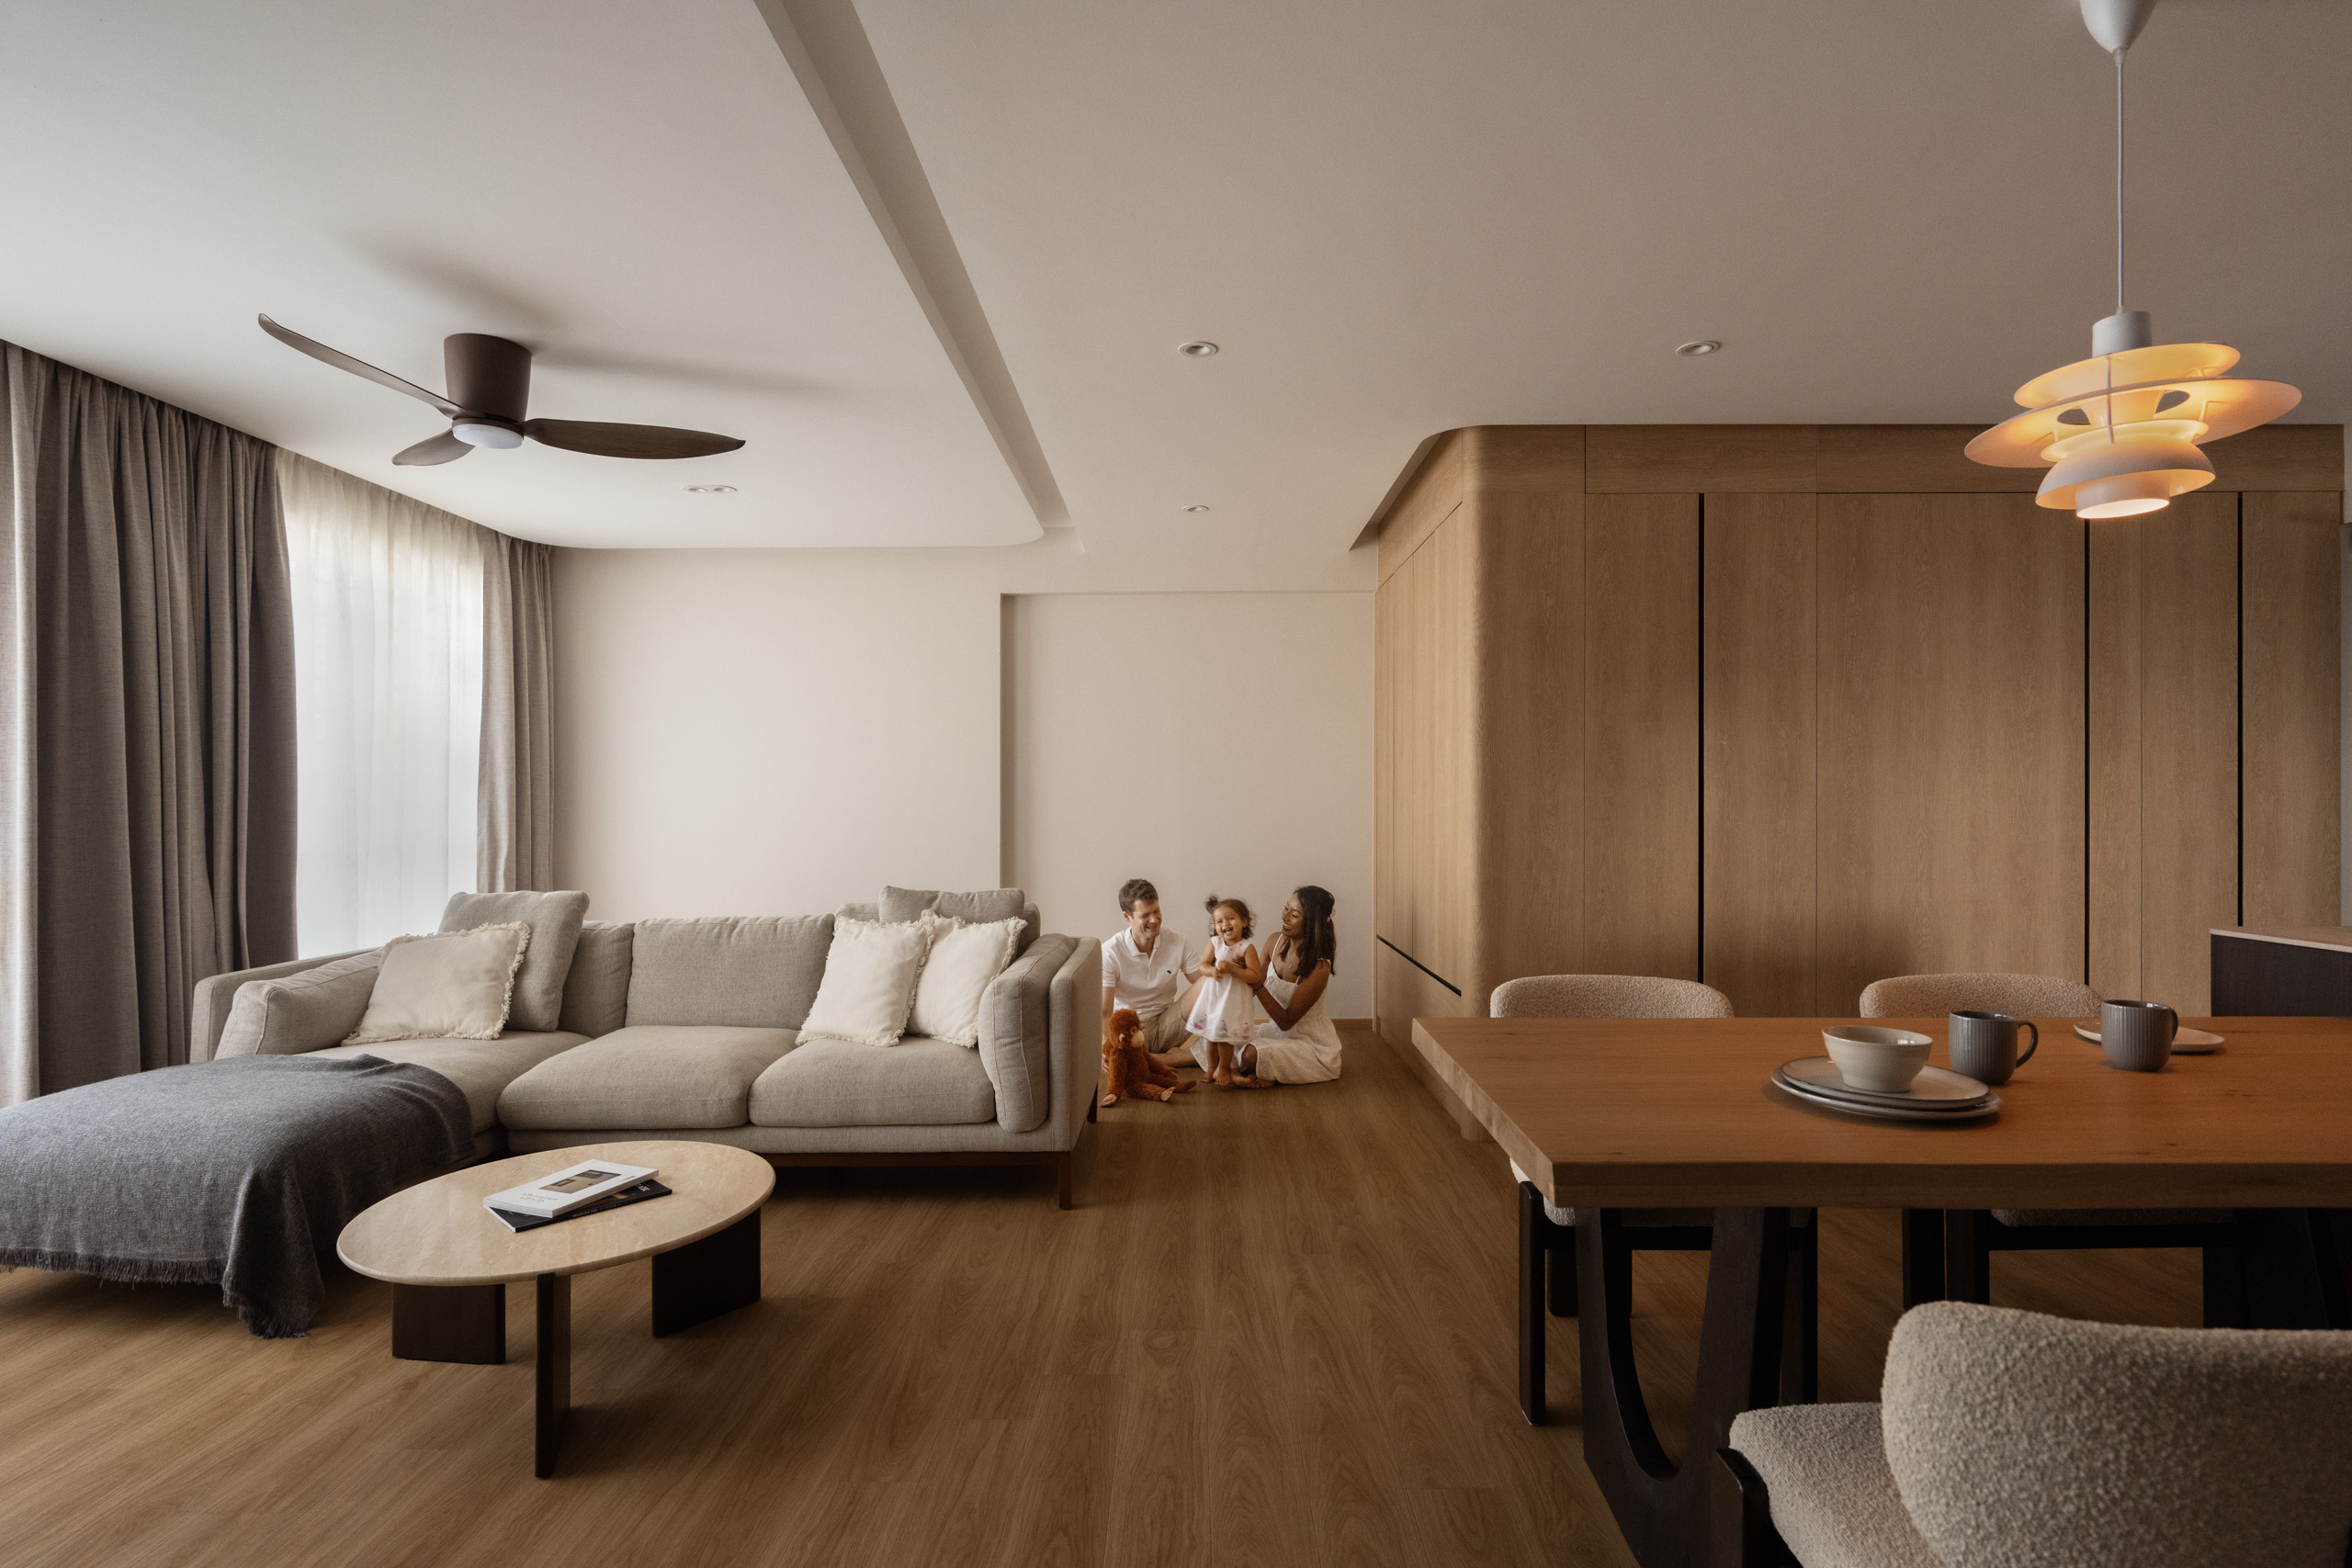
A home that works well today may not meet the needs of the same family five or ten years from now. Children grow, parents age, work routines evolve, and living spaces often need to support lifestyles that were never considered during the initial renovation. For many homeowners, HDB interior design in Singapore is not simply about creating a beautiful home but planning one that can continue serving the household as life changes.
At The Interior Lab, we believe good design should anticipate change rather than react to it. Instead of creating spaces that suit only one stage of life, we focus on layouts, storage solutions, and design decisions that remain practical as families grow. A home designed with flexibility in mind can reduce the need for major renovations later while continuing to feel comfortable, functional, and cohesive.
Homeowners often focus on immediate priorities when renovating. They think about current furniture, storage needs, or the design style they prefer today. While these are important considerations, homes rarely remain static. What works for a newly married couple may become less practical after welcoming children, working from home more frequently, or caring for ageing parents.
Unlike cosmetic updates such as repainting walls or replacing furniture, structural layouts, electrical planning, and built-in carpentry are more difficult and costly to change later. Making thoughtful decisions during the initial renovation allows an HDB home to adapt more easily over time without requiring significant alterations.
Planning ahead does not mean trying to predict every future event. Instead, it involves creating spaces that remain flexible enough to support changing routines while preserving comfort and functionality.
Some of the most common life changes homeowners eventually experience include:
Homes that accommodate these transitions often feel more comfortable because they evolve naturally alongside the family instead of constantly needing to be redesigned.
Future-proofing an HDB does not necessarily require additional rooms or a larger floor area. Instead, it often comes down to making flexible design decisions that allow spaces to serve different purposes over time.
Some principles remain valuable regardless of the household’s stage of life.
Rooms do not always need permanent identities.
A guest room today may become a nursery in several years. A children’s playroom may eventually become a study, hobby room, or home office. Designing rooms around flexibility instead of highly specialised layouts allows homeowners to adapt without extensive renovation work.
Instead of installing fixed furniture that limits future options, consider layouts that can evolve as needs change.
Storage requirements naturally increase as families grow, but storage should remain flexible rather than excessive.
Instead of filling every available wall with built-in cabinetry, consider storage solutions that can be expanded or reorganised over time. Modular shelving, adjustable wardrobe interiors, and concealed storage beneath seating can provide long-term versatility without making rooms feel enclosed.
At The Interior Lab, we often look beyond the amount of storage and instead consider how storage needs are likely to change throughout the household’s different stages of life.
Large renovation elements such as flooring, cabinetry, wall finishes, and countertops are designed to remain in place for many years.
Choosing materials with lasting appeal often allows homeowners to update furnishings, lighting, or décor later without requiring another complete renovation.
Neutral colour palettes, natural materials, and carefully selected feature finishes typically remain adaptable as personal preferences evolve.
No two households follow exactly the same path, but many families experience similar changes over time. A well-planned home should support these transitions without requiring major alterations whenever circumstances change.
Instead of designing every room around today’s needs, it helps to consider how each space may serve different purposes in the future.
For couples moving into their first HDB, flexibility often matters more than filling every room immediately.
Leaving one bedroom adaptable allows it to evolve naturally into a nursery, home office, or guest room as priorities change. Choosing movable furniture instead of permanent built-ins can also make future reconfiguration much easier.
This stage is also an ideal time to invest in long-term renovation elements such as flooring, electrical planning, and kitchen design, as these are typically the most disruptive to change later.

As children arrive, priorities often shift towards safety, durability, and practical organisation.
Some design considerations include:
Rather than dedicating every available space to children’s activities, maintaining balanced communal areas allows the home to remain comfortable for every family member.
As children become more independent, their needs begin to change again.
Bedrooms often evolve from play spaces into areas for studying, hobbies, and personal privacy. Shared family spaces also begin serving multiple purposes throughout the day, with different household members using them for work, study, or relaxation.
Instead of creating fixed-purpose rooms, many homeowners benefit from layouts that allow furniture to be rearranged without extensive renovation.
Privacy also becomes increasingly important during this stage. Careful furniture placement, lighting, and acoustic considerations can help family members share the same home comfortably while maintaining their own personal spaces.
Many Singapore households eventually welcome elderly parents into the home, either temporarily or permanently.
Designing with accessibility in mind from the beginning can reduce the need for significant modifications later.
Some practical considerations include:
These features benefit not only older family members but everyone living in the home.
One of the strengths of thoughtful HDB interior design in Singapore is creating a home that encourages family interaction while still allowing individual privacy.
As households grow, different family members often require spaces for working, studying, relaxing, or entertaining simultaneously. Good planning allows these activities to happen without the home feeling crowded or disconnected.
Some effective approaches include:
At The Interior Lab, we often begin by understanding how each household spends time at home before developing a layout. This allows every space to support daily routines while remaining adaptable as those routines change over time.
Future-proofing does not mean preparing for every possible scenario. Instead, it involves making renovation decisions that remain practical as life evolves.
The table below highlights how design priorities often change throughout different stages of home ownership.
|
Life Stage |
Primary Household Priority |
Interior Design Consideration |
|
Newly married couple |
Flexibility for future changes |
Adaptable spare rooms, quality renovation fundamentals, flexible layouts |
|
Young family |
Safety and organisation |
Durable finishes, accessible storage, open communal areas |
|
School-age children |
Study and personal space |
Flexible bedrooms, integrated study areas, improved privacy |
|
Teenagers |
Independence |
Better zoning, acoustic comfort, adaptable furniture layouts |
|
Multi-generational household |
Accessibility and comfort |
Wider circulation, safer materials, practical bedroom locations |
|
Empty nesters |
Simplicity and lifestyle |
Low-maintenance materials, comfortable entertaining spaces, flexible hobby areas |
Planning with these transitions in mind often allows homeowners to enjoy their renovation for much longer before significant changes become necessary.
Some homeowners worry that designing for flexibility means sacrificing personality. In reality, the opposite is often true.
Permanent renovation elements should provide a timeless foundation, while furniture, artwork, lighting, and accessories can evolve alongside changing lifestyles. This approach allows the home to develop naturally without requiring repeated major renovations.
For example, a study can later become a nursery, while a children’s bedroom may eventually transform into a guest room or hobby space. By focusing on adaptable layouts instead of highly specialised rooms, homeowners gain greater long-term value from their renovation.
At The Interior Lab, we view flexibility as an important part of good design. We consider how a home can continue supporting its owners through different stages of family life while maintaining a cohesive and comfortable environment.
One of the biggest challenges in designing a home for the future is balancing flexibility with a strong design identity. While layouts may need to evolve over time, the home should still feel cohesive regardless of how individual rooms are used.
Instead of designing spaces around fixed purposes, it helps to create a consistent design language that ties the entire home together.
Changing the function of a room should not make it feel disconnected from the rest of the home.
Using the same flooring, timber finishes, colour palette, or architectural details throughout the HDB creates visual continuity, even if bedrooms or study areas are repurposed later. This approach allows the home to evolve while maintaining a unified appearance.
Some renovation elements are designed to remain for many years.
Kitchen cabinetry, wardrobes, flooring, and lighting layouts are worth planning carefully because they form the foundation of the home’s functionality. Furniture and decorative elements can then be updated more easily as lifestyles and personal preferences change.
At The Interior Lab, we often encourage homeowners to prioritise long-term renovation components first before considering decorative finishes that can be refreshed over time.
A successful renovation does not need to fill every available corner.
Leaving some flexibility within a room often creates more opportunities in the future. Open floor space can later accommodate a baby’s cot, exercise equipment, additional storage, or a reading corner without requiring structural changes.
Homes that remain adaptable often continue feeling comfortable even as family circumstances evolve.

Many of the choices that improve long-term liveability are made long before the renovation is complete.
Some practical decisions include:
While each decision may appear small on its own, together they create a home that remains practical for many years.
A thoughtfully designed HDB should continue supporting the people who live in it as their needs change over time. As families naturally evolve through different stages of life, a flexible layout, adaptable spaces, and carefully considered renovation decisions can reduce the need for major alterations while preserving comfort and functionality. Principles such as universal design, promoted by the Building and Construction Authority (BCA), also encourage homes to remain safe and functional for people of different ages and abilities.
At The Interior Lab, we believe successful HDB interior design in Singapore begins with understanding how a household lives today while considering how it may change tomorrow. By combining practical planning with timeless design principles, we create homes that remain comfortable, cohesive, and well suited to everyday life for many years to come.
A flexible home does not need to feel impersonal. Timeless materials, adaptable layouts, and carefully planned built-in elements provide a consistent foundation, while furniture and decorative pieces can evolve alongside changing family needs.
Not necessarily. The decision depends on your household’s priorities and available space. However, avoiding highly specialised built-in features can make it easier to adapt the room for different uses in the future.
The goal is to provide sufficient storage without overwhelming the home. Integrating storage into underutilised areas and selecting cabinetry thoughtfully often creates a better balance than maximising storage on every wall.
Yes. Flexible layouts, multi-functional furniture, and clearly defined activity zones can allow family members to work, study, and relax comfortably without requiring separate rooms for every activity.
Many renovation elements, such as layouts, electrical works, flooring, and built-in carpentry, are more difficult to change once completed. Planning for future needs from the outset can improve long-term functionality while reducing the likelihood of major renovation work later.
 BACK TO BLOG