



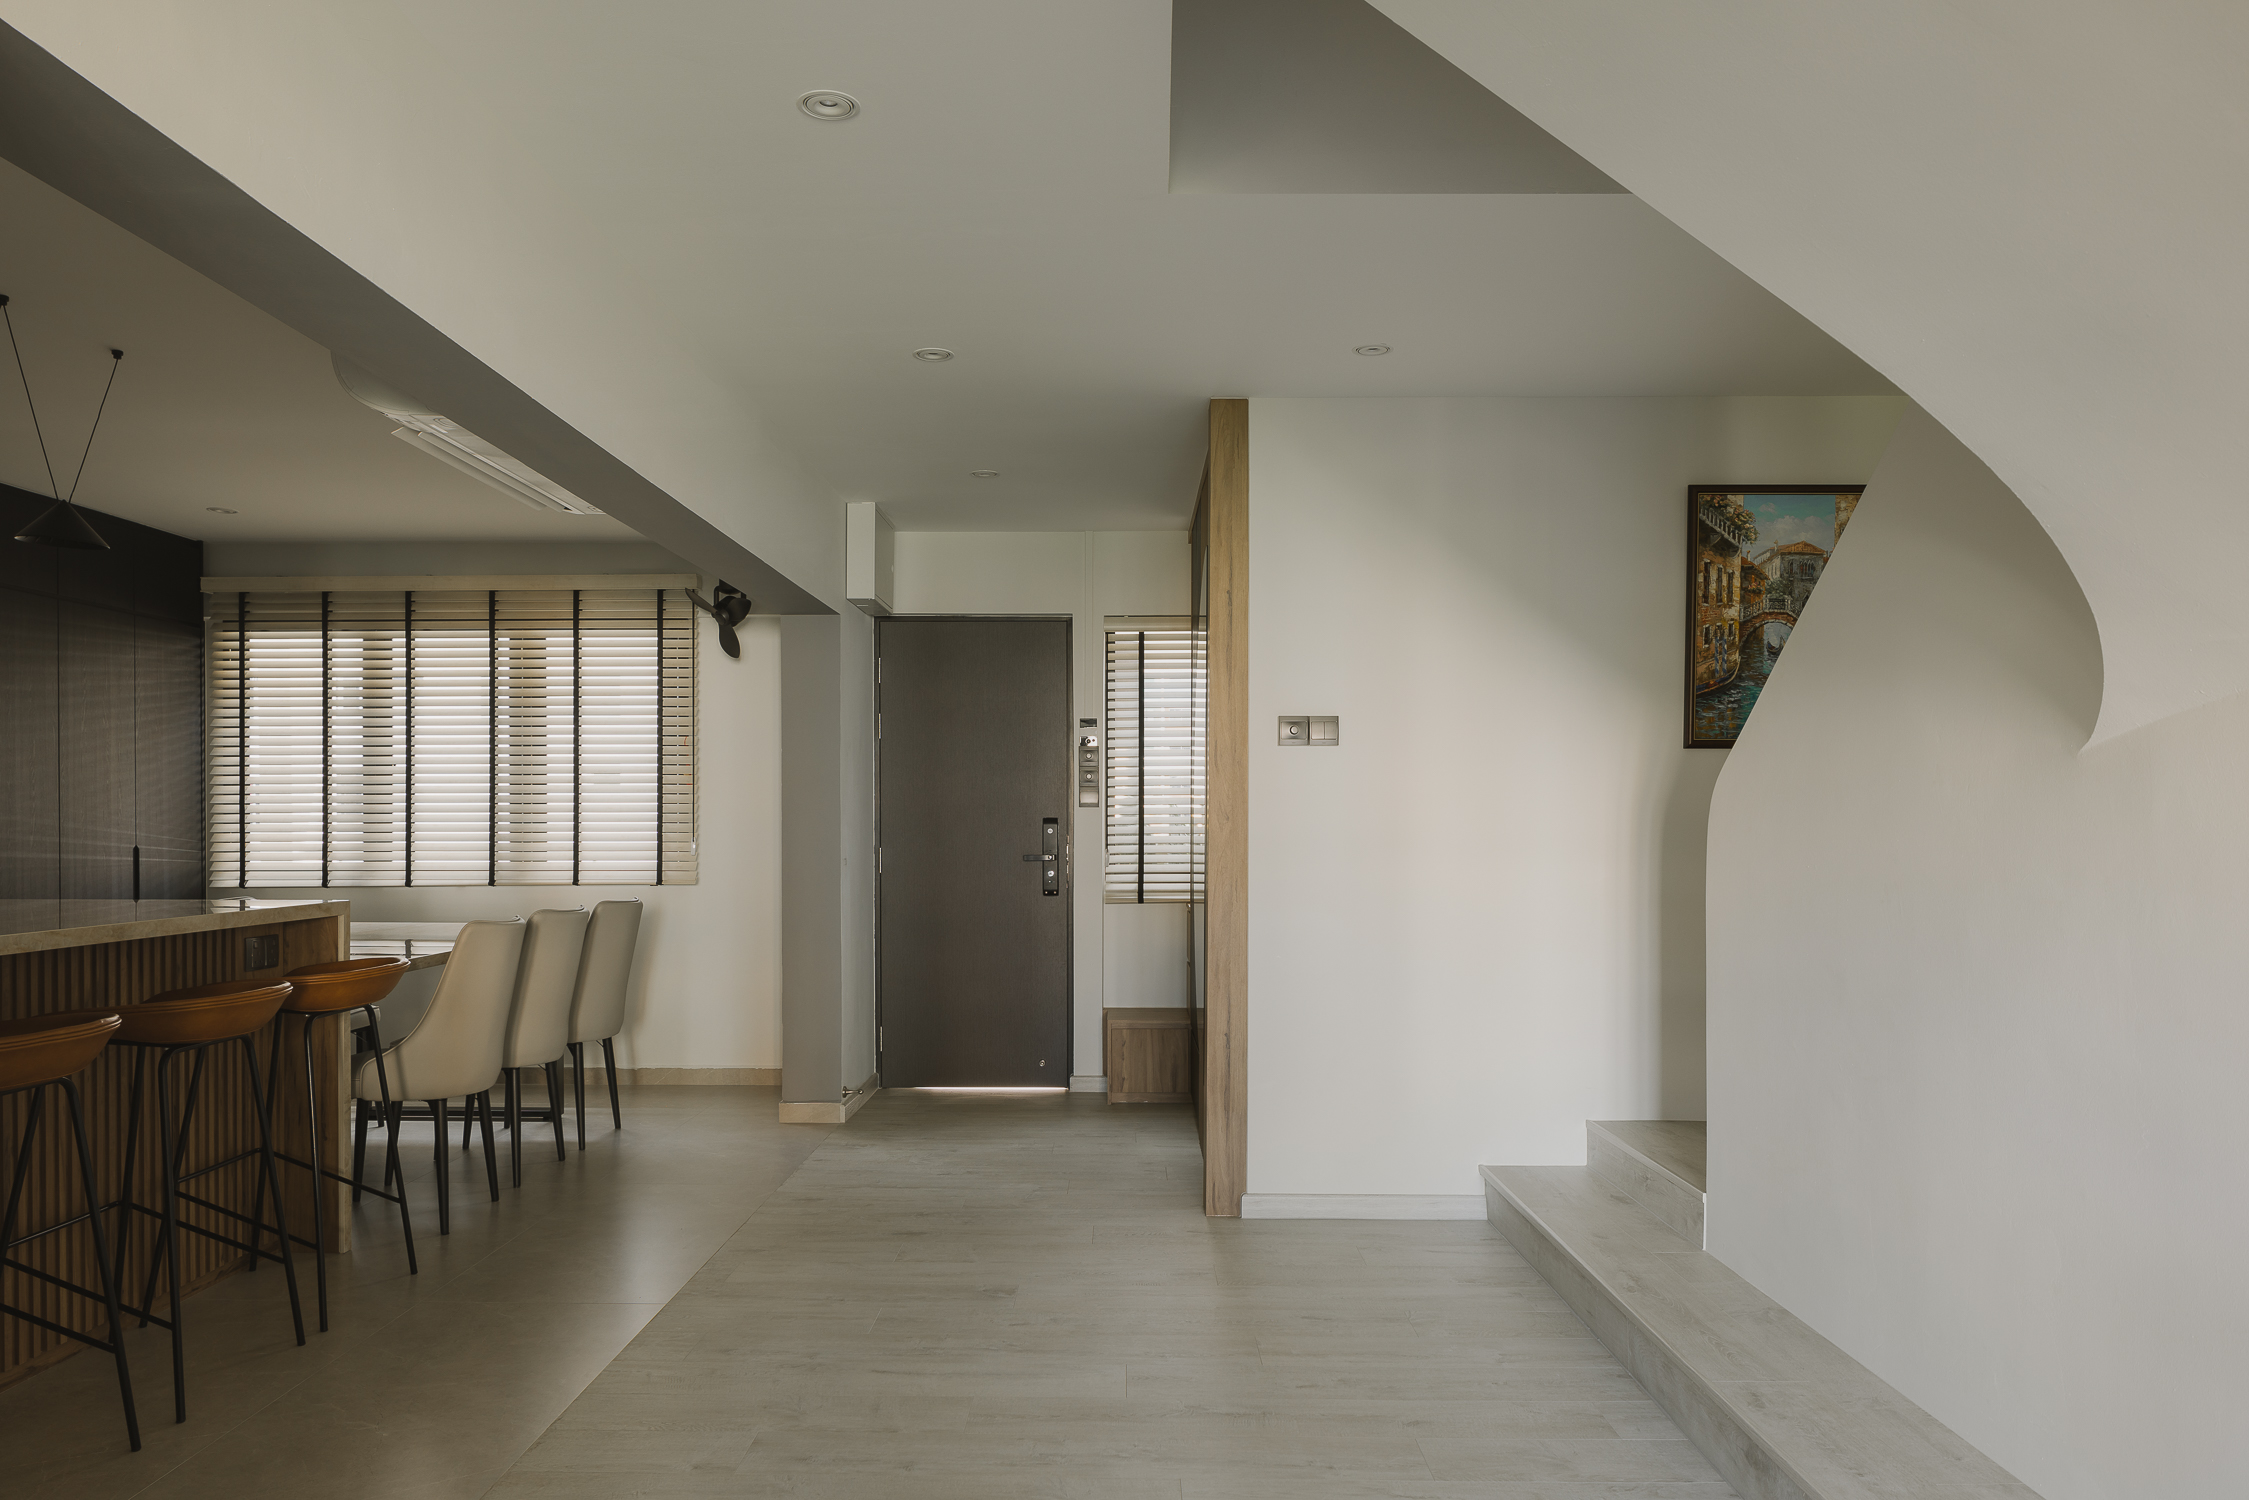
Executive maisonettes remain one of the most sought-after HDB flats in Singapore because of their generous floor area, split-level layout and flexibility for growing families. Unlike newer flats, they offer room to create distinct living zones without sacrificing comfort. Renovating one successfully, however, requires more than simply updating finishes. Every design decision should preserve the openness and sense of scale that make these homes unique.
As an experienced interior design firm, we know that preserving the spacious character of an executive maisonette requires more than choosing attractive finishes. At The Interior Lab, we design homes around the way families live, creating layouts that improve flow, functionality and long-term comfort while respecting the generous proportions that make these homes unique.

Executive Maisonettes continue to attract homeowners because they offer something increasingly rare in Singapore’s HDB landscape: generous living space spread across two levels. HDB no longer builds executive maisonettes, making them available only through the resale market. Their limited supply, combined with spacious layouts and flexibility, continues to make them a sought-after option for families looking beyond newer flats.
Unlike many modern HDB flats, where every square metre must serve multiple purposes, an executive maisonette provides the opportunity to create distinct living, dining, work and private zones. This makes thoughtful interior design even more important. The goal is not simply to modernise the home, but to preserve the openness and sense of scale that make this flat type so distinctive.
Features that make executive maisonettes desirable include:
While these qualities create exciting design opportunities, they also require careful planning. In our experience, the most successful executive maisonette renovations preserve the home’s original sense of scale while introducing practical improvements that suit modern lifestyles.
One of the most common misconceptions is that a larger home should contain more built-in features, more decorative elements and more customised storage. In reality, excessive additions often work against the strengths of an executive maisonette.
The goal is to enhance the home’s openness while introducing practical improvements that support everyday living.
Common renovation mistakes include:
A successful executive maisonette renovation focuses on improving functionality without sacrificing the generous proportions that distinguish these homes from other HDB layouts.

Designing an executive maisonette successfully starts with respecting the home’s original proportions. Instead of filling every available space, each design decision should improve functionality while maintaining openness. A thoughtful layout, cohesive finishes and well-planned storage all contribute to a home that feels spacious, organised and comfortable for years to come.
One of the greatest advantages of an executive maisonette is its generous communal space. Keeping the living, dining and kitchen areas visually connected allows natural light to travel further and creates a stronger sense of openness.
Where structural limitations allow, homeowners often choose to:
An open layout also makes the home feel more welcoming when entertaining guests while providing greater flexibility as family needs evolve. At The Interior Lab, we often evaluate how walls, furniture placement, and circulation work together before recommending structural changes, helping homeowners improve openness without compromising functionality.
Storage remains essential in every home, but more cabinetry does not always result in a better design. In an executive maisonette, oversized built-ins can easily overpower the generous proportions that make the property attractive.
Instead, focus on storage that blends naturally into the design.
Examples include:
Keeping selected areas visually open creates balance between functionality and spaciousness. Our designers often integrate storage into underutilised areas, such as staircases and window seating, so homeowners gain additional storage without overwhelming the interior.
Although the two storeys serve different purposes, they should feel like parts of the same home rather than separate projects.
Maintaining consistency across both levels helps strengthen the overall design.
Consider carrying one or more of the following elements throughout the maisonette:
This continuity encourages the eye to move naturally throughout the home, making the entire space feel larger and more harmonious. We often recommend developing a consistent material palette early in the design process so every room feels connected from the ground floor to the upper level.
Natural light has a significant impact on how spacious a home feels. Executive maisonettes often benefit from larger windows than newer flats, making daylight one of the home’s greatest assets. Maximise natural light through thoughtful design choices. Keep bulky furniture away from windows and choose lighter window treatments that allow daylight to flow throughout the home.
Simple ways to brighten the home include:
Combined with layered artificial lighting, these decisions create brighter interiors throughout the day and evening.
Different spaces within an executive maisonette require different design priorities. Understanding how each room functions helps homeowners make renovation decisions that preserve both comfort and scale.
|
Area |
Primary Design Goal |
Recommended Design Approach |
|
Living Room |
Create an inviting communal space |
Use appropriately scaled furniture, minimise visual clutter, and maintain open sightlines. |
|
Dining Area |
Encourage interaction |
Position the dining table to connect naturally with the living space without overcrowding circulation paths. |
|
Kitchen |
Improve functionality |
Optimise workflow, maximise storage efficiently, and introduce open concepts where suitable. |
|
Staircase |
Maintain visual flow |
Treat the staircase as an architectural feature with complementary finishes and lighting. |
|
Upstairs Bedrooms |
Enhance privacy and comfort |
Balance built-in storage with open floor space while maintaining consistent design elements. |
|
Family Area or Study |
Support flexible living |
Design adaptable spaces that can evolve as family needs change without requiring major renovations. |
A room-by-room approach lets each part of the executive maisonette serve its purpose while contributing to a cohesive overall design.
Every room in an executive maisonette contributes to how spacious the home ultimately feels. Design each area with the overall layout in mind so every room connects visually and functionally with the rest of the home. This creates a smoother flow between spaces while allowing each area to serve its intended purpose.
The living room is one of the main communal spaces in an executive maisonette, making its layout an important part of the home’s overall flow. Because of its generous proportions, there can be a temptation to fill the room with oversized furniture or numerous decorative pieces. Instead, focus on creating a layout that encourages interaction while preserving open walkways.
Some practical design ideas include:
A well-balanced living room should feel welcoming without appearing crowded.
The dining area works best when it feels like a natural extension of the living space. Maintaining visual continuity between both zones helps reinforce the openness of the maisonette.
Simple design strategies include:
This approach creates clearly defined spaces while maintaining an open-plan atmosphere.
The staircase is one of the defining characteristics of an executive maisonette. Instead of treating it purely as a functional element, it can become an architectural focal point that connects both floors.
Popular design approaches include:
Avoid enclosing the staircase unnecessarily, as maintaining visibility helps reinforce the home’s vertical openness.
Bedrooms should provide a sense of calm while accommodating changing lifestyle needs over time. Instead of installing excessive built-in furniture, prioritise layouts that leave sufficient open floor space.
Good bedroom design often includes:
Keeping bedrooms uncluttered allows them to feel larger while improving everyday comfort.
Creating a spacious executive maisonette often comes down to the smaller design decisions. While layouts and furniture receive the most attention, subtle details significantly influence how the home is experienced on a daily basis.
Consider incorporating the following elements throughout the renovation:
These finishing touches help preserve the spacious feel of an executive maisonette while adding personality that reflects the homeowner’s lifestyle.
A successful executive maisonette renovation is not defined by how many features are added, but by how well the home supports everyday living while preserving its spacious character. Thoughtful planning, cohesive design choices and purposeful use of space allow homeowners to enjoy the advantages of one of Singapore’s most distinctive HDB layouts for years to come. Every element, from the layout and storage solutions to the materials and lighting, should work together to enhance the home’s natural sense of scale.
As an experienced interior design firm, we believe every executive maisonette should reflect the people who live in it while retaining the qualities that make these homes so desirable. At The Interior Lab, we work closely with homeowners to create spaces that balance functionality, comfort and timeless design. If you’re planning to renovate your executive maisonette, we’d be happy to help you transform it into a home that feels spacious, cohesive and designed around your lifestyle.
The renovation timeline depends on the scope of work. Cosmetic updates may take several weeks, while full renovations involving electrical work, carpentry, flooring and kitchen remodelling typically require at least three months. Working with an experienced interior design firm supports proper planning and smoother project coordination.
Yes, many executive maisonettes can accommodate an open concept kitchen, provided the renovation complies with HDB regulations. Before removing any walls, homeowners should confirm if they are structural and obtain the necessary approvals where required. Before removing any walls, homeowners should confirm whether they are structural and obtain the necessary approvals where required.
Popular options include engineered timber, porcelain tiles, and vinyl flooring. The best choice depends on your lifestyle, maintenance preferences and the overall interior design concept. Using consistent flooring across connected spaces also helps maintain visual continuity.
Yes. Instead of building permanent partitions, many homeowners use flexible furniture layouts, glass dividers or multi-functional rooms to create dedicated workspaces while preserving openness.
Executive maisonettes present unique design opportunities and challenges due to their size and split-level layout. An experienced interior design firm can help optimise the layout, recommend practical design solutions, coordinate renovation works and create a cohesive home that makes the most of the available space.
 BACK TO BLOG