



When you engage an interior design firm, it is natural to focus on the spaces where you spend the most time. You think about the living room where you host, the kitchen where routines unfold, or the bedroom where the day winds down.
Yet the experience of home begins earlier than that. It starts at the door, in the first few metres after you step in, where scale, storage, light and material shape your mood before the rest of the home comes into view.
At The Interior Lab, that opening sequence matters because residential interior design in Singapore is not only about how a home looks but also how naturally it welcomes you every day.

Often reduced to a transitional space in Singapore homes, the foyer can feel as resolved and intentional as any other room. That is precisely why it deserves more attention. A well-designed foyer does not need to be large to feel complete.
It needs to ease the transition from outside to inside, hold the clutter you do not want spilling into the rest of the home, and establish a visual language that prepares you for what comes next. When handled well, the whole home feels calmer because the first impression is no longer accidental.
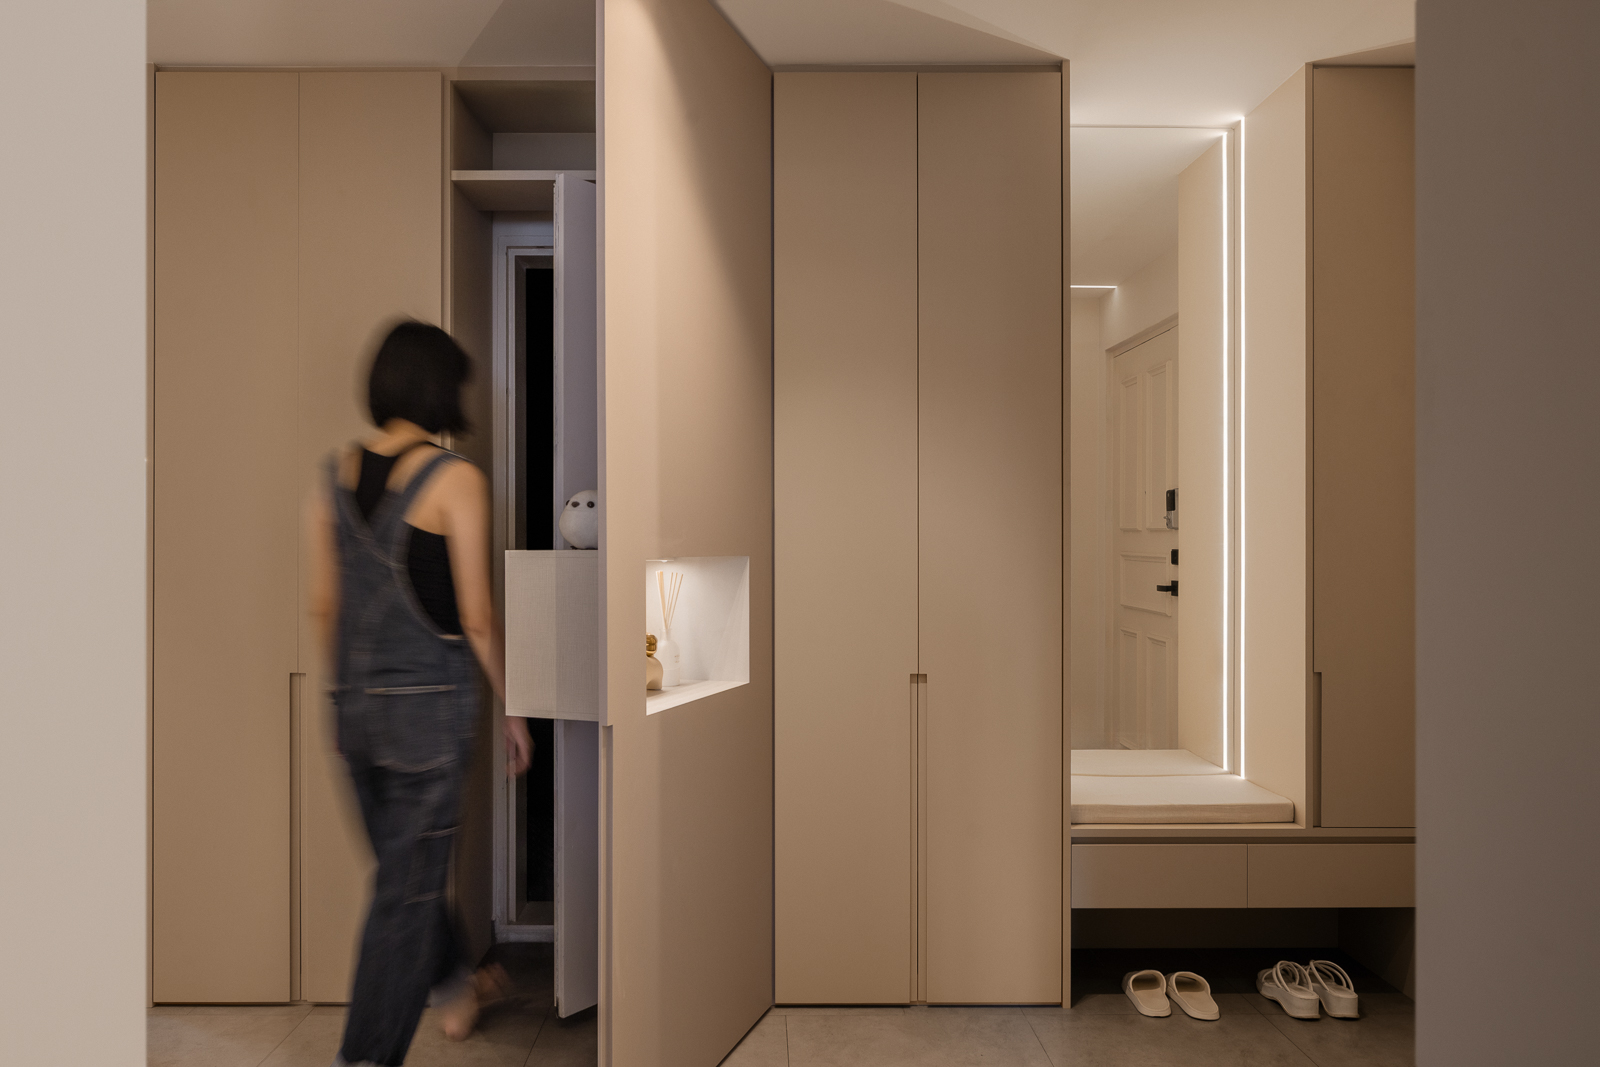
A strong foyer rarely depends on decoration alone, it works through planning. In our 113A Alkaff Crescent project, we added full-height white cabinetry in the entryway to provide storage and spatial definition, with a concealed door to the household shelter to keep the frontage clean.
While these are practical moves, the emotional effect is immediate.
At its best, the foyer gives you three things at once: orientation, containment and tone.

One of the clearest signs of experience is knowing that the best foyer decisions are not always in the original brief. A homeowner may ask for more storage or a neater shoe area, but what changes the space is often the design move behind that request.
A common example is concealed full-height carpentry. It sounds functional, yet it changes how the foyer feels. When cabinetry runs wall to wall and floor to ceiling, finished in a restrained palette and detailed with recessed handles or concealed doors, the entry stops reading as a collection of objects and starts reading as architecture.
Take, for example, our Compassvale Haven project, where the storage runs continuously from the entryway to the dining area, keeping daily essentials out of sight while maintaining a calm visual flow and providing a functional space to remove shoes.
Another move is giving the threshold its own material identity. Homeowners do not always think to make the entry distinct, but a deliberate flooring treatment can make even a compact foyer feel resolved.

In our 109 Clementi project, the Peranakan tile overlay reflects the homeowner’s cultural background while creating a stronger first impression. It does not simply add pattern; it marks the transition into the home.
Lighting also does more work than most people expect. Linear lighting, integrated fixtures, and soft cove lighting help the foyer feel precise without becoming harsh. In an entryway, light not only helps you see, but it also shapes how finishes are perceived and how comfortably the home opens up to you.

Across Singapore homes, the foyers that age well tend to rely on a disciplined palette rather than too many competing gestures. Warm timber, soft neutrals, rattan detailing, sintered stone accents, and patterned tile, used in measured doses, often feel more lasting than trend-led statements. They also hold up better in a high-traffic part of the home.
Proportion matters just as much. In a compact foyer, bulky joinery can quickly disrupt circulation. What usually works better is storage that sits flush, vertical lines that lift the eye and curved or arched moments that soften the built-in edges.
You can see this in our Dakota Residences project, where arched carpentry and rattan detailing immediately establish warmth.
The principles stay the same, but the emphasis shifts.
|
Home type |
What the foyer usually needs most |
Typical design response |
|
HDB |
Hardworking storage, clear circulation, visual order |
Full-height cabinetry, concealed doors, durable entry flooring, integrated shoe and household storage |
|
Condo |
A stronger sense of arrival, softer transition into open-plan living |
Material contrast, feature carpentry, layered lighting, more refined threshold treatment |
In HDB homes, the foyer usually has to work harder. It is more likely to absorb practical demands, from household shelter integration to daily family storage. That is why we emphasise the value of concealed and disciplined storage planning in our HDB projects.
In condos, however, the foyer often has more room to shape the atmosphere and allow the richness to continue throughout the rest of the home.

You may not spend a long time in the foyer, but it shapes how the rest of the home is received. It is where your routines first meet your interior, where function has to be resolved with restraint, and where the design begins to speak before the larger spaces fully reveal themselves.
That is why, at The Interior Lab, the first few metres are never treated as an afterthought.
They are where the home begins to make sense, where storage becomes part of the architecture and where the tone is set for everything that follows. When that sequence is designed well, the effect reaches far beyond the foyer itself. It stays with you in how the home receives you each time you return.
You can make a small foyer look bigger with flush cabinetry, lighter finishes and a cleaner visual line from the entrance into the home. Built-in storage also helps reduce clutter, which immediately opens up the space.
Foyer lighting should feel welcoming rather than harsh, so soft ambient lighting usually works best. Linear lights, concealed lighting, and gentle feature lighting can help define the space while flattering the surrounding materials.
It can, especially if you want to create a clearer sense of arrival. A distinct floor finish helps define the threshold and can add more character to the entryway without changing the overall interior scheme.
Not always, but custom carpentry often gives the best result when you want the foyer to feel seamless and efficient. It allows storage, proportions and detailing to be tailored to the exact layout of the home.
A foyer feels more welcoming when it balances order with warmth. Materials such as timber, soft lighting and clean storage solutions help the space feel composed from the first step in.
 BACK TO BLOG