



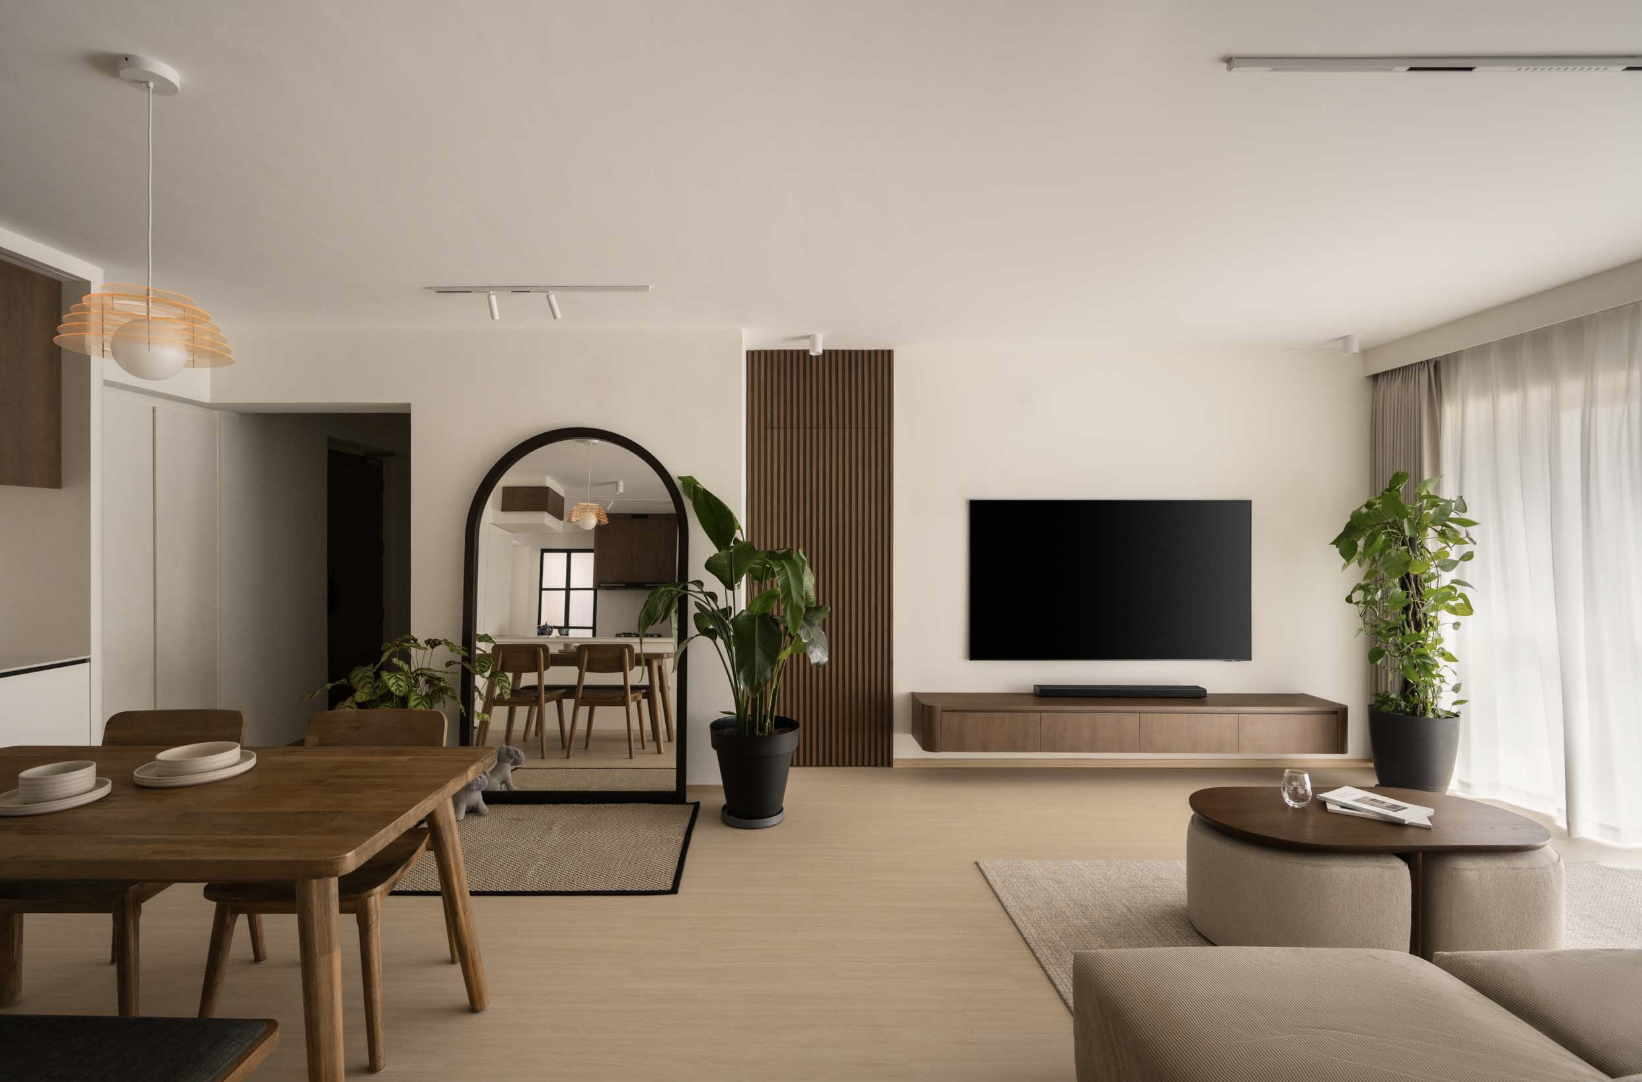
When you search for home interior design in Singapore, you will often see beautiful homes with dramatic transformations. But for most homeowners, the real question is much simpler: how do you make a standard 5-room HDB feel better planned, more useful and more polished, without relying on major hacking?
This question feels especially relevant right now, with many new 5-room BTOs collecting keys this year. The standard floor plan gives you a strong base to work with; what matters most is how you plan around it.
At The Interior Lab, careful planning makes the biggest difference. A well-designed 5-room HDB is not about doing more work for its own sake. It is about getting more out of the existing layout. With the right zoning, storage and lighting, you can shape a home that feels open, calm and highly functional for everyday life.
In this guide, you will see how to make the most of a standard 5-room HDB floor plan in Singapore. We will focus on practical ideas that improve daily living, maintain visual clarity and create a more refined home with minimal structural work.
A standard 5-room HDB already gives you one major advantage: You usually have more generous common areas to work with. That extra space can become a real strength, but only if it is planned properly. Otherwise, the home can feel underused in one area and cluttered in another.
Instead of treating the living and dining areas as one large, empty zone, you need to give them structure. You want enough openness to make the home feel spacious, but enough definition to make each area feel intentional.
This is where many homeowners go wrong. They assume a bigger common area will automatically feel better. In reality, a larger space can feel disconnected if the layout, lighting, and furniture placement do not work together.
At The Interior Lab, we usually begin by looking at how you move through the home. Where do you pause? Where do you store daily items? Where do sightlines open up? These details shape whether a space feels calm and cohesive or awkward and unfinished.

Before you think about colours, finishes or decorative features, you should get the zoning right.
In a standard 5-room HDB, the living, dining and circulation areas often sit close to one another. If you leave them undefined, the space can feel too loose. If you divide them too harshly, the home can feel closed off.
The best approach is usually soft zoning.
Ways to zone a 5-room HDB without major hacking:
A good example is our Segar Palmview project, a 5-room resale HDB designed for a family of three with space for a helper and visiting grandparents.
Rather than overcomplicating the layout, we used a divider near the entrance to create privacy for the mandir while keeping it connected to the living area. The result feels considered and natural to live in, not forced.
That is often the difference between a home that looks beautiful and one that lives beautifully too.

Storage is essential in any family home, but in a 5-room HDB, too much carpentry can make the space feel visually heavy. This is especially true in the main living areas.
You do not need storage everywhere. You need storage in the right places.
Where storage usually works best
Where storage can go wrong
A good example of storage that remains visually light is seen in our 120C Tengah Drive. The study area uses open shelving dedicated to storing collectable action figures while still serving an everyday function.
It is a good example of how storage and zoning can work together without making the room feel closed in.

Lighting is one of the most overlooked parts of a 5-room HDB interior design. Many homeowners focus on the floor finishes and carpentry first, then leave lighting decisions for last. That often feels like a flat, generic outcome.
A larger common area needs layered lighting. One central ceiling light is rarely enough.
A better lighting approach for a standard 5-room HDB:
You can also see this idea in our Compassvale Haven project, where lighting complements the soft grey palette and curved architectural features, adding warmth and depth to the open-plan living areas. Instead of overpowering the space, the lighting works with the materials, colours and built-in elements to create a calm, layered atmosphere.
This is often the difference between a home that simply looks bright and one that feels thoughtfully designed.
If you want your home to feel warmer and more refined, lighting should also support your zoning:
Good lighting does not just brighten a home. It gives the layout rhythm and clarity.
Once your overall layout is clear, the next step is to refine each space based on how you actually live. The good news is that a better-planned 5-room HDB does not always require major hacking. Here are our tips:
With the right design moves, each room can feel more purposeful, comfortable and visually balanced while keeping the layout largely intact.
If you want a more successful result, avoid these common issues:
At The Interior Lab, we see the strongest results when design decisions are made as part of a whole-home plan. Materials, lighting, storage and circulation should work together from the start.
If you are planning work in your flat, always check the latest HDB renovation guidelines and permit requirements before anything begins. This is especially important if your plans involve building works, electrical works, air-conditioner installation works or other regulated items.
Good design should never come at the expense of compliance or peace of mind.
A standard 5-room HDB does not need major hacking to feel better. In many cases, what you need is a clearer layout, smarter storage and better lighting.
If you approach the home with that mindset, you can create a space that feels open without being empty, practical without looking overly built-up, and refined without losing warmth.
At The Interior Lab, we believe your home should reflect how you live. That means thoughtful space planning, integrated carpentry, carefully layered lighting and materials that feel comfortable to live with every day. When these elements are handled well, a 5-room HDB can feel effortlessly balanced.
If you are planning your own transformation, start by looking at how your current floor plan is used today. Then ask what should feel clearer, lighter and easier. That is usually where the strongest design decisions begin.
An interior designer plans how your home should look and function. This usually includes space planning, materials, lighting, carpentry and renovation coordination.
It is best to start early, ideally around 6 to 9 months before renovation or key collection. This gives you enough time for planning, comparisons and smoother coordination.
Fees vary depending on the project scope, property type and level of customisation. Some firms charge fixed project fees, while others may charge hourly rates.
An interior decorator focuses mainly on styling and furnishings. An interior designer handles broader renovation work such as layout planning, lighting, materials and built-ins.
Prepare your floor plan, reference images, lifestyle needs and preferred style direction. It also helps to note what is not working well in your current layout.
 BACK TO BLOG