



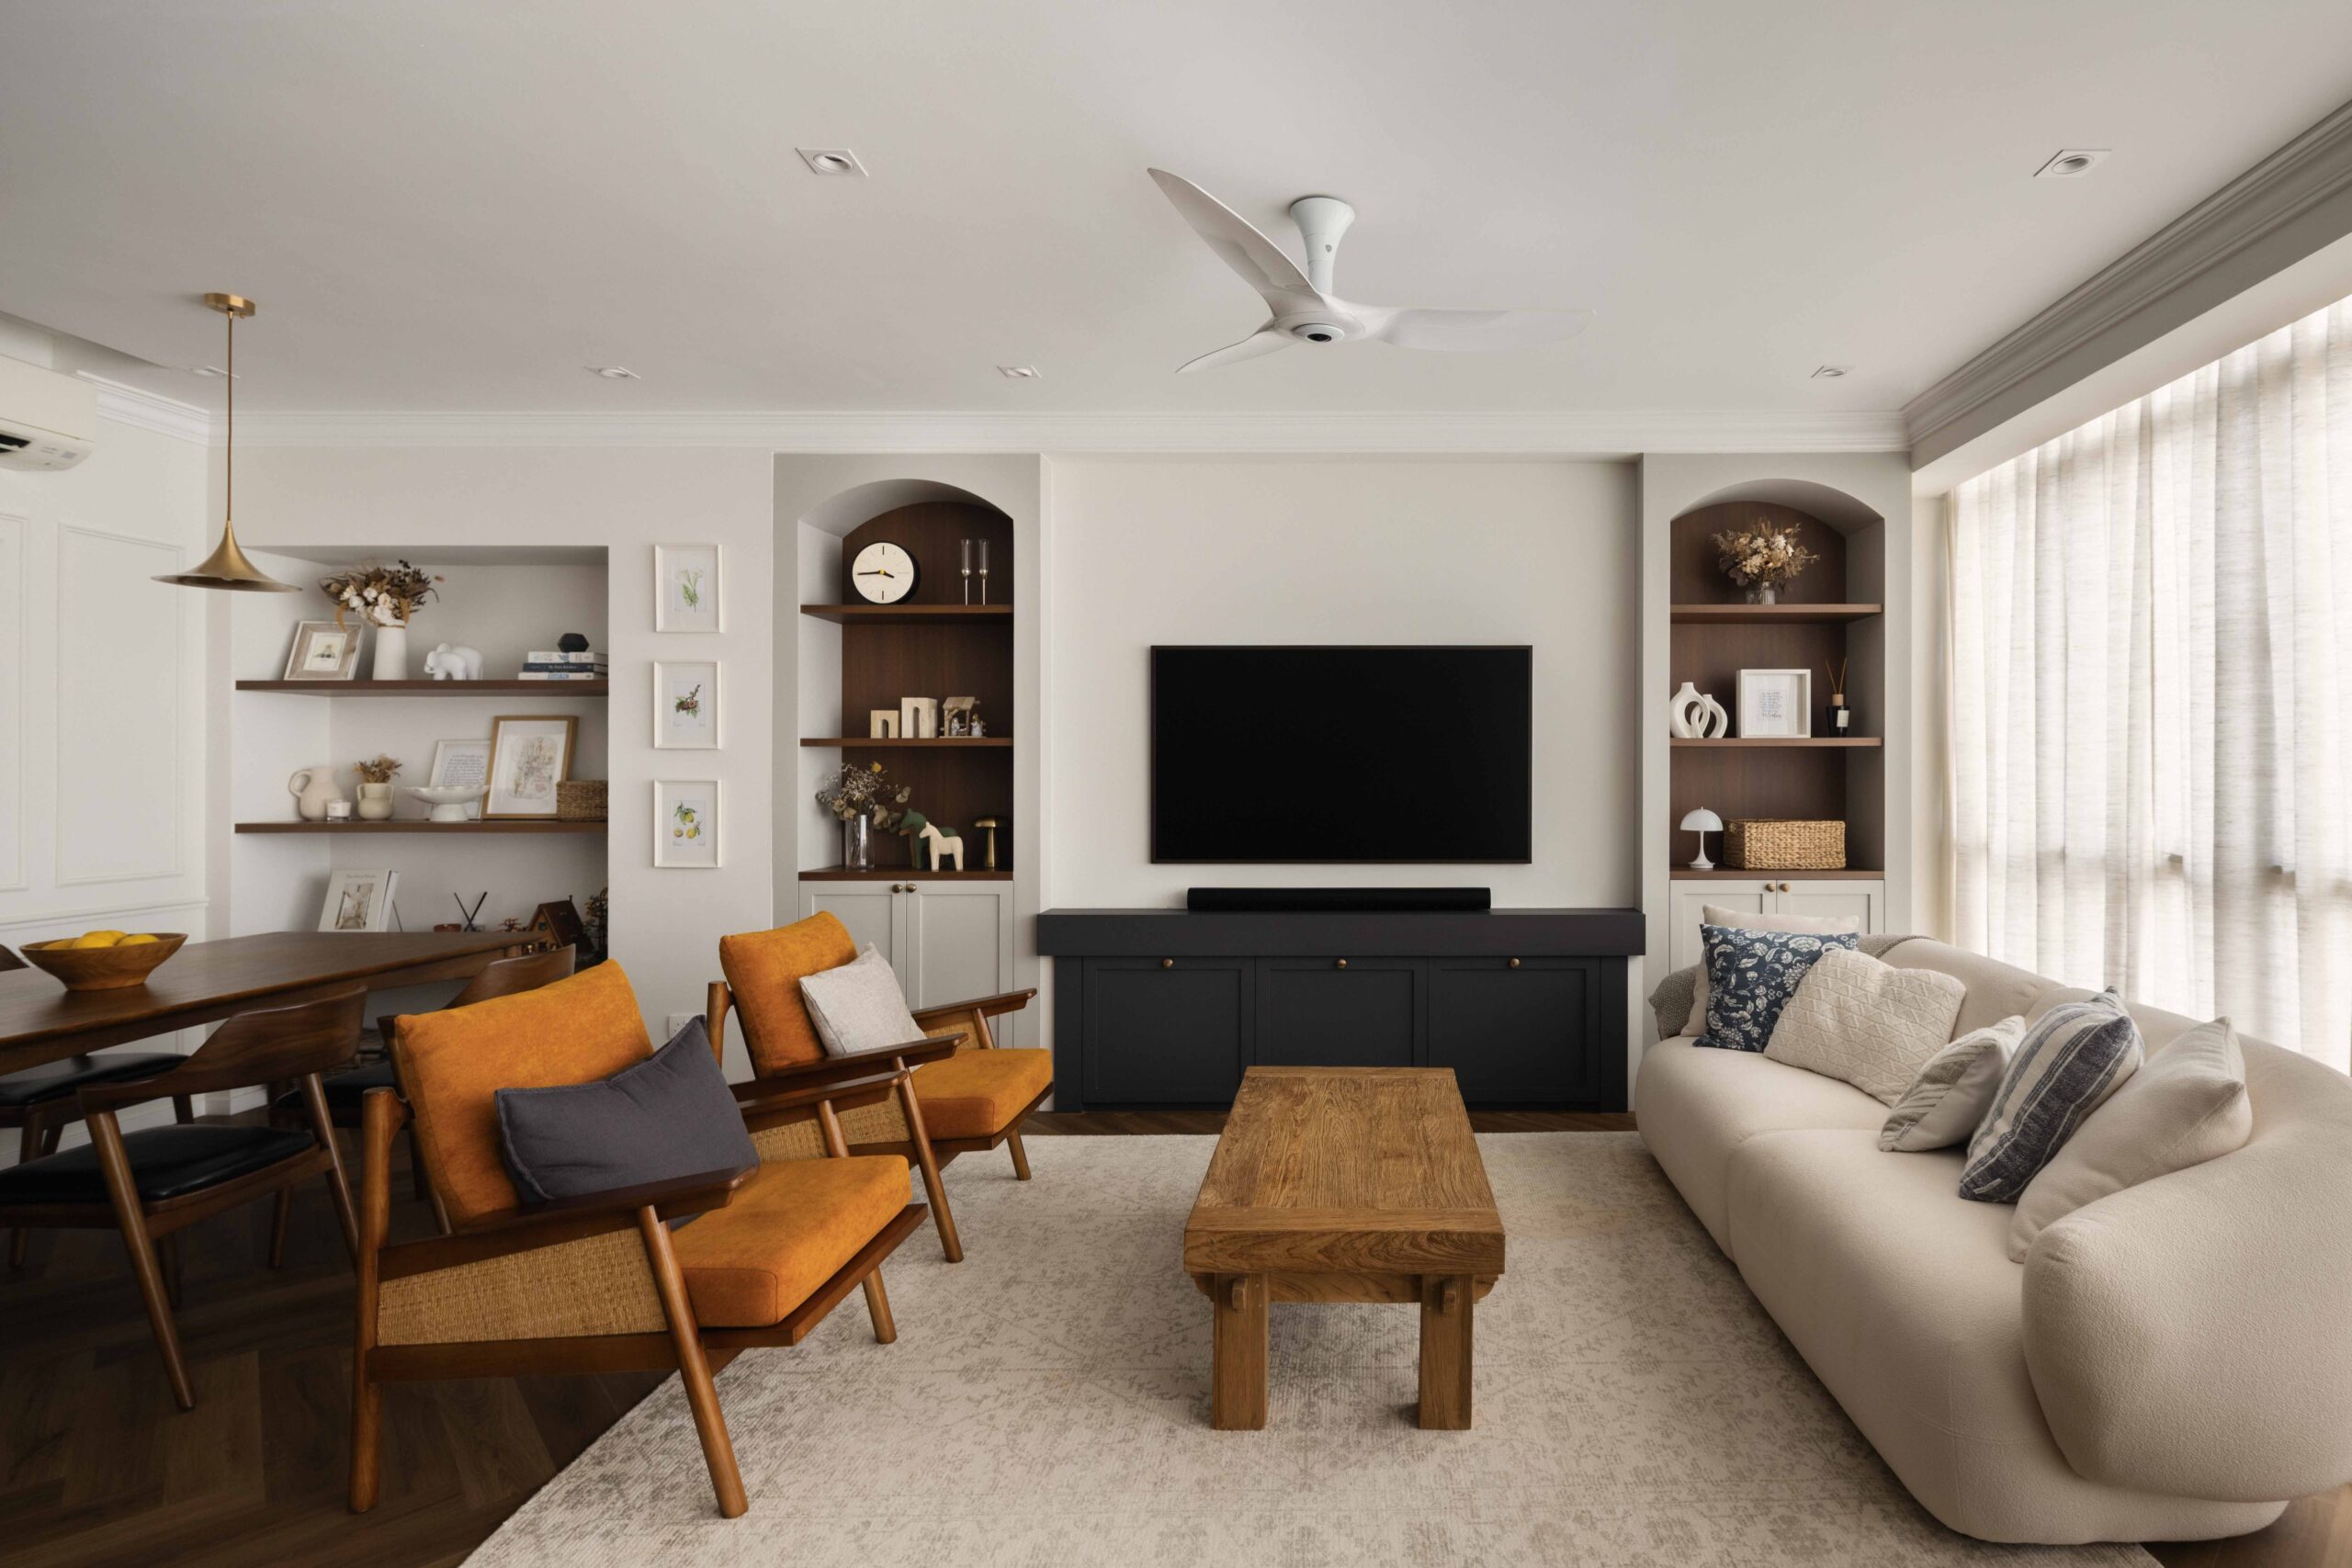
This 4BR condo marks a new chapter for a family of four. Inspired by Studio McGee but interpreted through a more contemporary lens, the home balances modern farmhouse character with a clean, understated aesthetic.
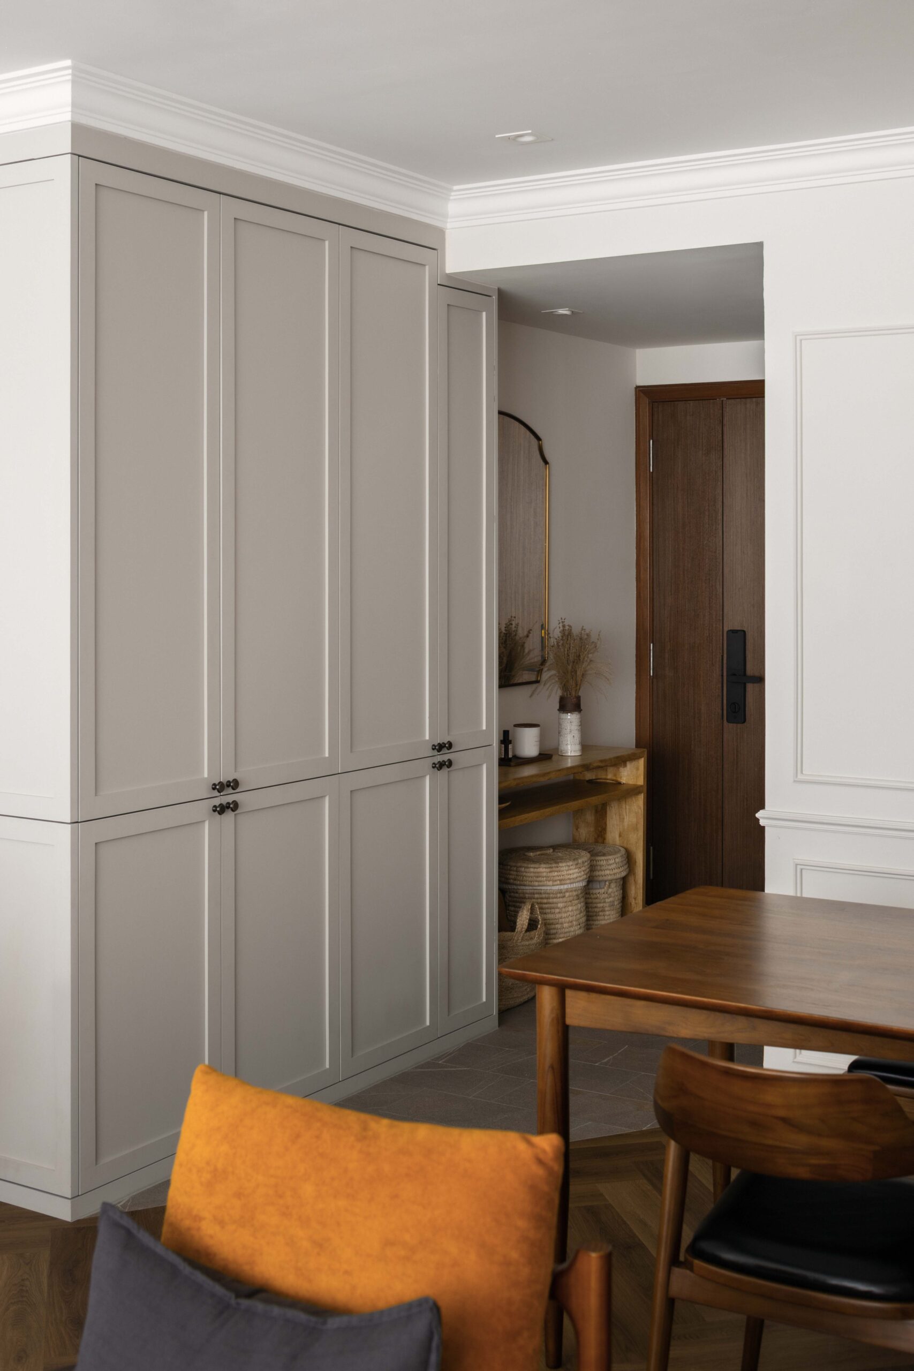
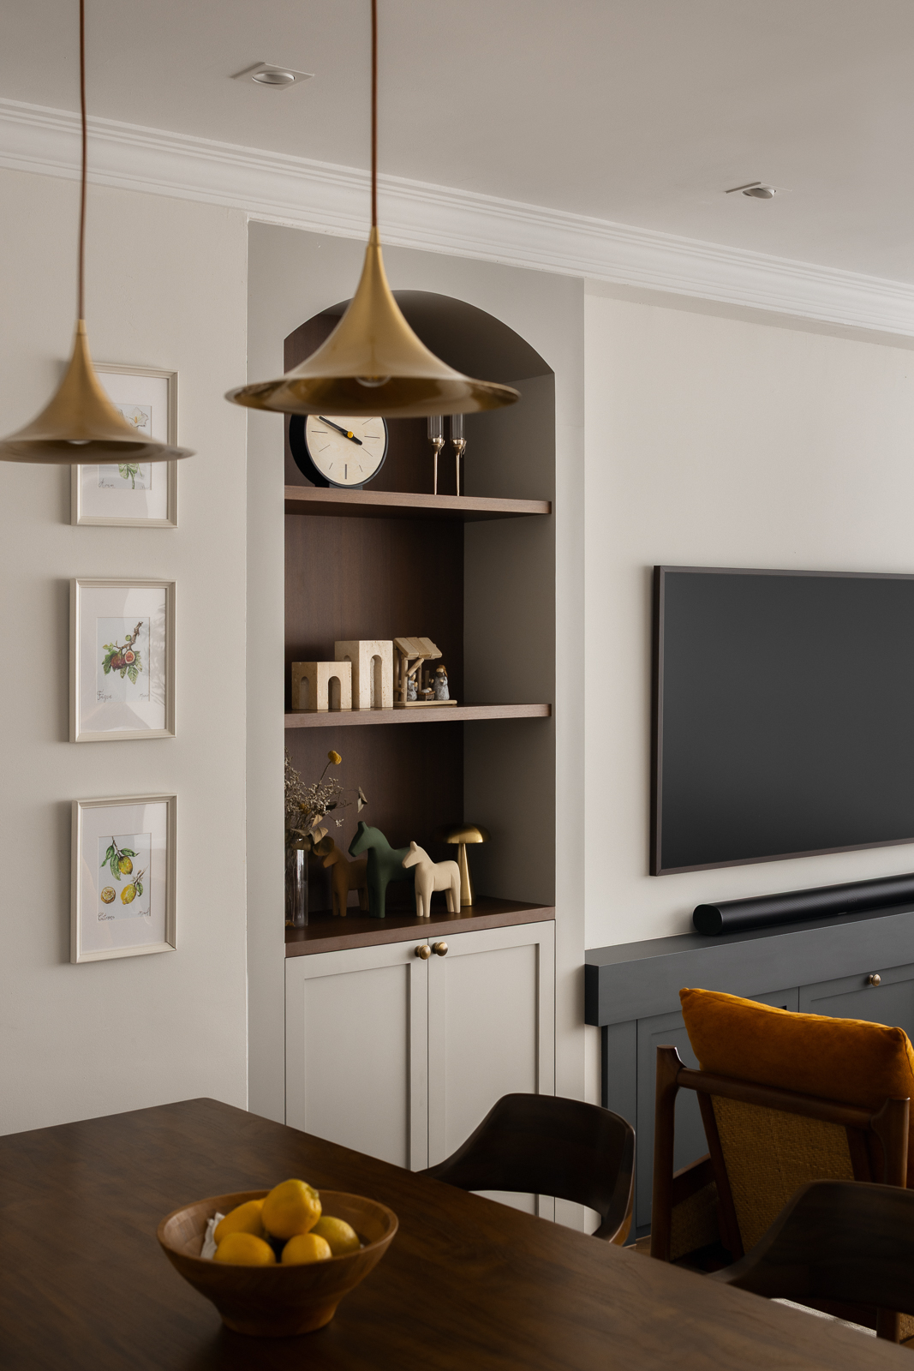
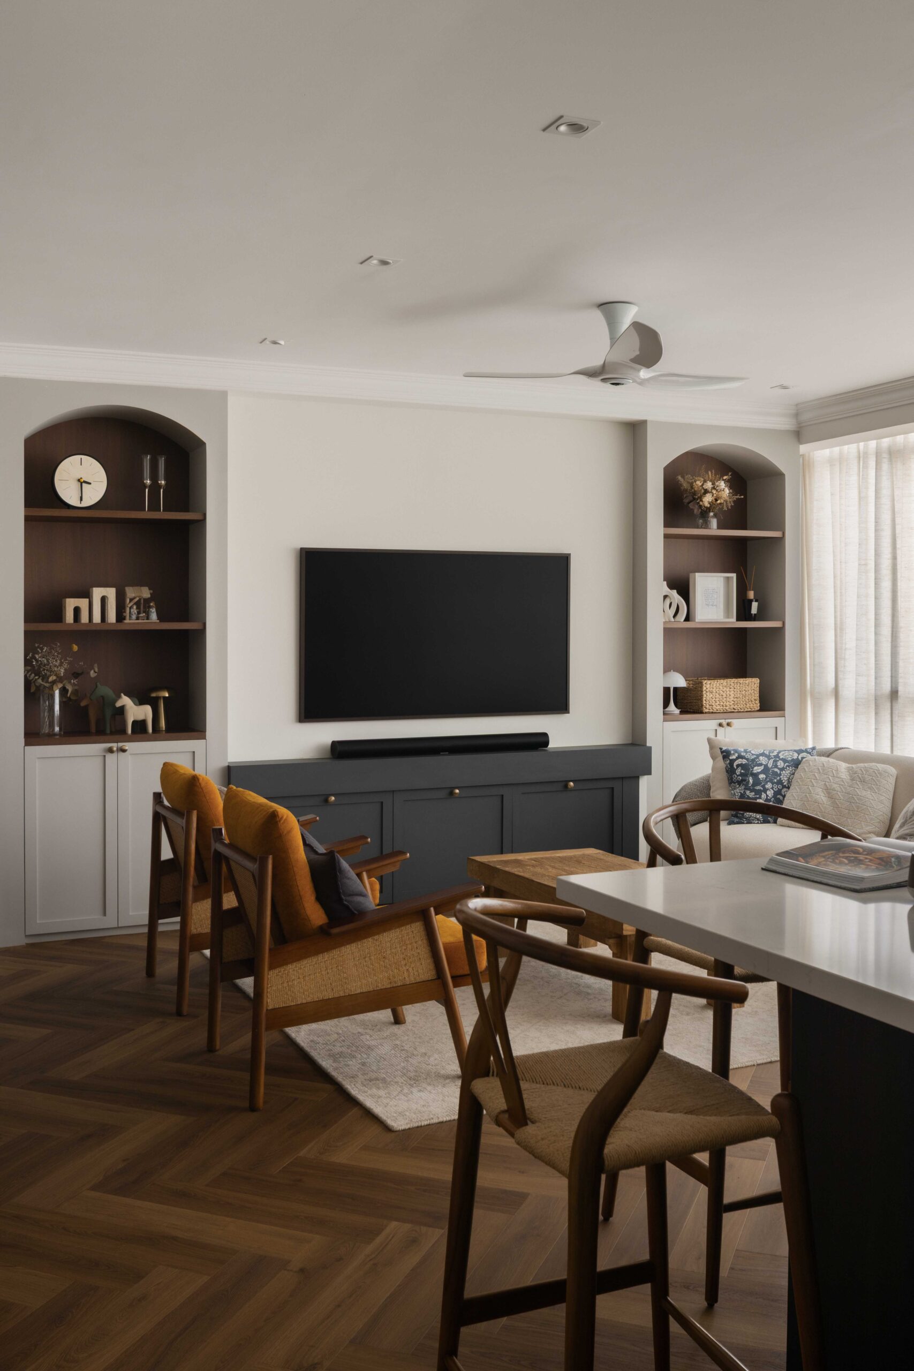
A mudroom-inspired entryway sets the tone, with outdoor tiles creating a practical transition into the home. Beyond, the living, dining and kitchen areas flow seamlessly together, supporting both everyday family life and larger gatherings. The living room is centred around conversation, while open shelving and pendant lights bring character to the dining space.
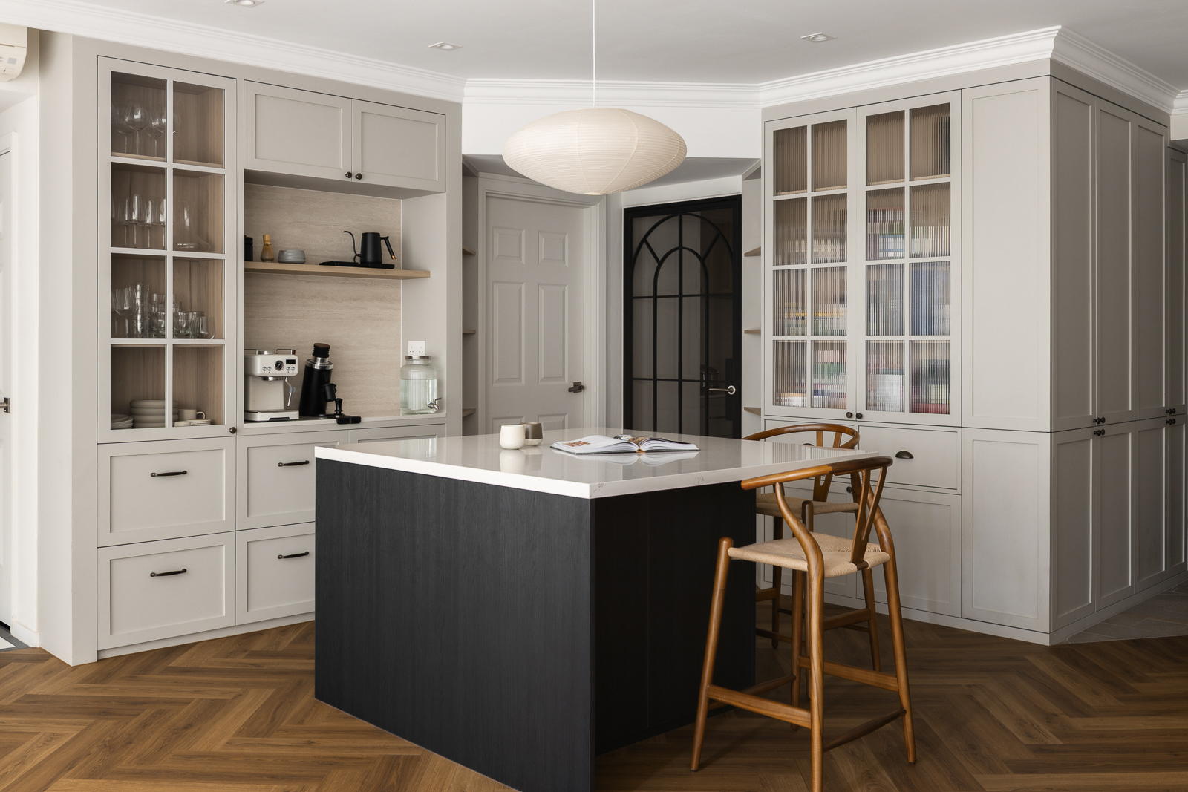
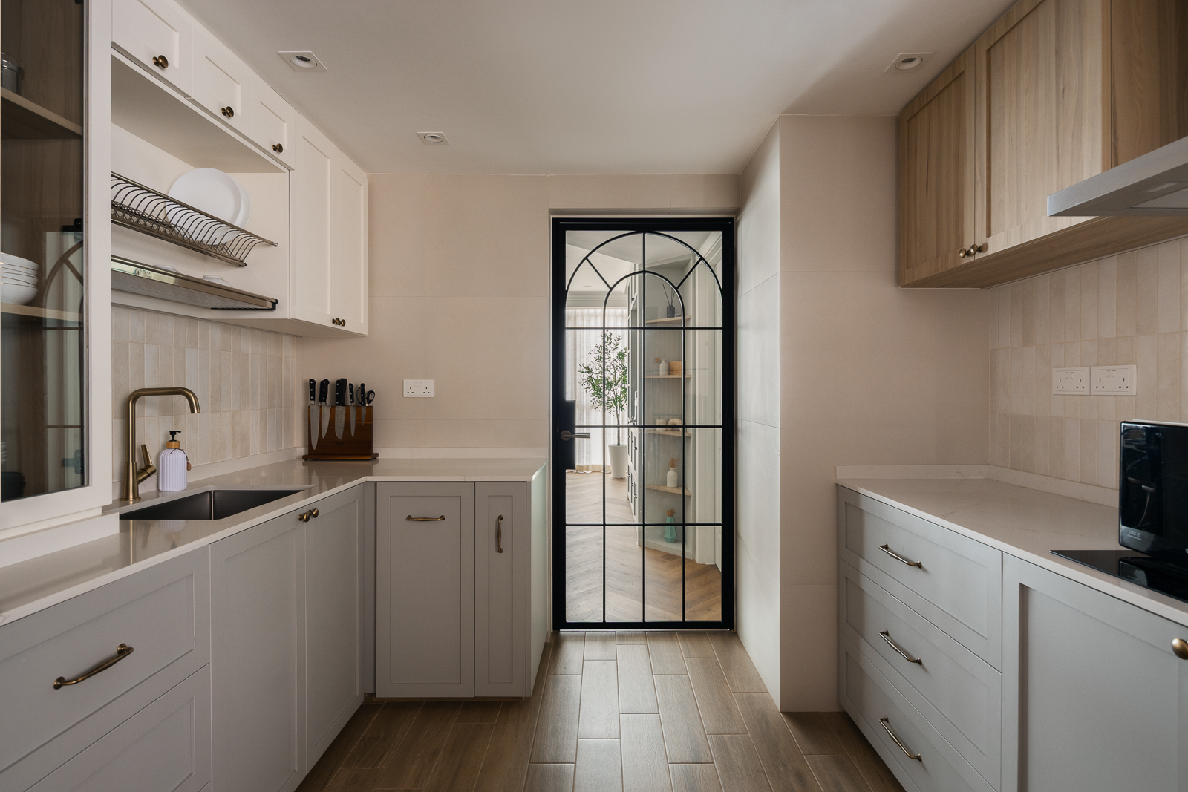
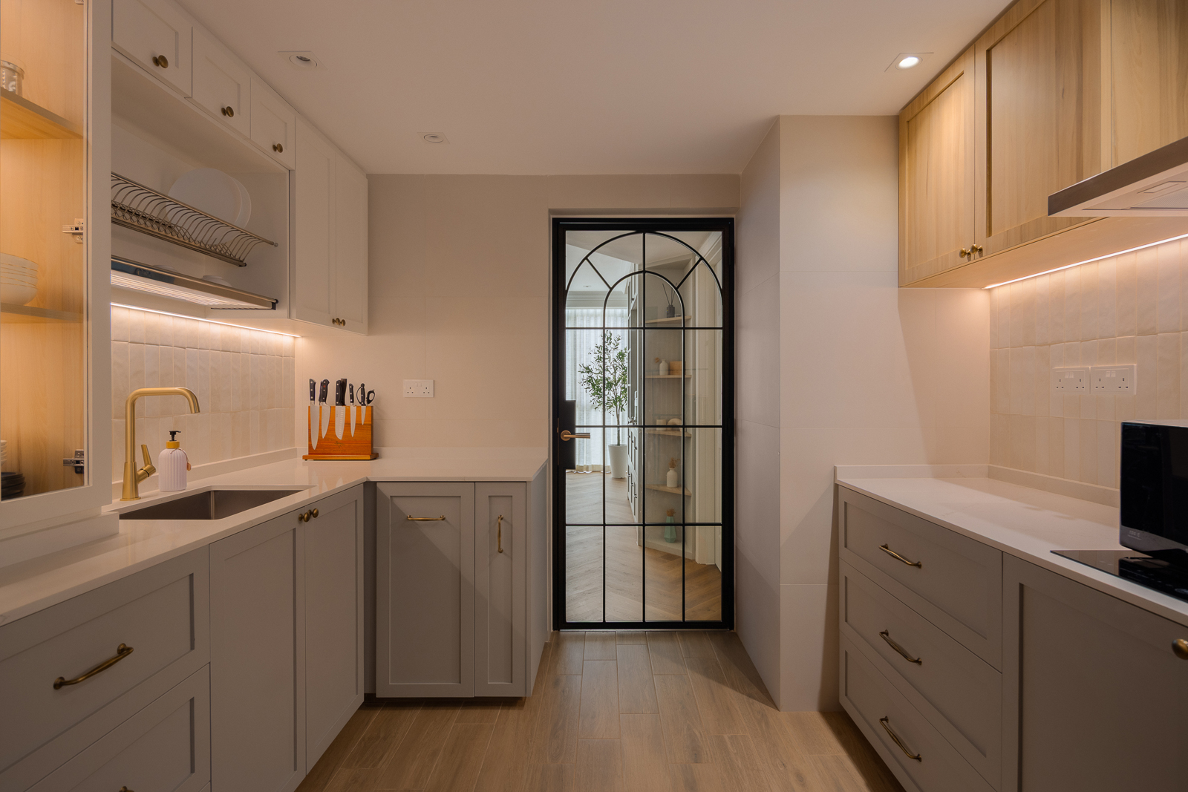
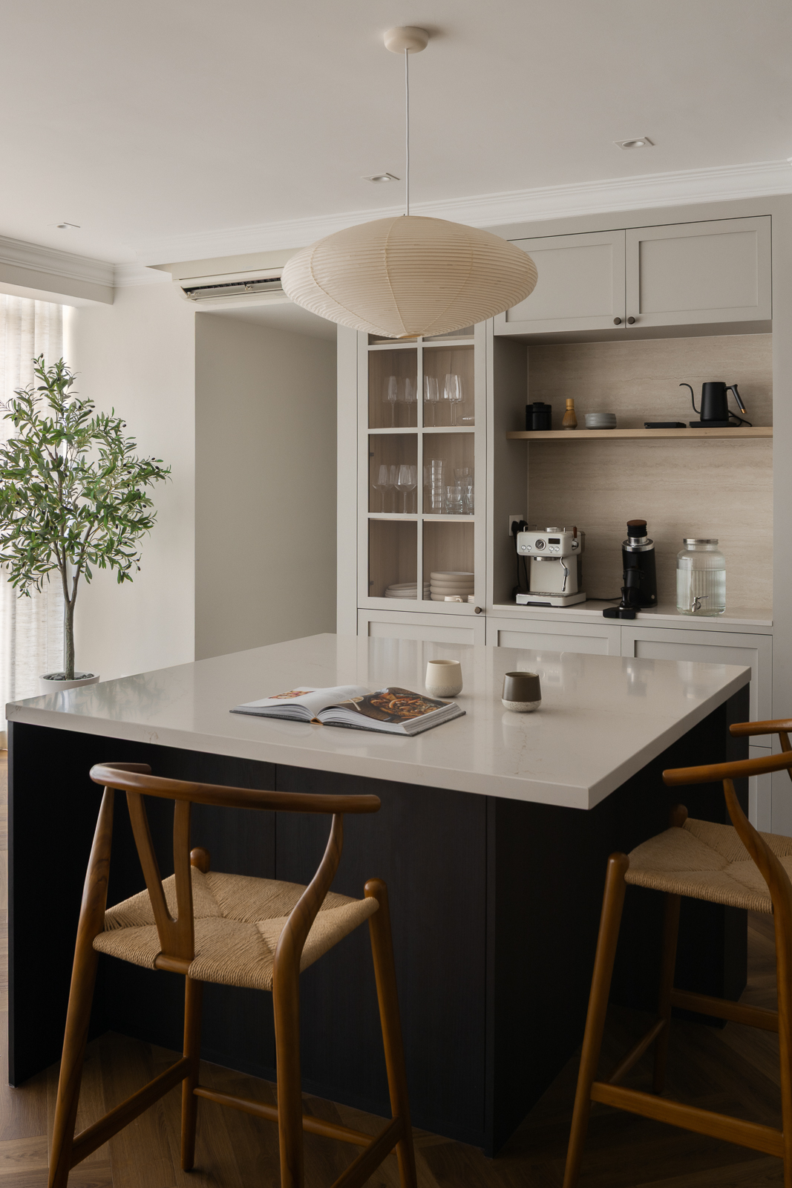
At the heart of the home is a generous island, where coffee rituals, baking sessions and homework time unfold side by side. In the kitchen, shaker-style cabinetry, subway tiles and glass-fronted displays introduce farmhouse influences, while black-framed lattice doors add a contemporary edge.
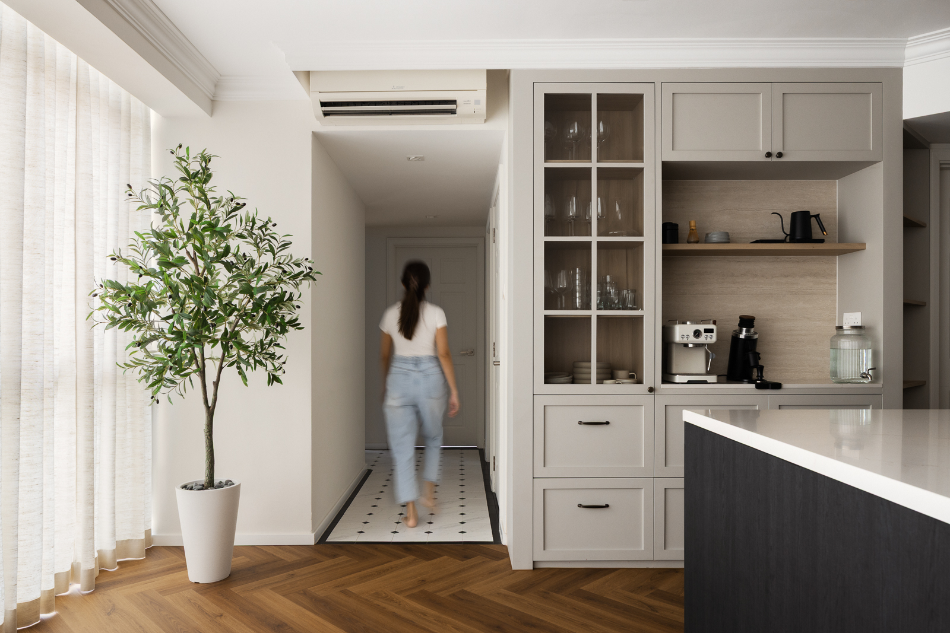
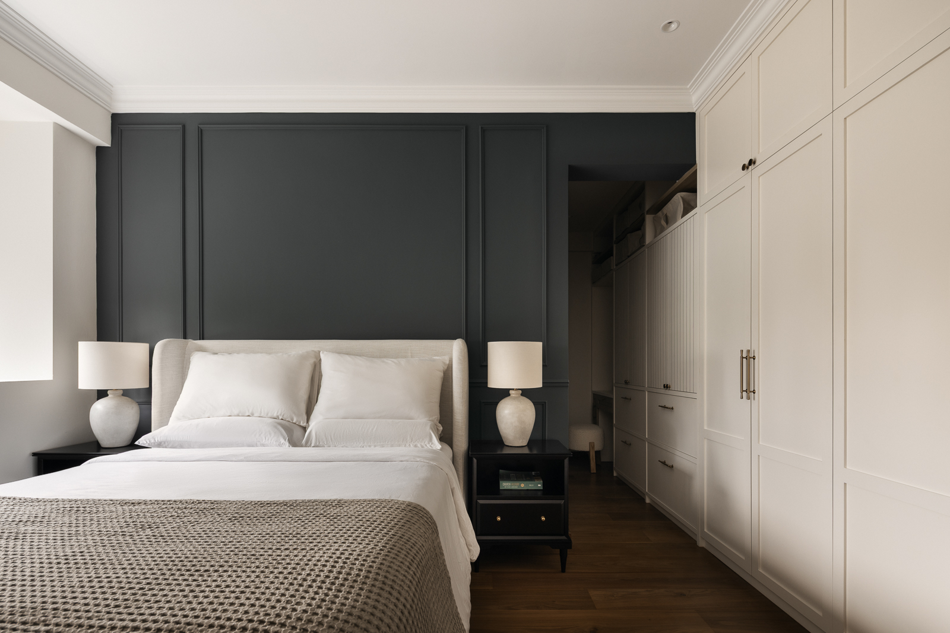
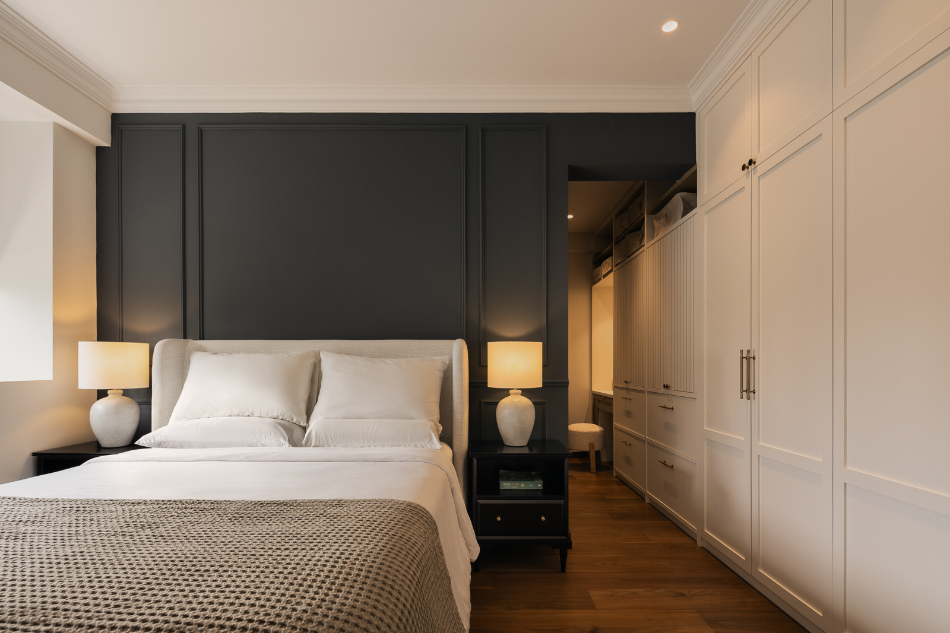
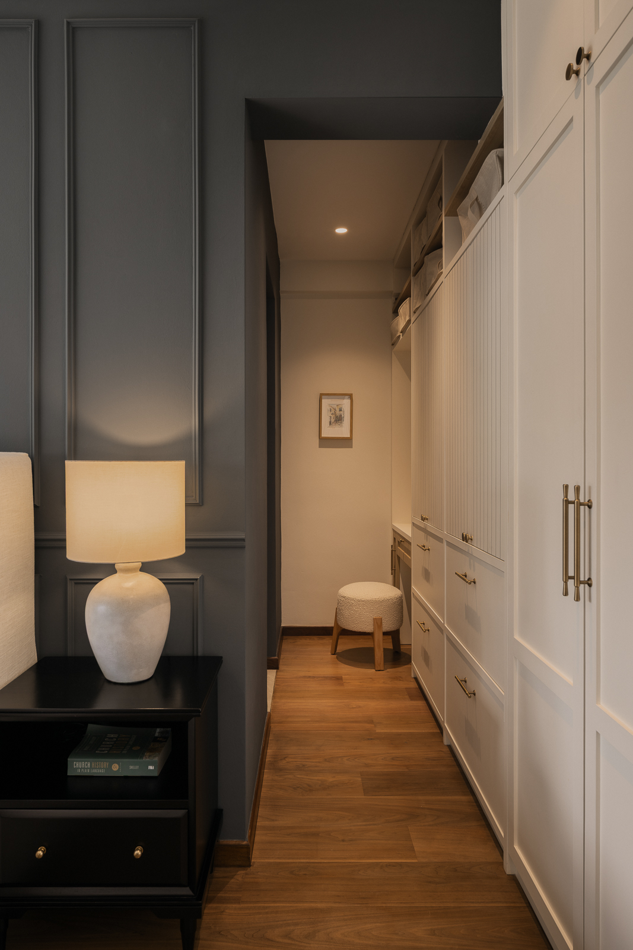
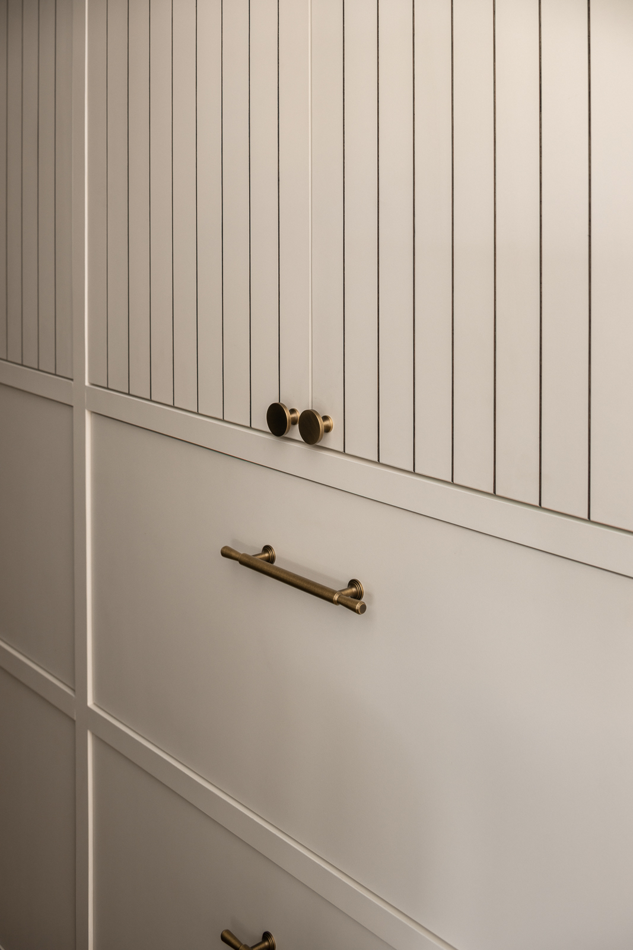
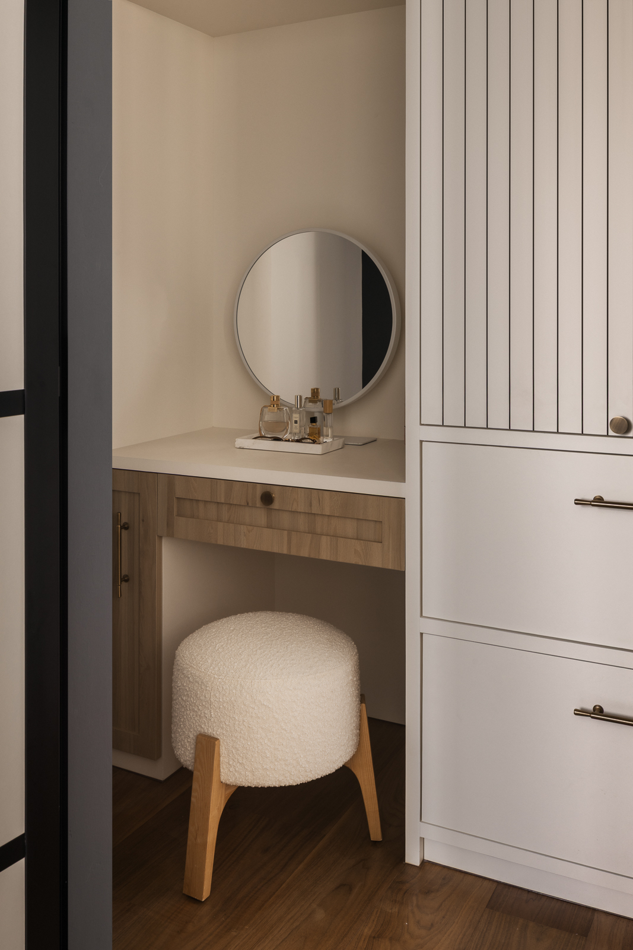
Vintage-inspired black-and-white flooring lines the hallway, leading to more intimate spaces. In the master bedroom, a soft grey wall and shaker-style wardrobe create a calm retreat. Existing timber flooring was retained and refreshed, while Roman blinds add warmth and texture.
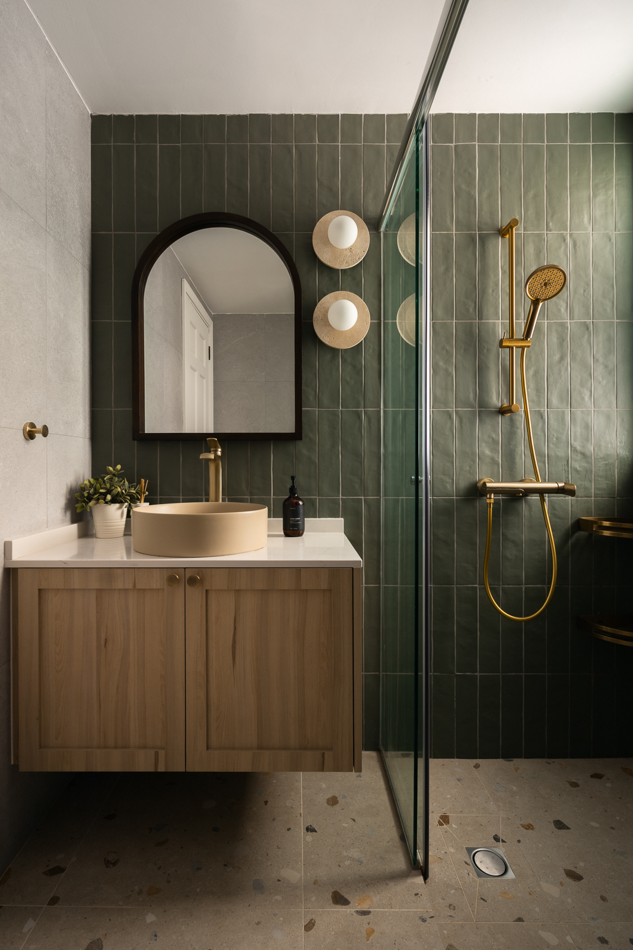
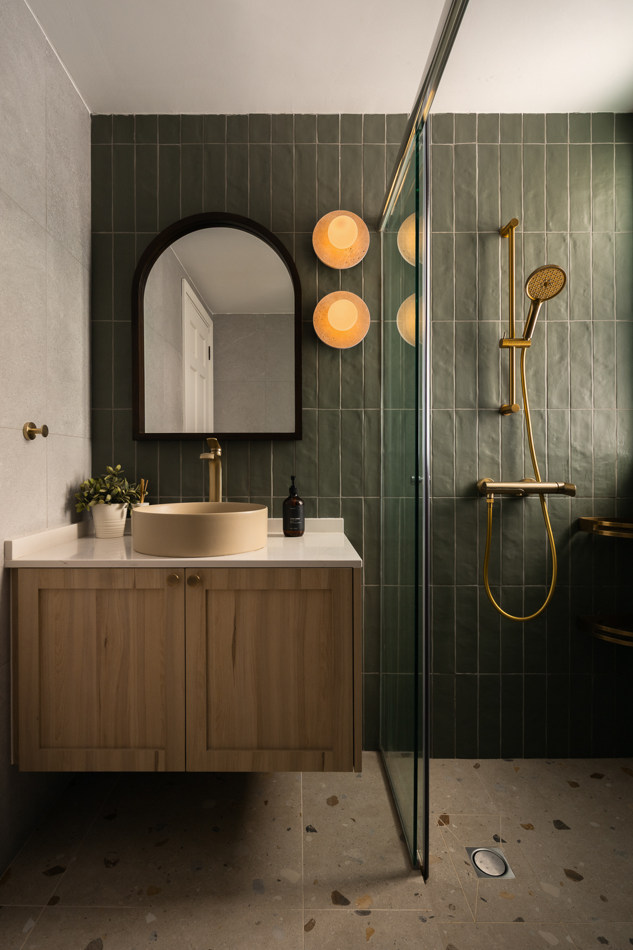
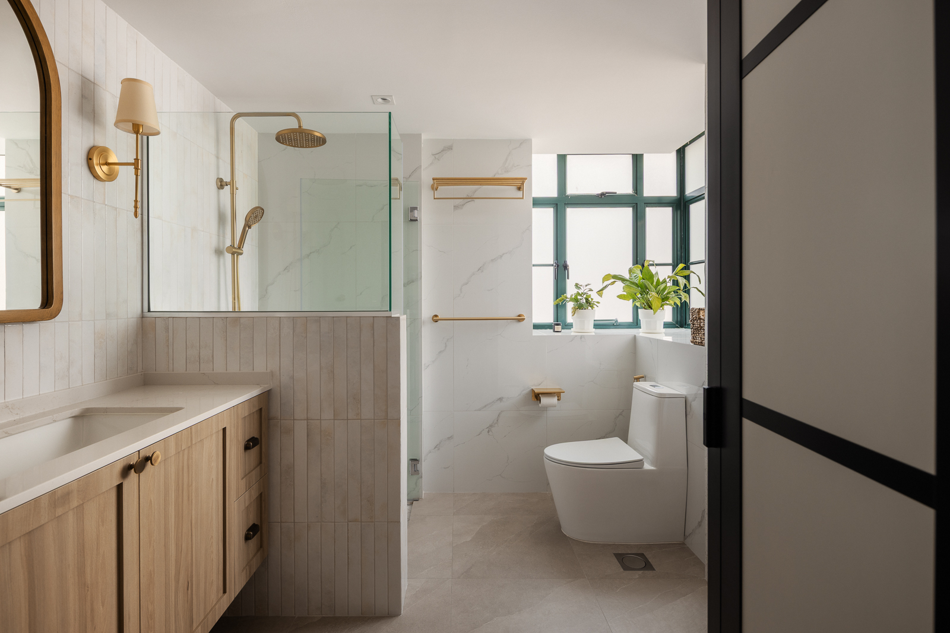
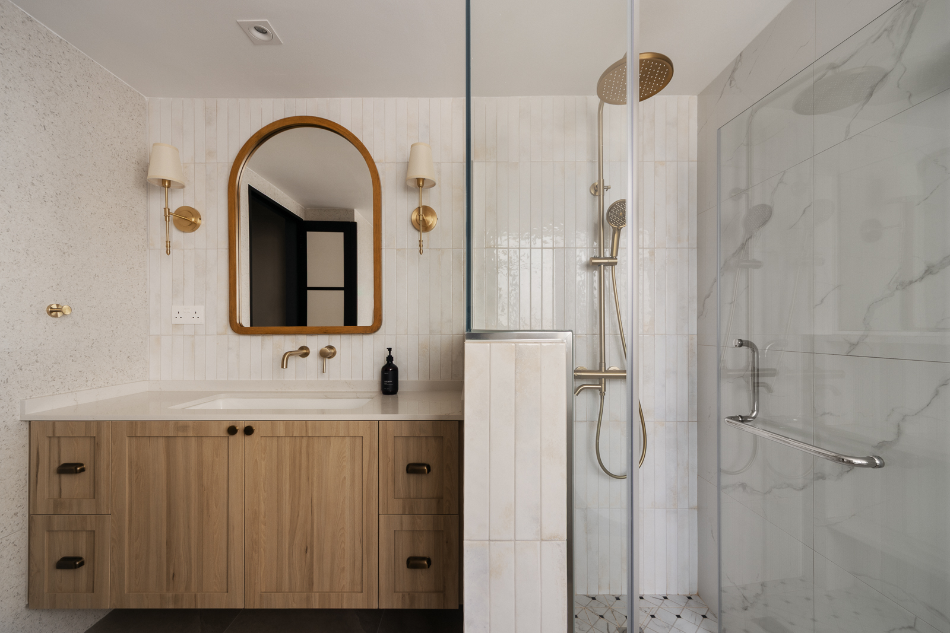
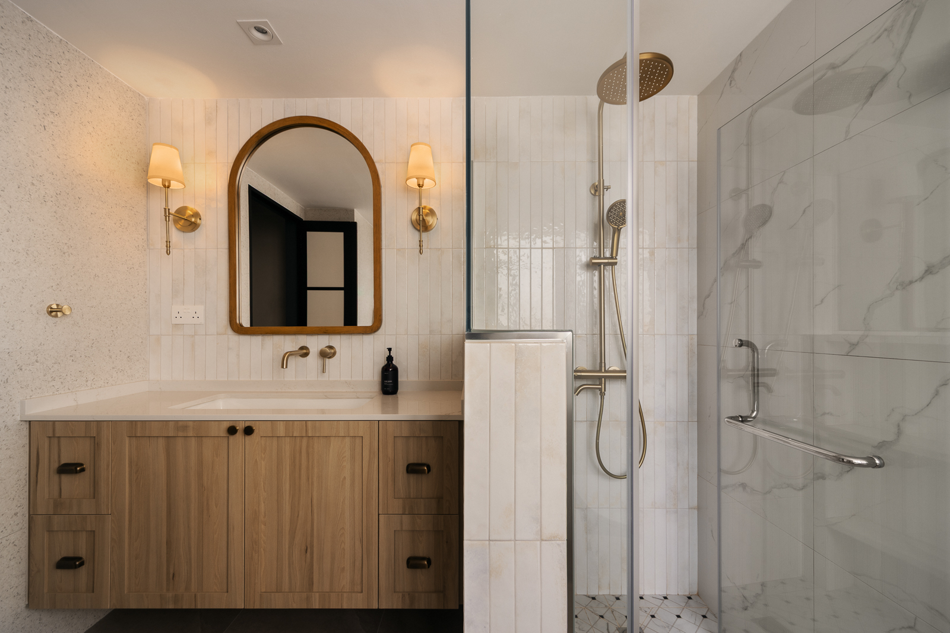
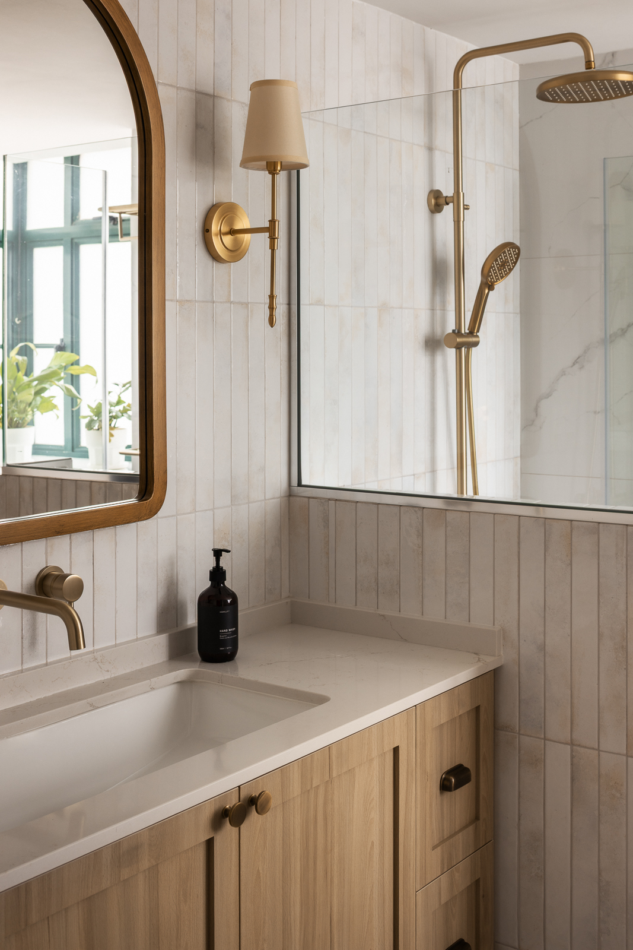
The master bathroom embraces a more traditional farmhouse expression, featuring glossy subway tiles, heritage-inspired flooring and wall sconces. The original bathtub was replaced with a larger vanity area, while patterned shower tiles reference the hallway flooring for a cohesive finish.
From curated displays to a thoughtful material palette, every corner is designed to support a home that celebrates family, friends and shared moments.
The homeowners were drawn to the charm of Studio McGee interiors, but wanted an interpretation that felt more suited to contemporary living. Our approach was to retain key farmhouse elements, such as shaker profiles, layered millwork, and classic tile selection, while simplifying the overall composition and introducing cleaner lines throughout the home.
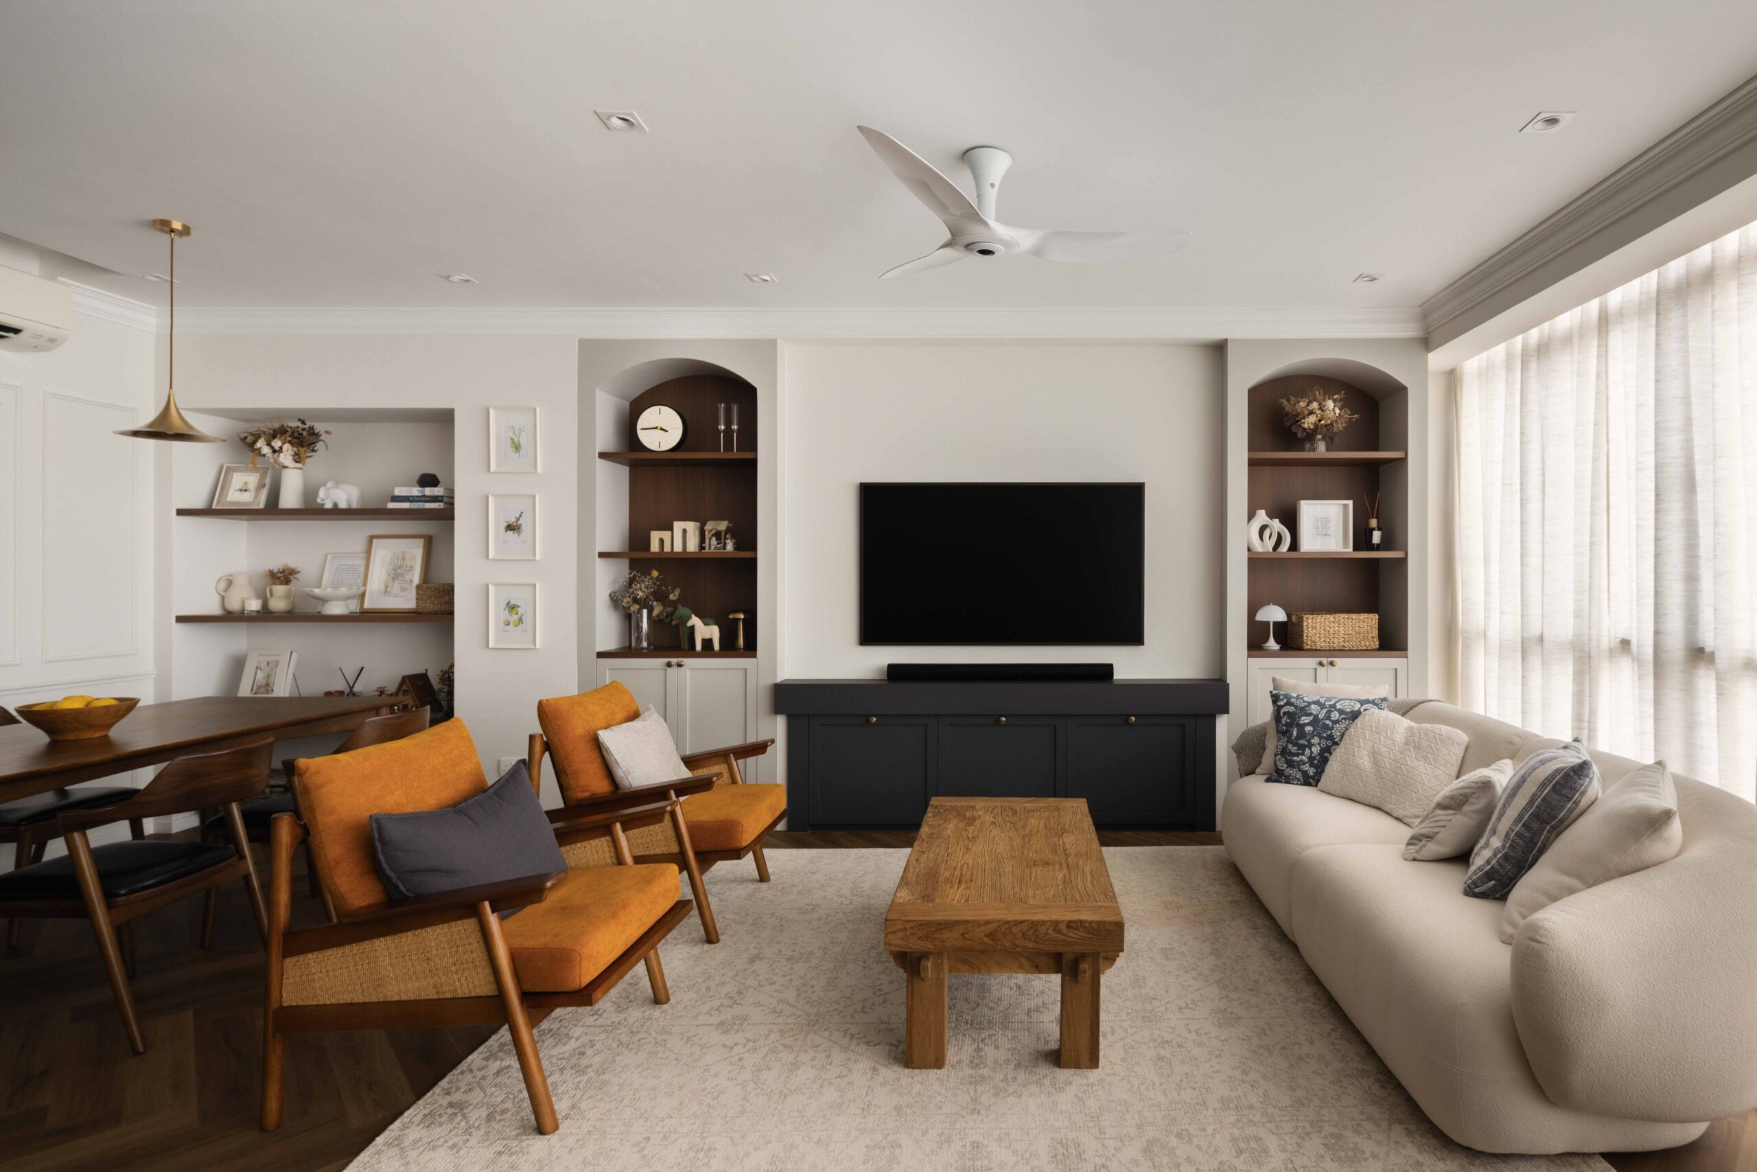
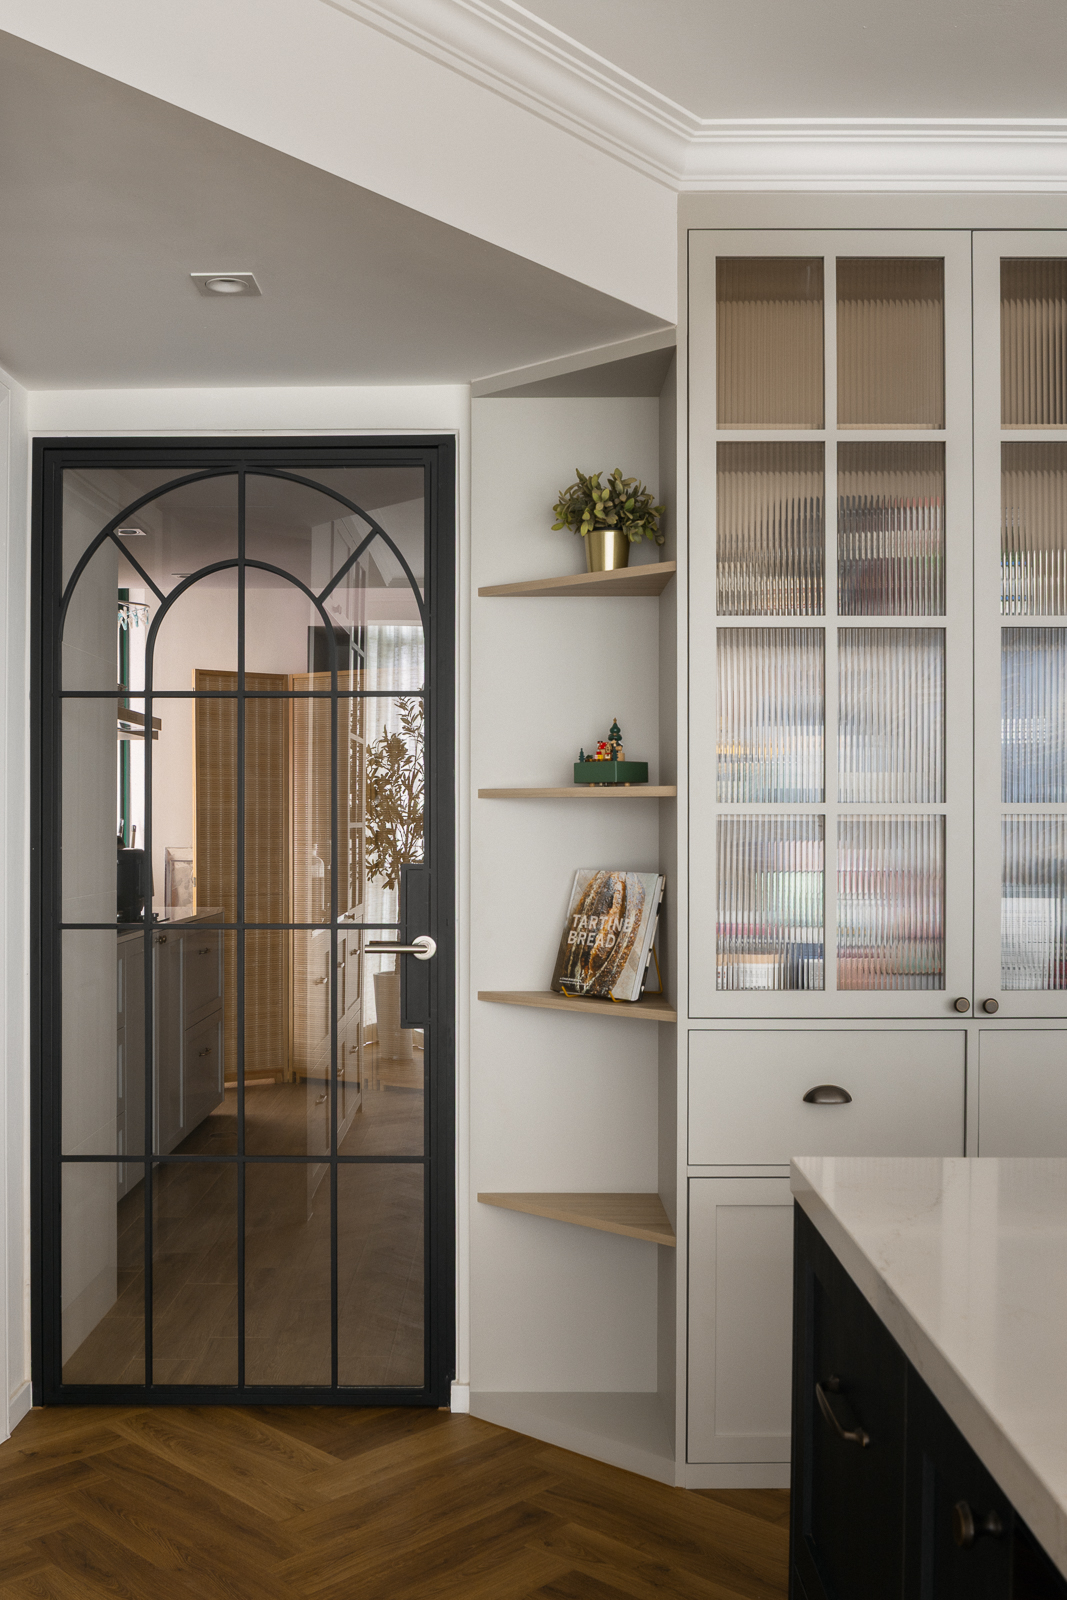
As the family frequently hosts large gatherings, creating spaces that encourage interaction was an important consideration. The living room was intentionally planned around conversation, with the television integrated into a mantle-inspired feature wall that references traditional farmhouse fireplaces. To achieve this built-in look, the wall was extended outward, allowing the console to sit seamlessly within the architecture. Angled shelving was introduced alongside the kitchen entrance to create a softer structural transition while visually widening the opening.
The island became another key design feature. Its square form responded to both the layout and the family’s routines, allowing different activities to happen simultaneously, from baking to homework. Throughout the home, repeated design details, including shaker cabinetry, patterned flooring, and open shelving, create a sense of continuity while ensuring each space maintains its own distinct identity. The result is a home that balances farmhouse warmth with the practical needs of modern family life.
 BACK TO PROJECTS