



A standard 4RM BTO doesn’t always lend itself to the way you want to live. For this couple, the answer was to rethink the layout rather than work around it.
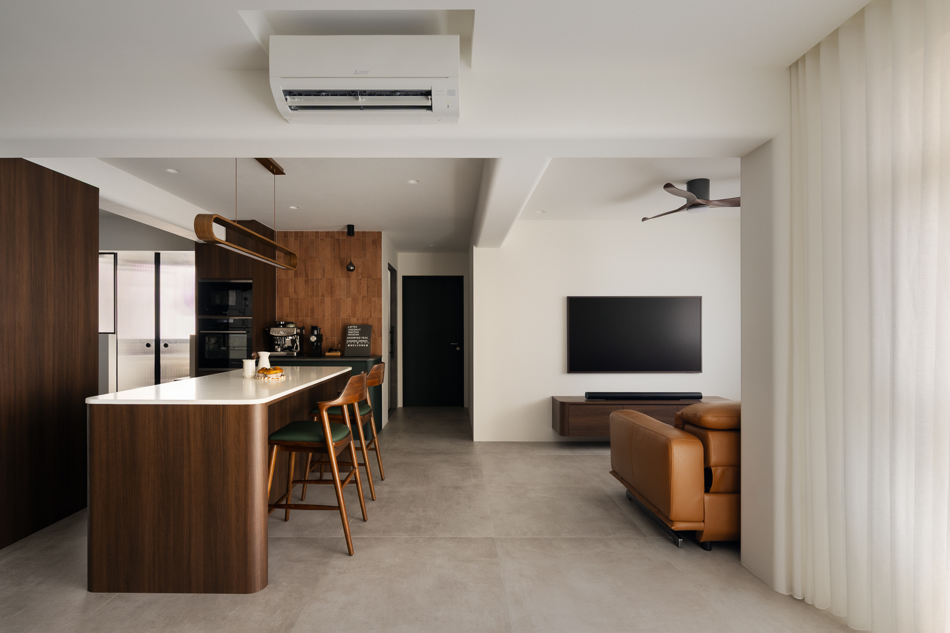
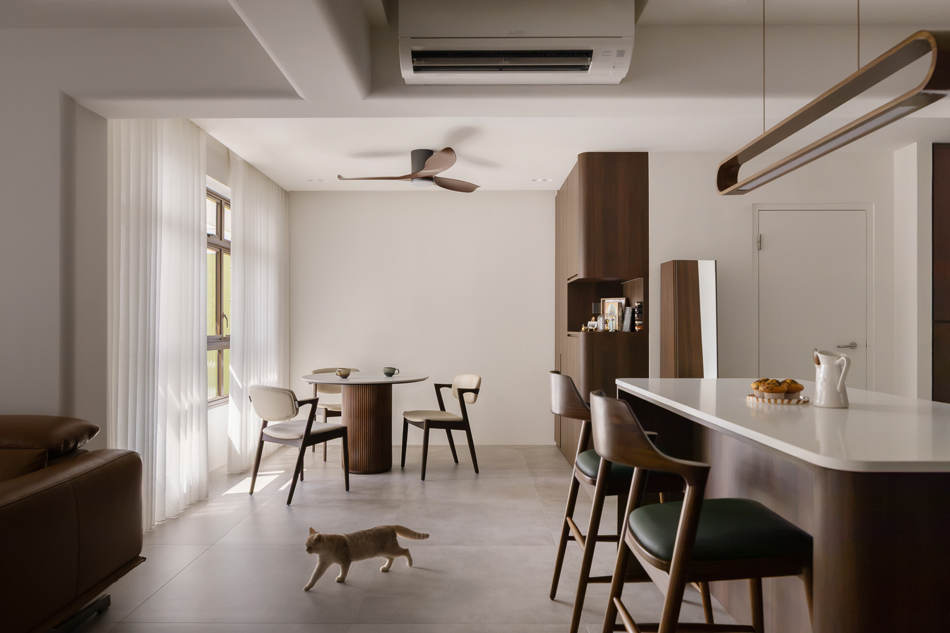
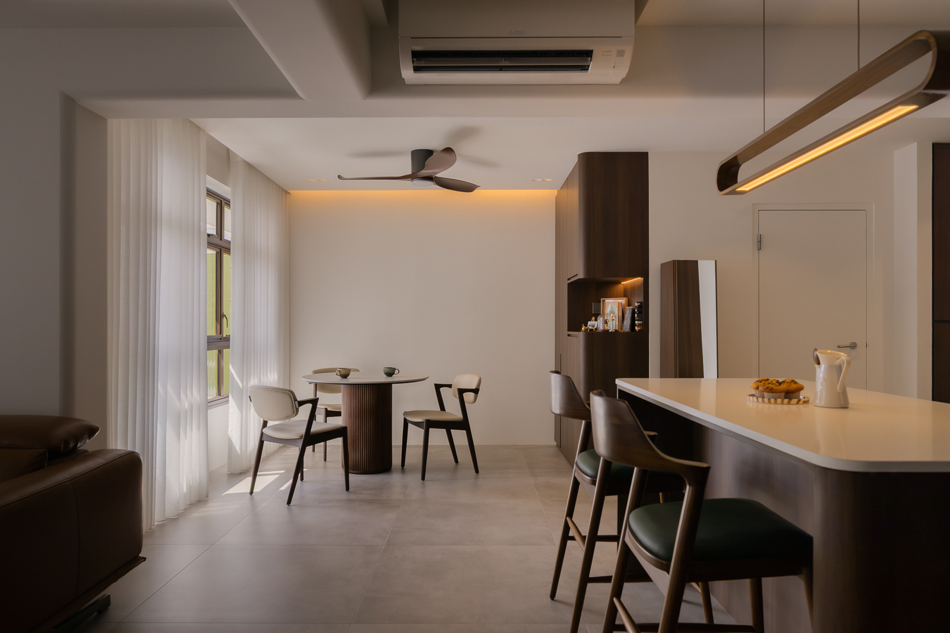
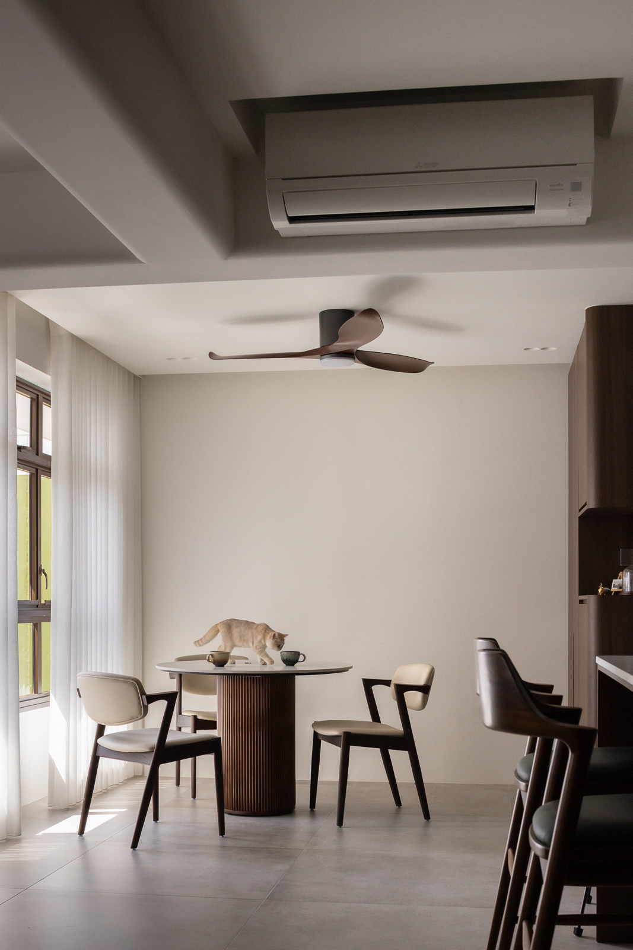
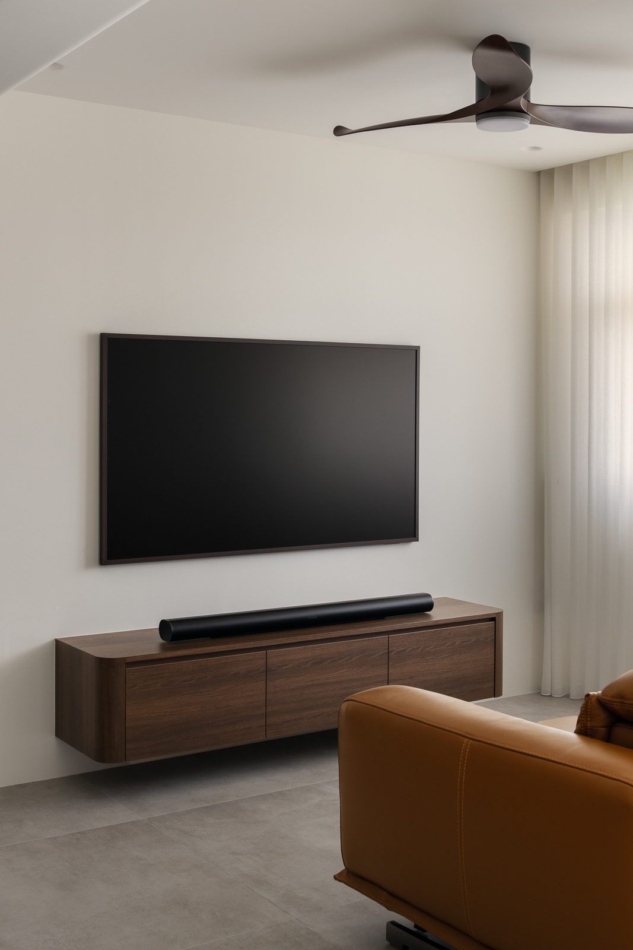
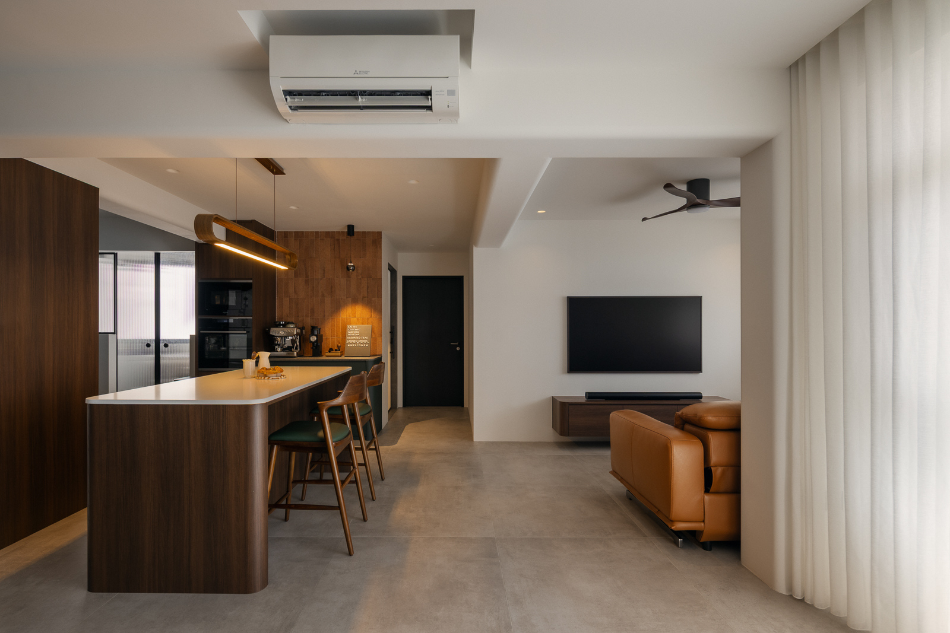
The living and dining areas form the social centre of the home, with an open layout that makes it easy to spend time together. What was once a common bedroom now houses the living room, while the original living room has become the dining area. Just beyond the entryway, warm wood-toned cabinetry provides ample storage for shoes, board games and everyday belongings, while a slim walnut TV console keeps the living area light.
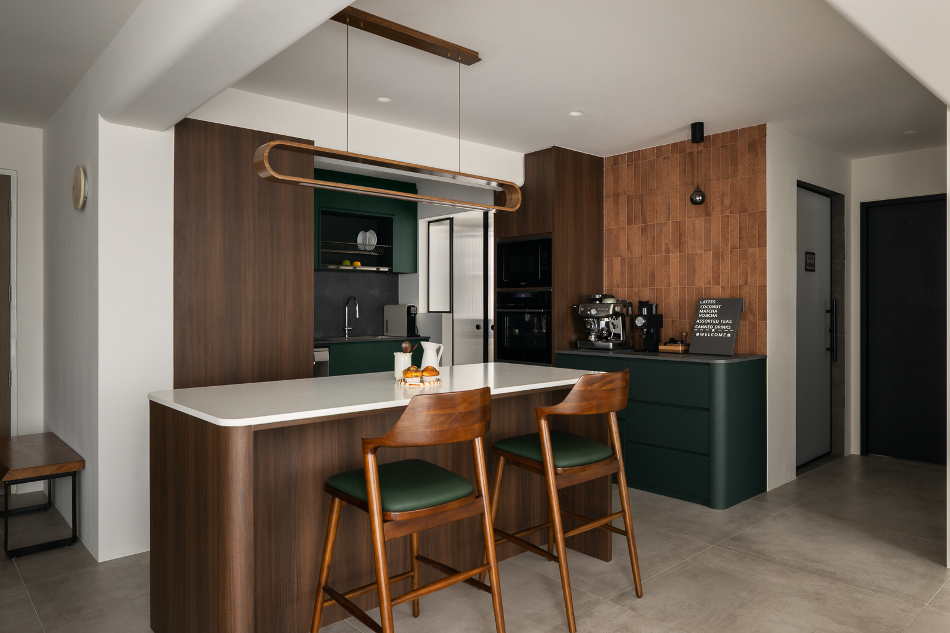
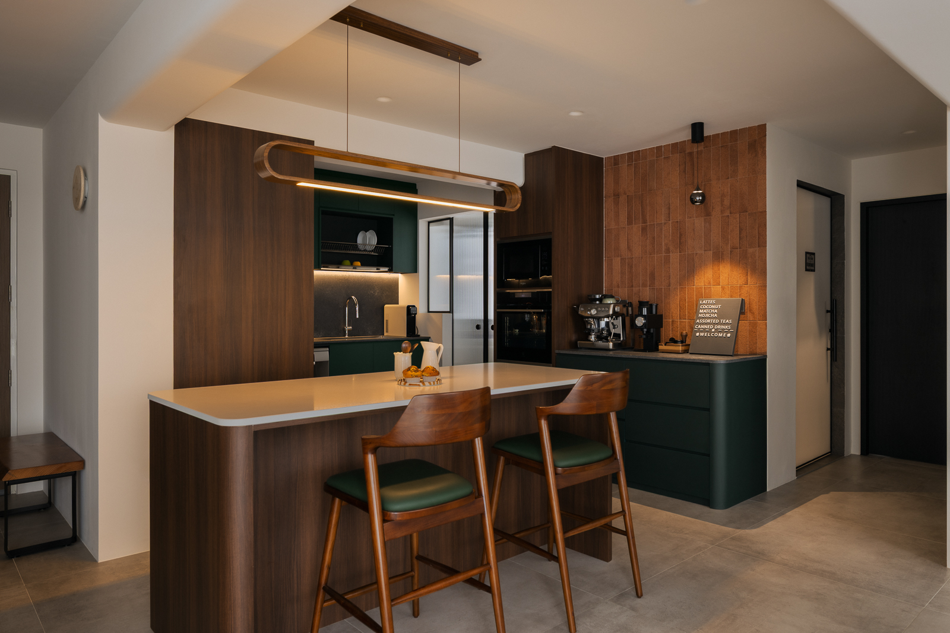
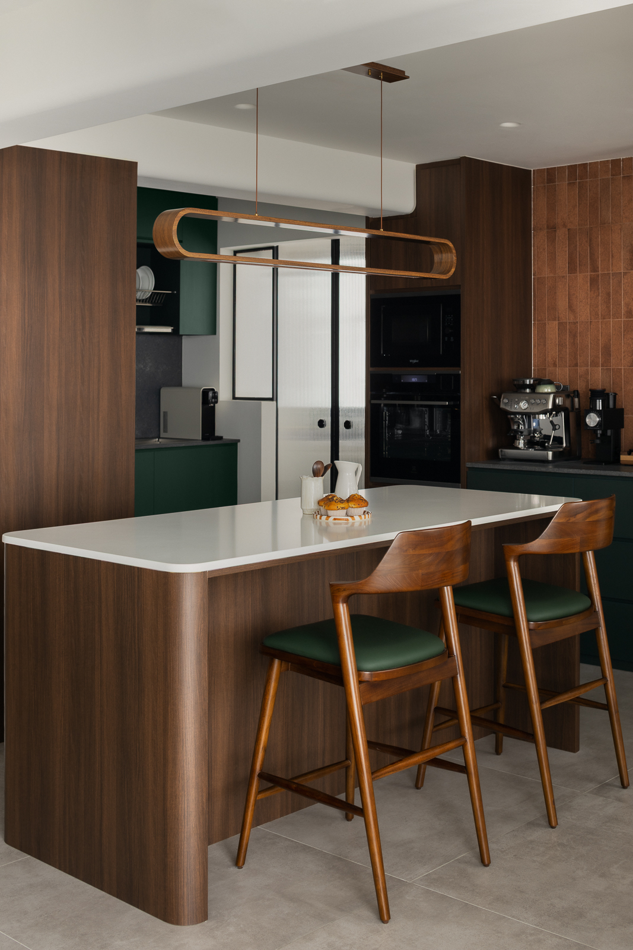
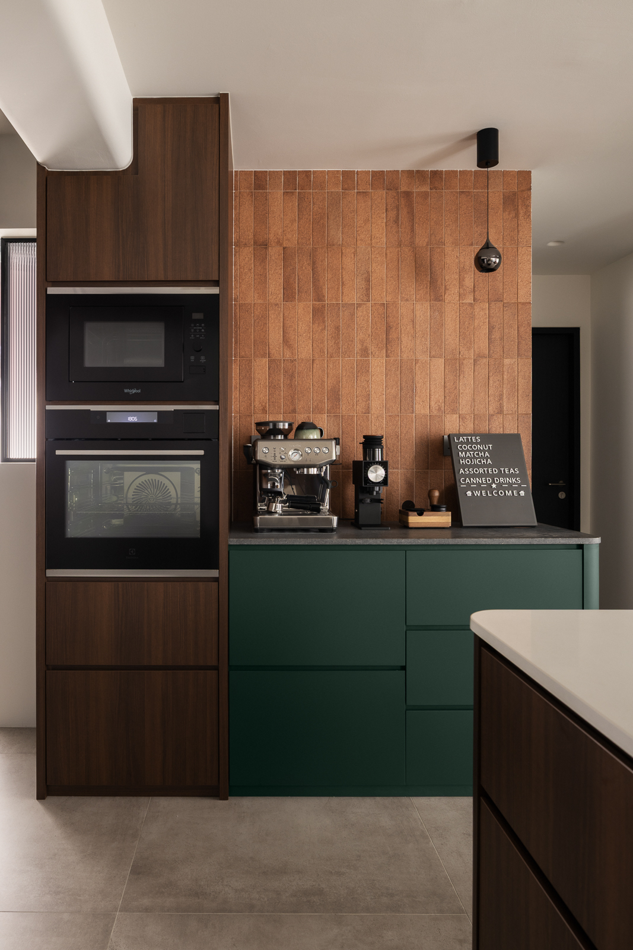
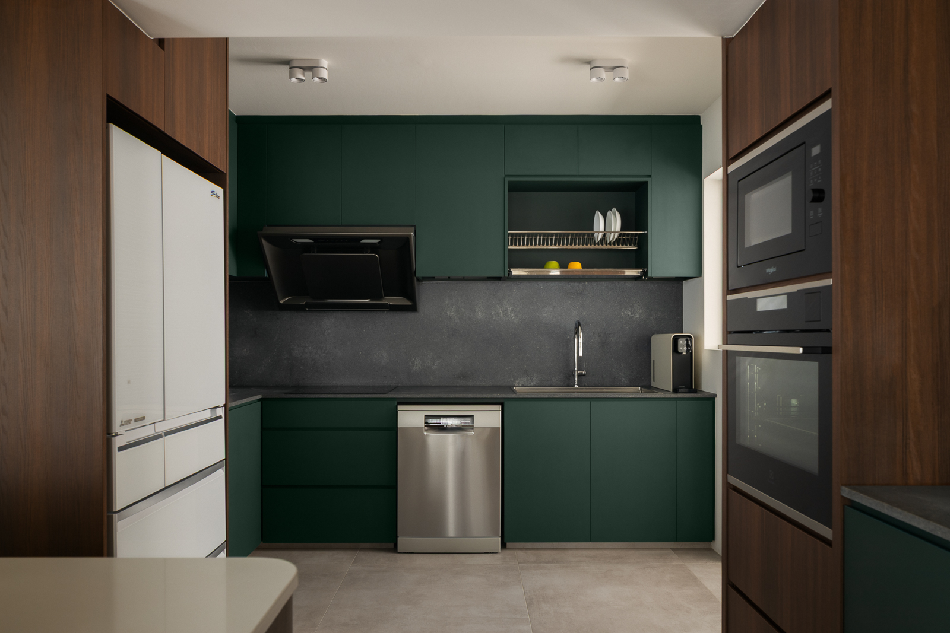
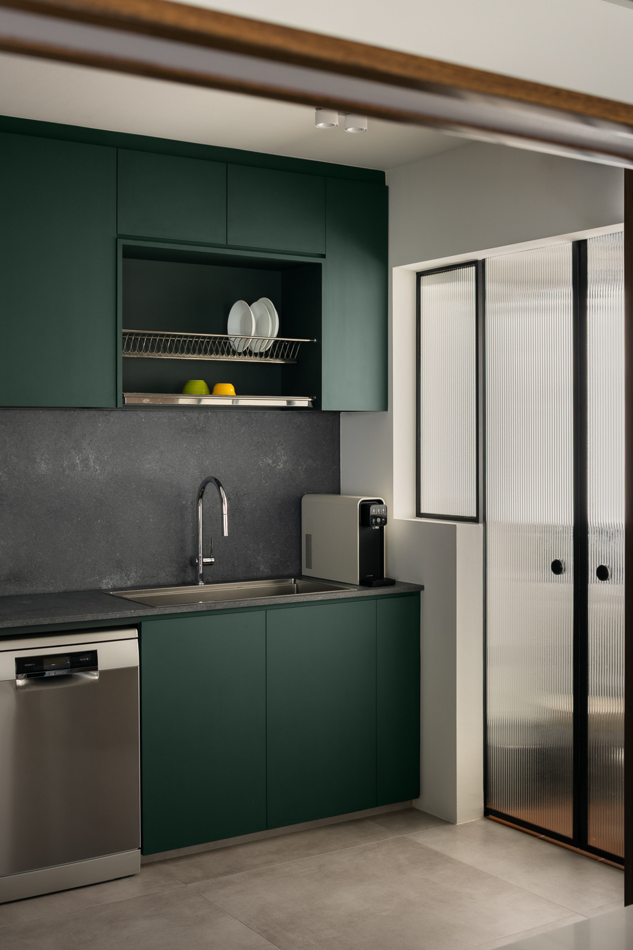
The kitchen is built around the homeowner’s love for baking. A generous island provides plenty of room for that, with built-in storage and bar seating. Nearby, a terracotta-tiled dry pantry doubles as a coffee counter, contrasting with the green kitchen cabinetry.
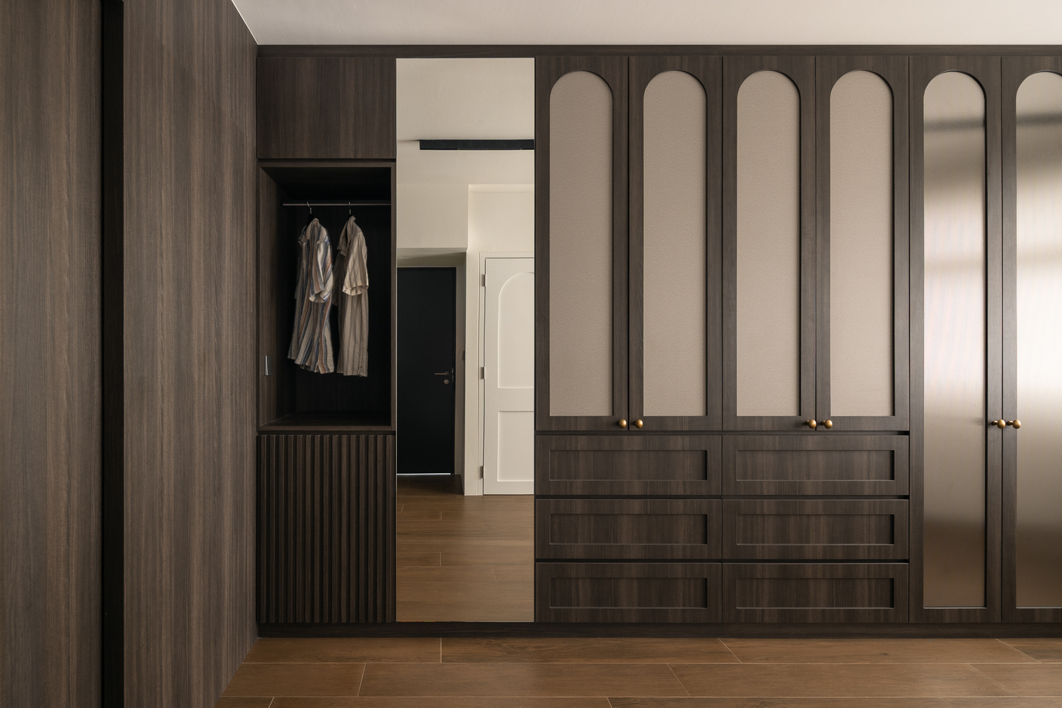
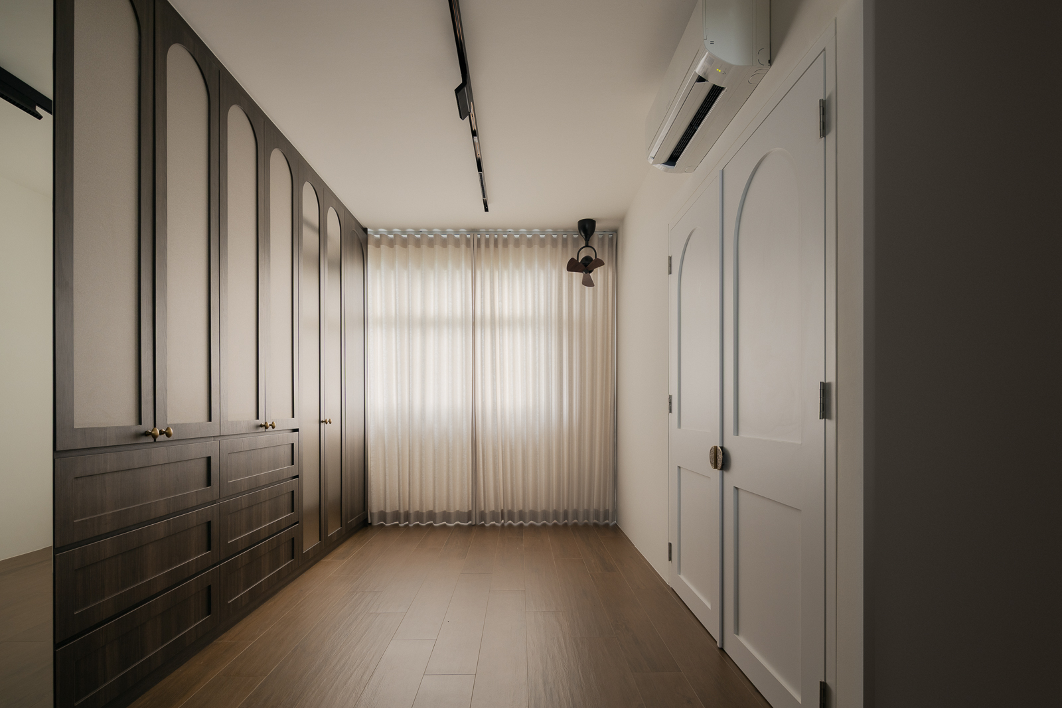
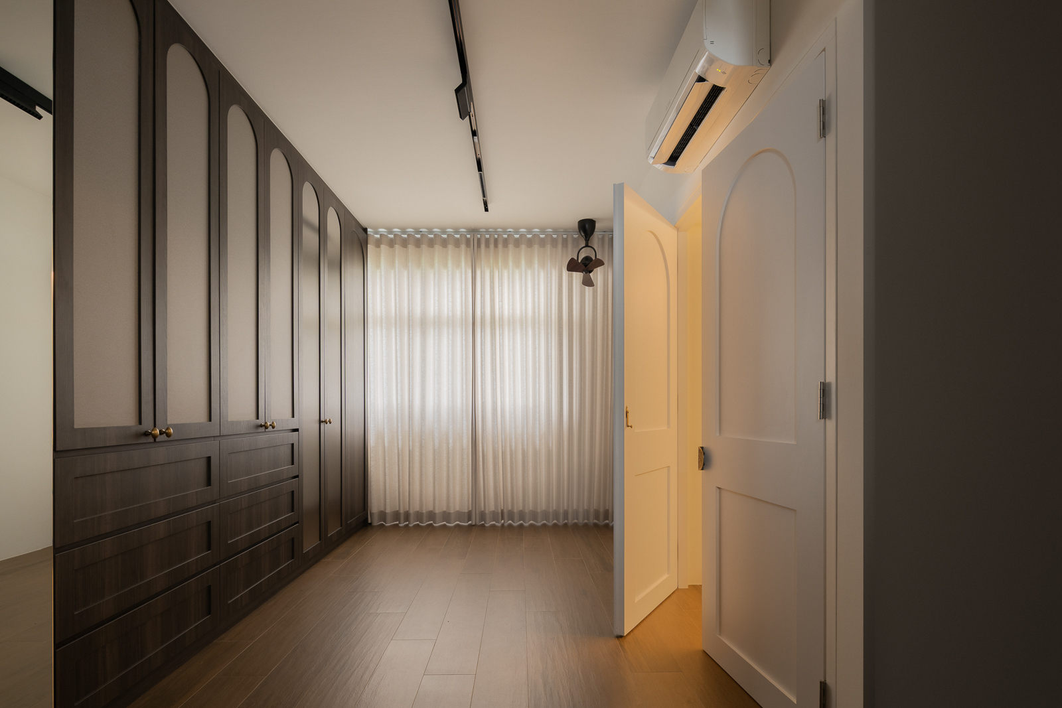
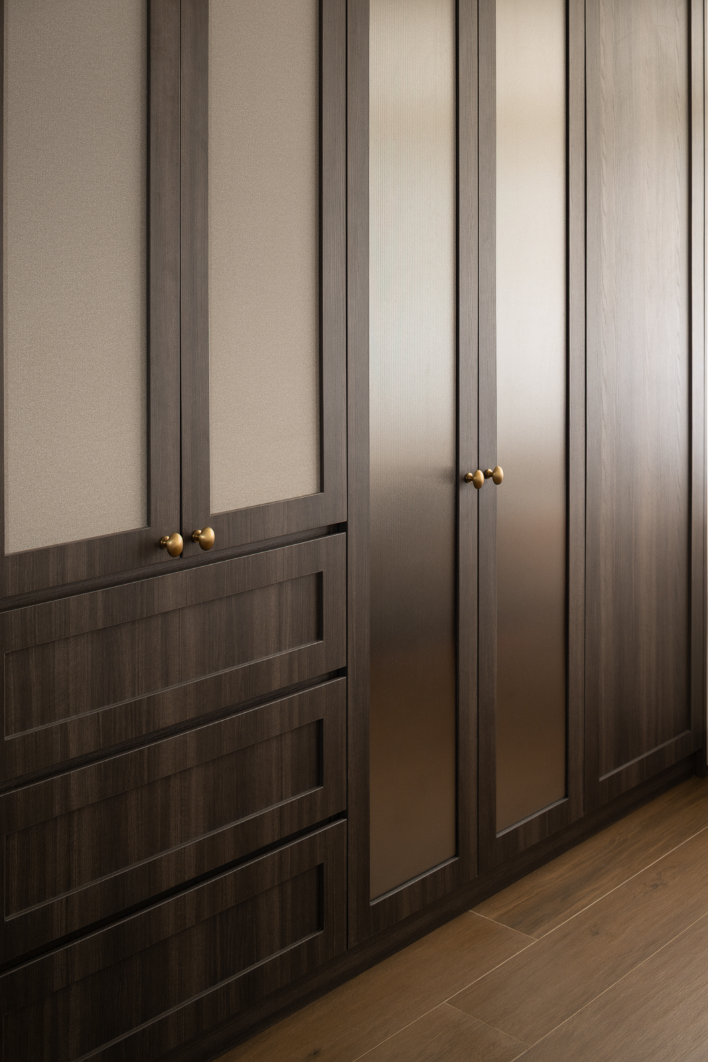
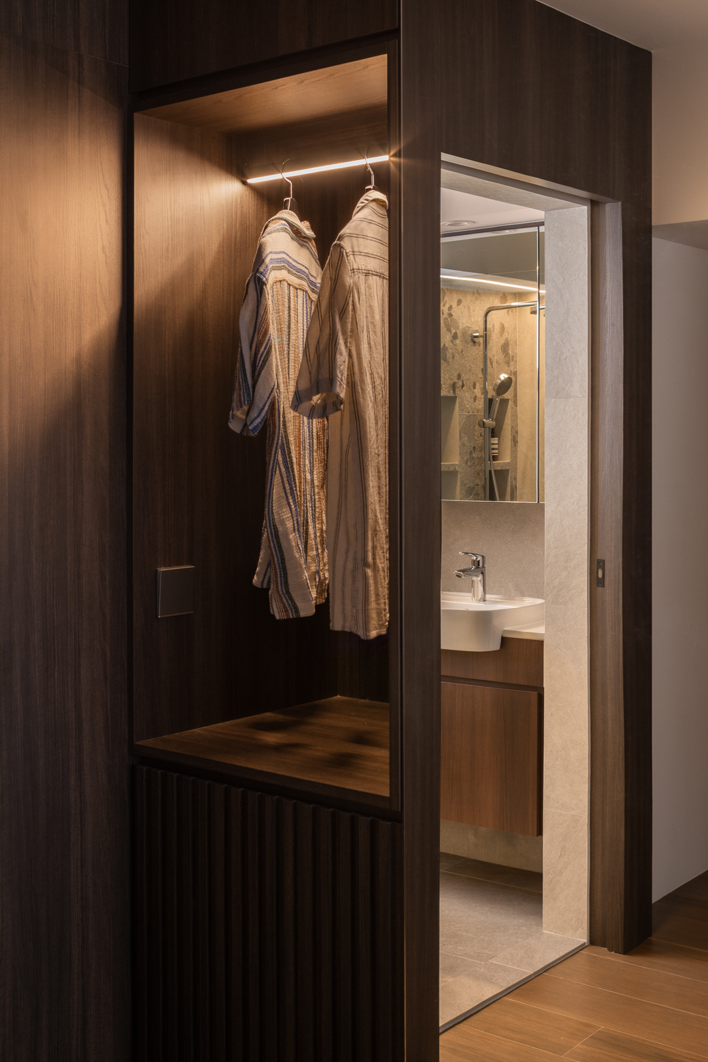
The bedroom layout was also reworked around the couple’s shift-work schedules. The former master bedroom now serves as a walk-in wardrobe and getting-ready area, with an open section for clothes that can be re-worn. The remaining bedroom becomes the sleeping space, connected by French doors so one person can get ready for work without disturbing the other.
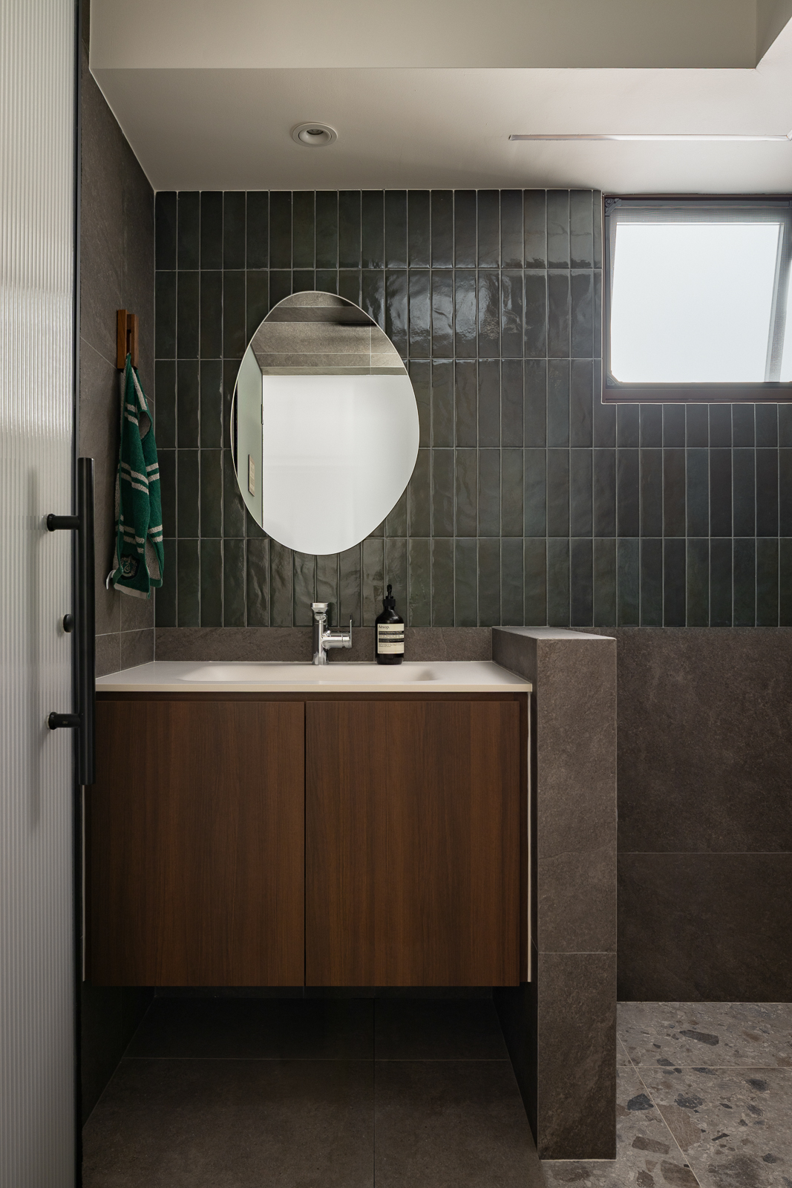
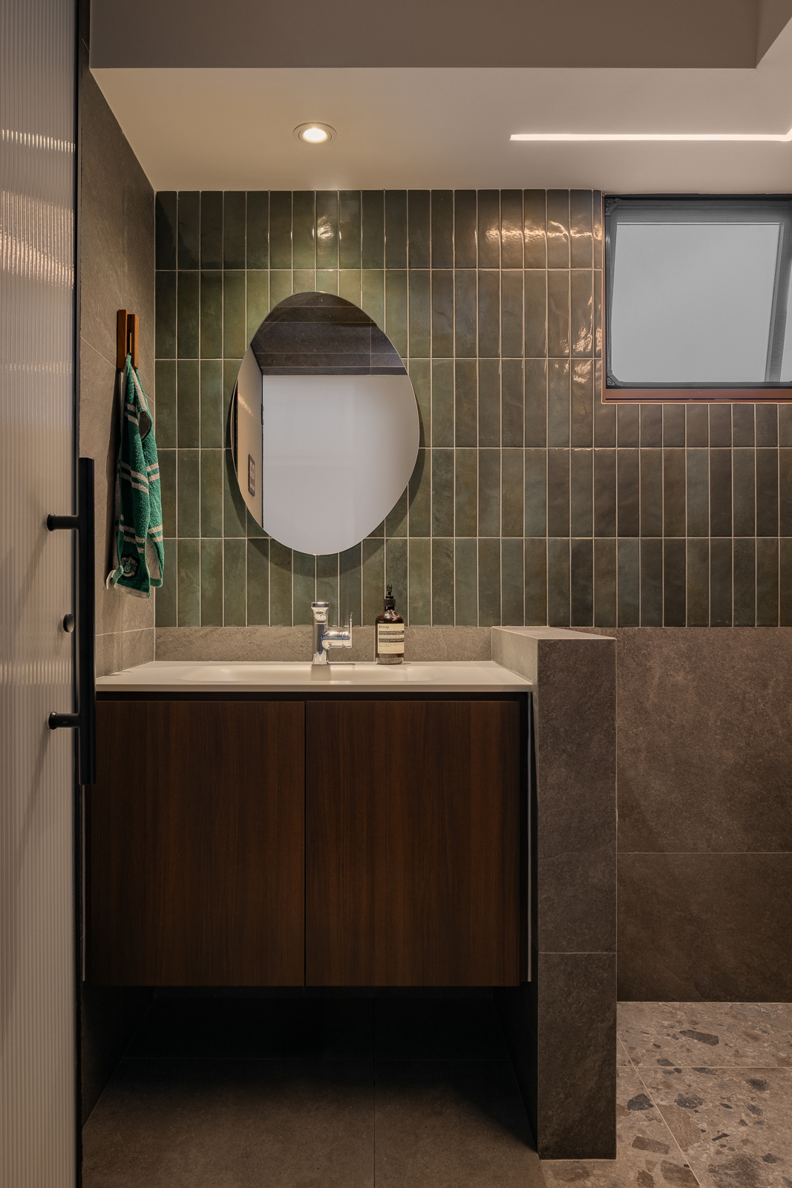
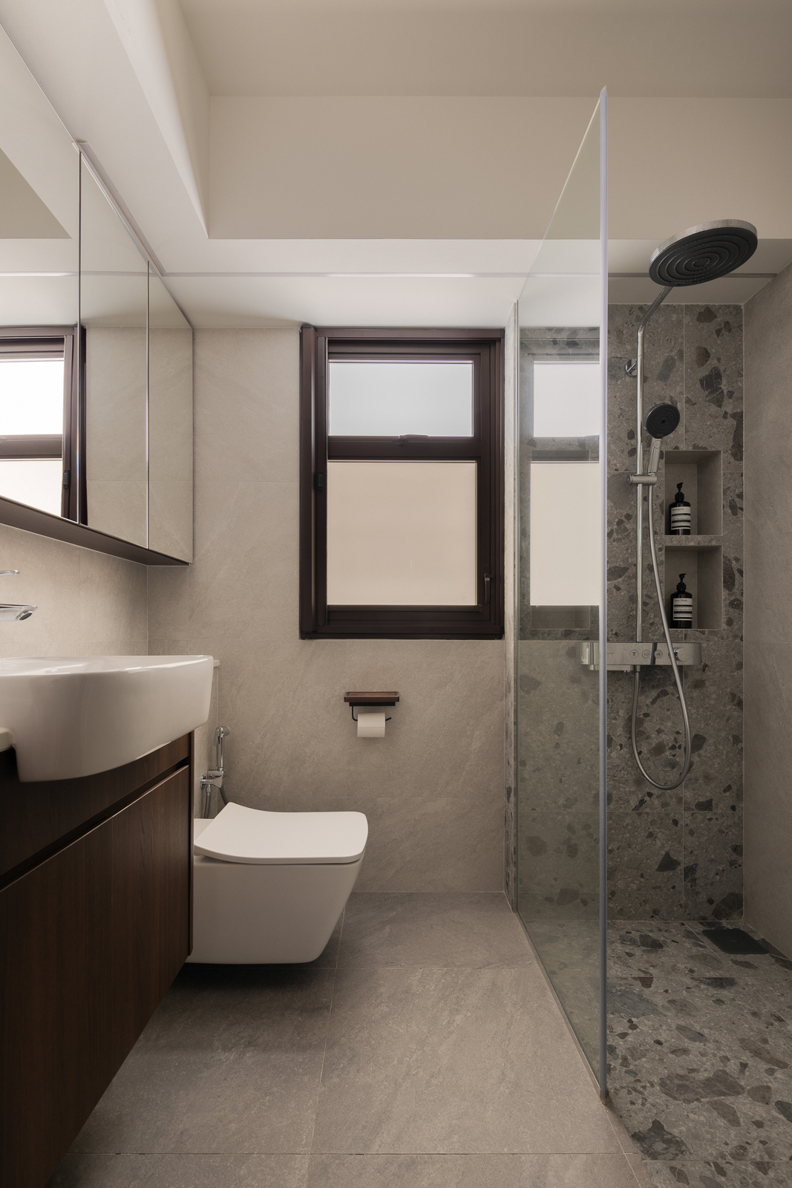
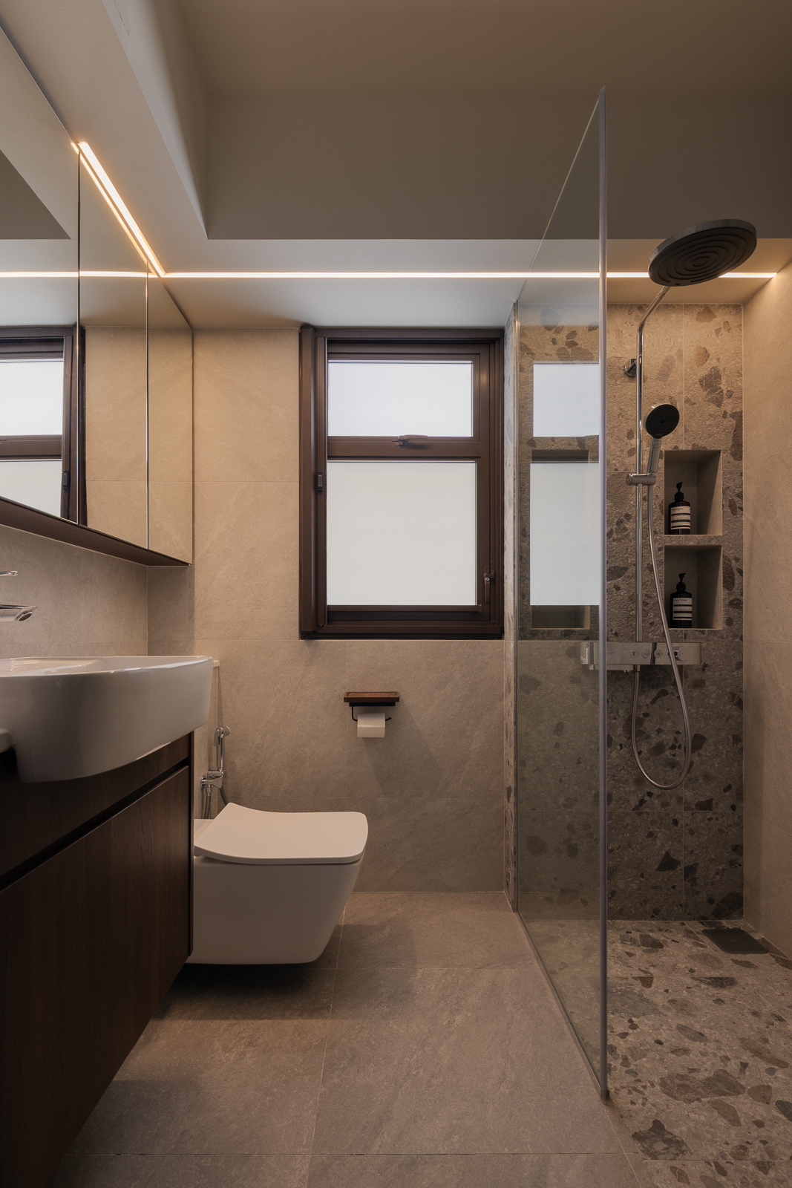
The bathrooms carry the home’s earthy palette through in their own way. Dark green subway tiles contrast with terrazzo-patterned flooring in the common bath, while the master bath pairs the same terrazzo pattern with soft grey tones. Across the home, terracotta, walnut and green create a cohesive palette without making every space feel alike.
We started by looking at what the homeowners had learned from living in their previous rental. They knew they wanted more storage, a larger communal space and a kitchen that could properly support baking.
From there, we looked beyond the original BTO layout. Opening up the common bedroom gave us a more generous living space, while moving the dining area into the original living room allowed the kitchen, dining and living areas to flow naturally together.
The kitchen was planned around the homeowner’s height and baking habits. The island combines workspace, storage and seating, while the oven and microwave are positioned at a comfortable height for everyday use. The terracotta tiles at the dry pantry add warmth and contrast to the green kitchen cabinetry.
The bedroom was shaped by the couple’s shift-work schedules. We wanted to separate sleeping from getting ready, so one person could prepare for work without disturbing the other. French doors keep the two spaces connected while still giving them the separation they need.
Throughout the home, we used warm wood, green and terracotta in different proportions to create a palette that feels cohesive without making every space feel the same.
 BACK TO PROJECTS