



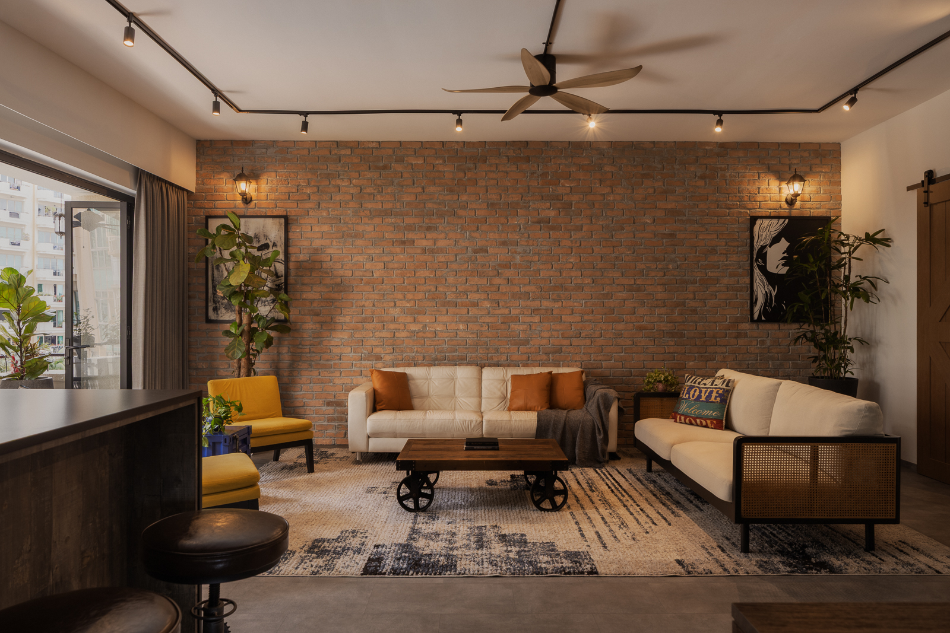
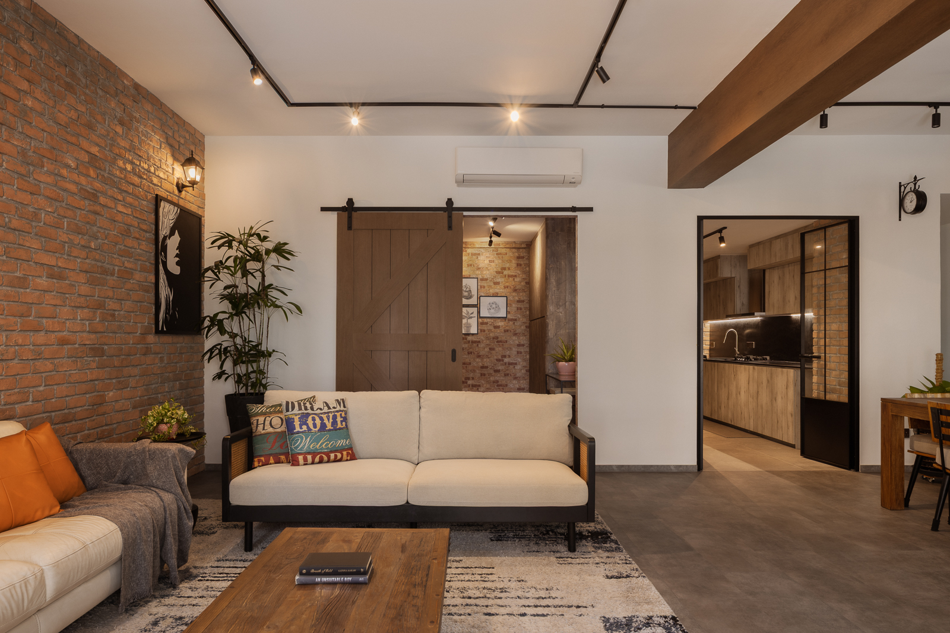
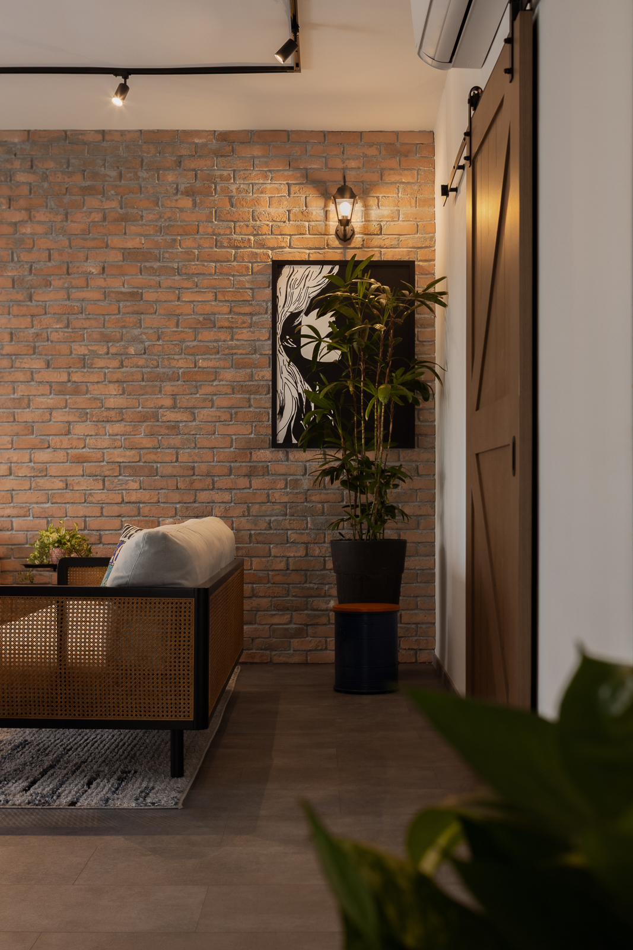
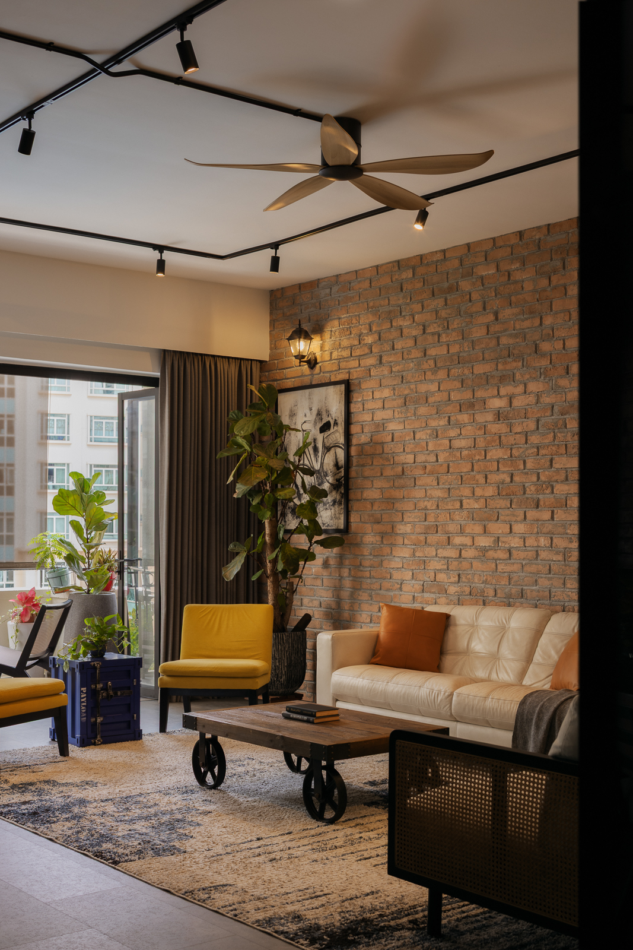
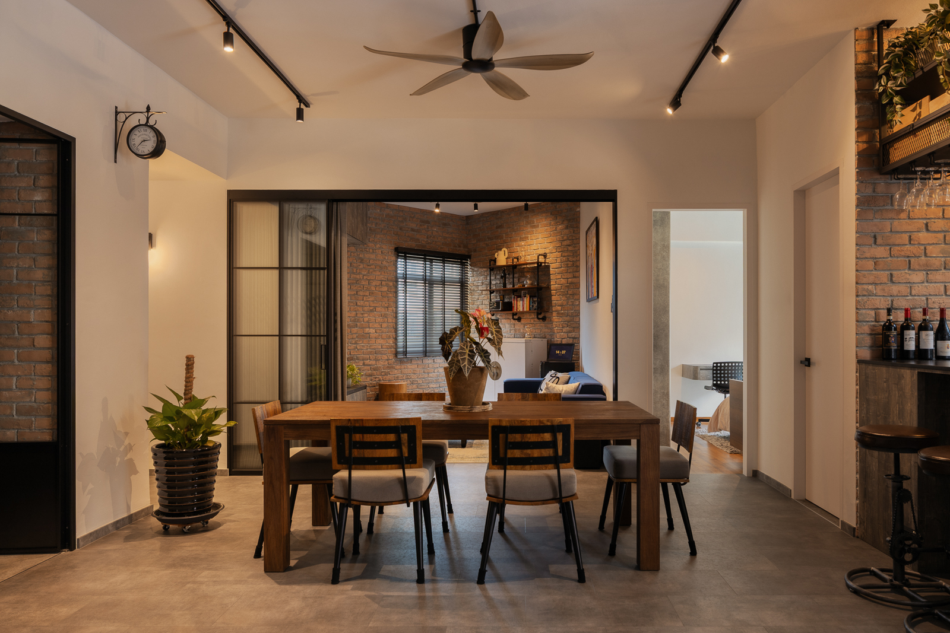
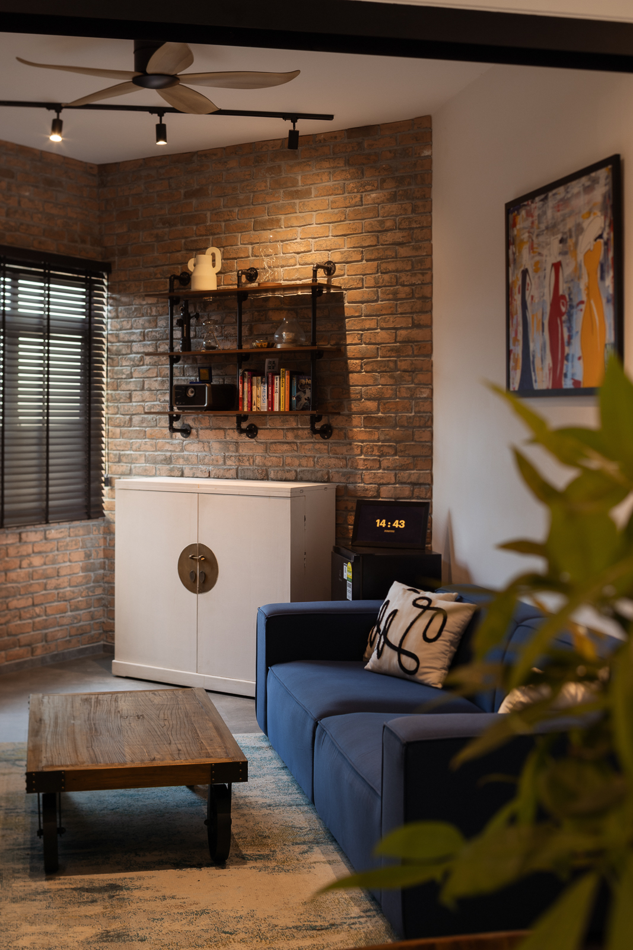
Industrial at first glance, warm at its core. This 4BR condo combines exposed brick, black metal and rustic wood with softer touches of greenery and warm lighting. The living and dining areas introduce this contrast, creating a communal space that feels distinctive without being overly rugged.
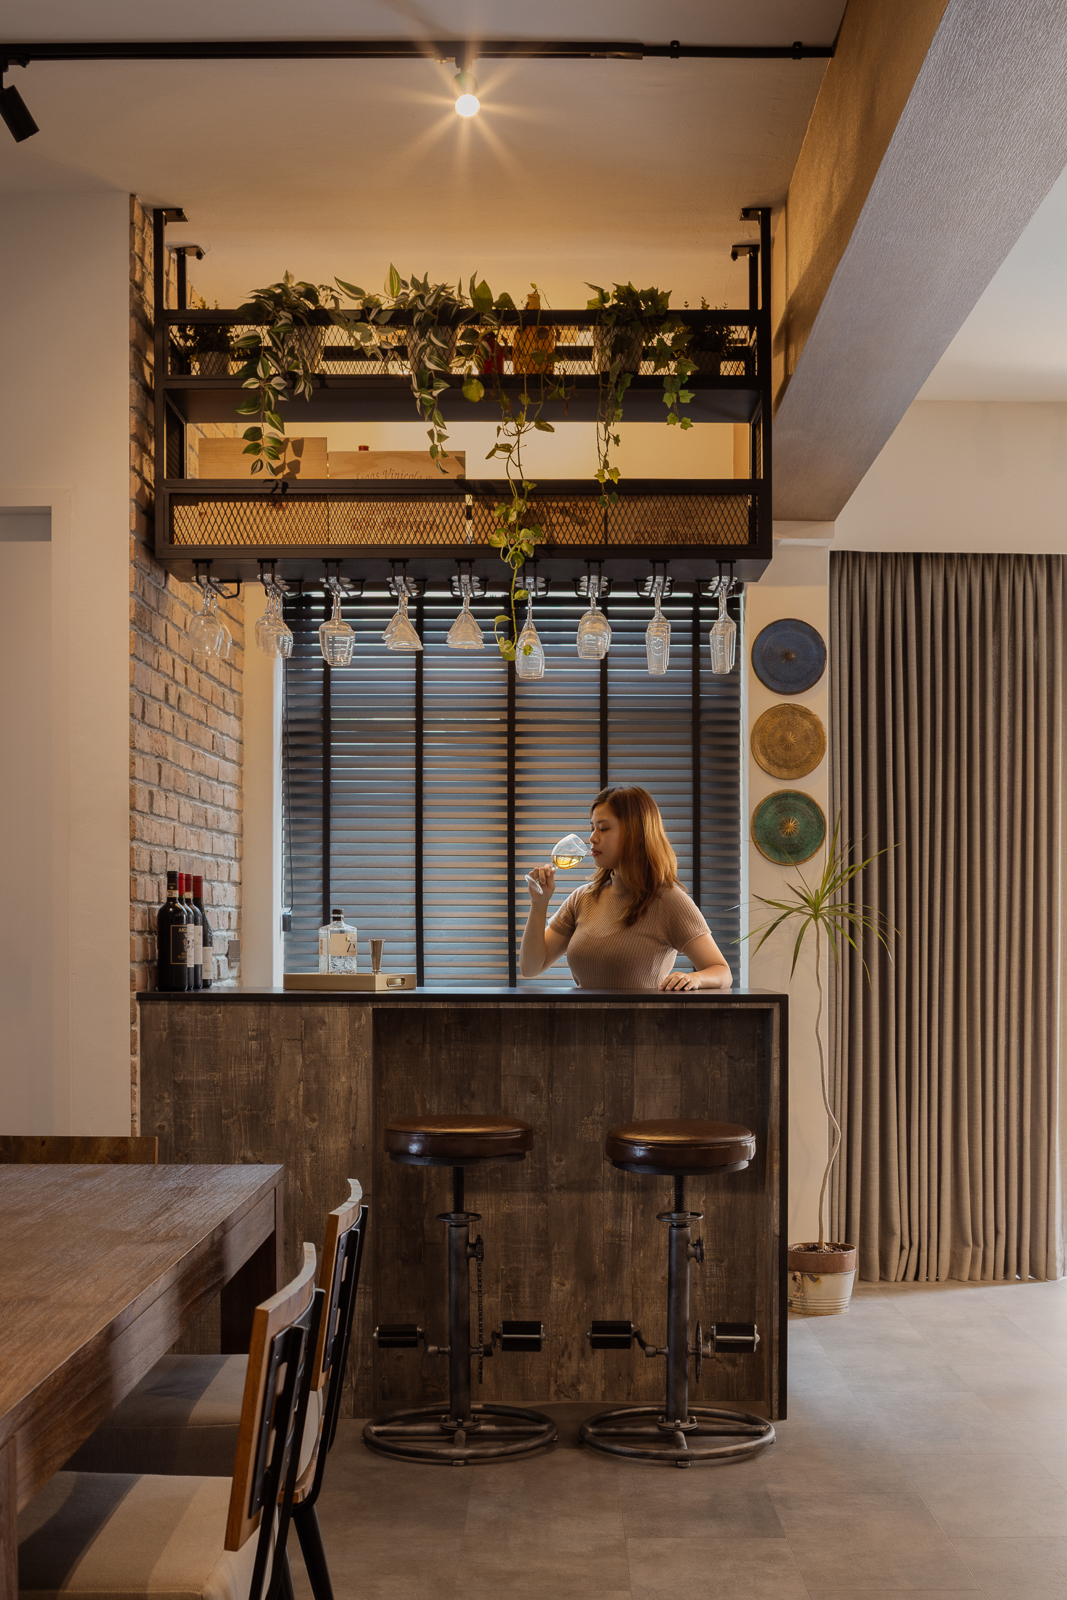
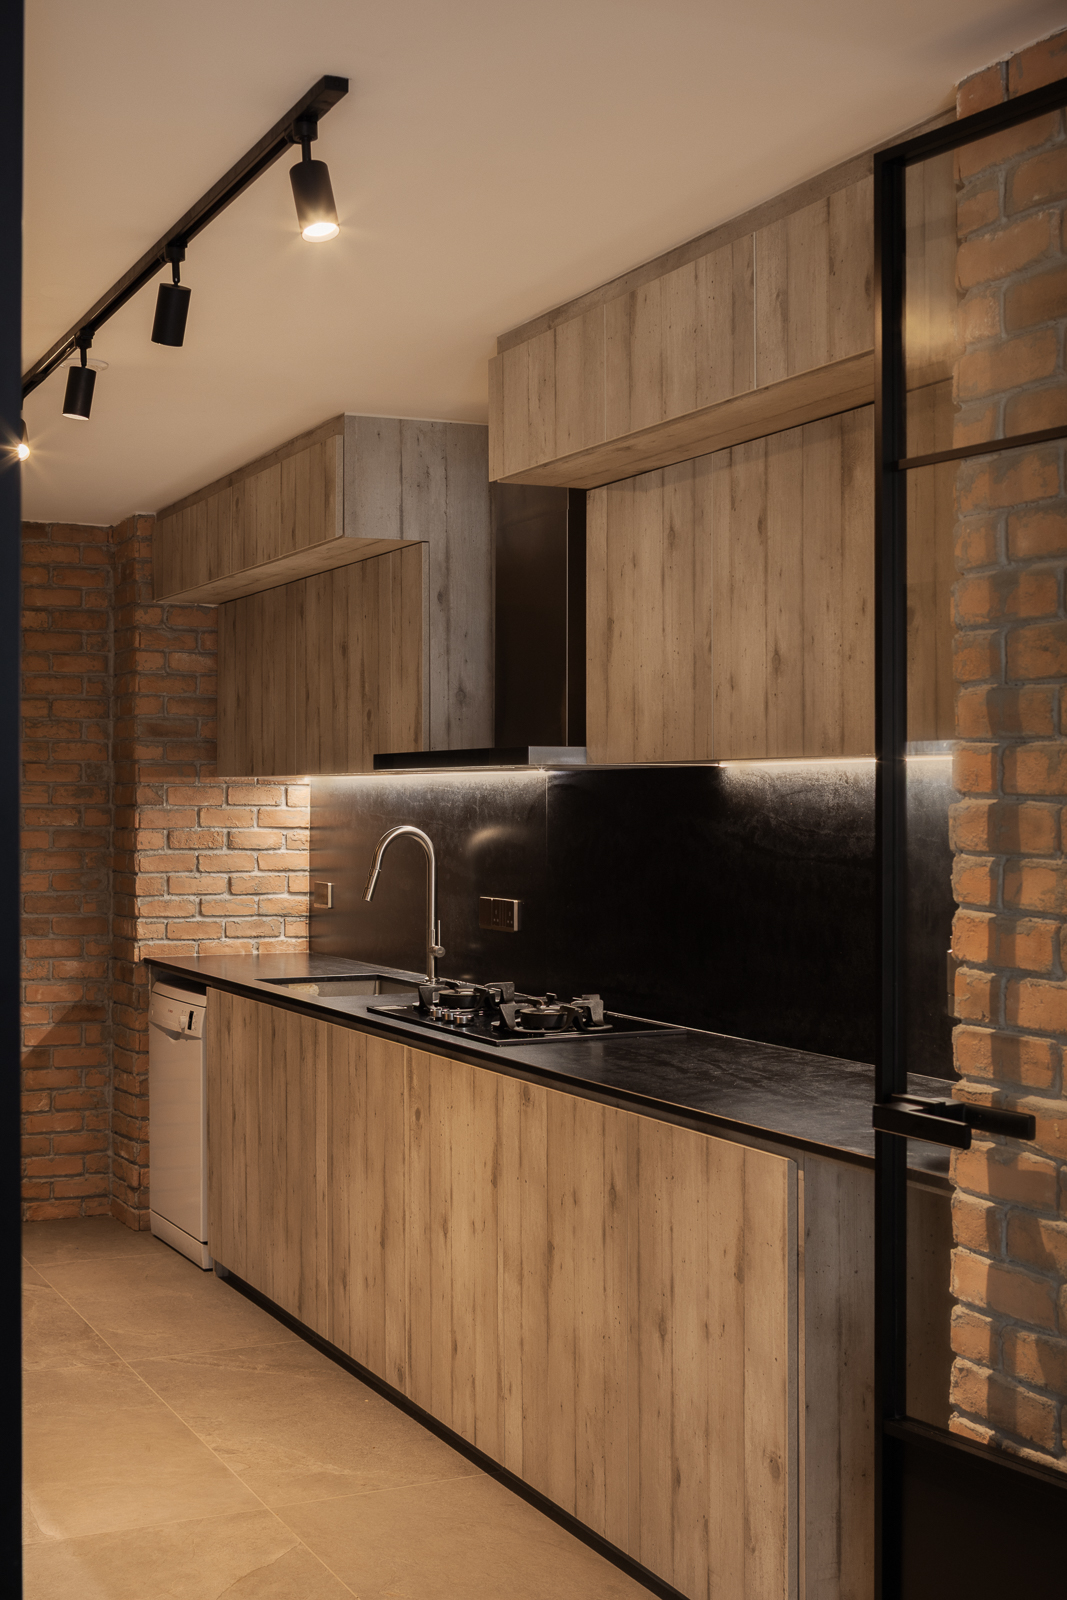
The kitchen follows the same design language with a focus on functionality. Designed for avid cooks, it offers generous workspace and storage to support an efficient cooking routine. Black-framed French doors allow light to enter while providing separation from the living areas. The home also features two lounges for different needs. One is designed for entertaining, while the other gives the kids a casual place to relax. A dedicated bar adds to the home’s social character.
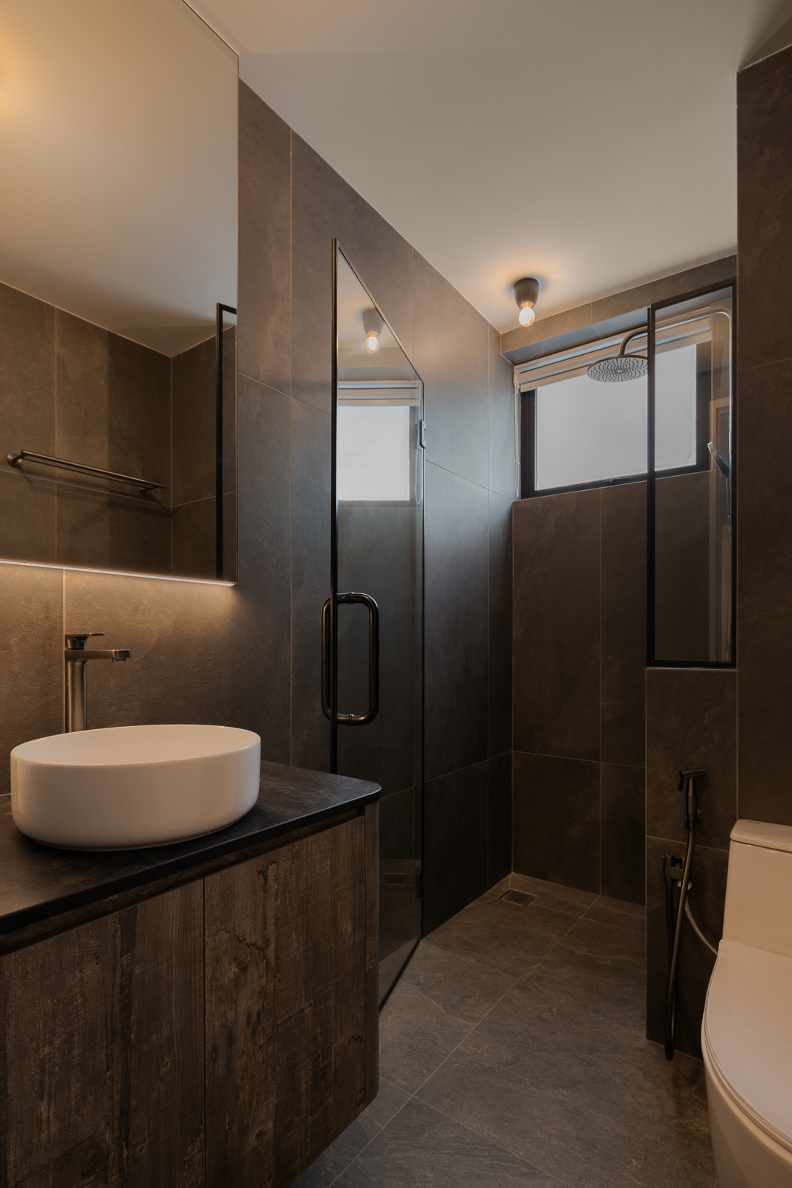
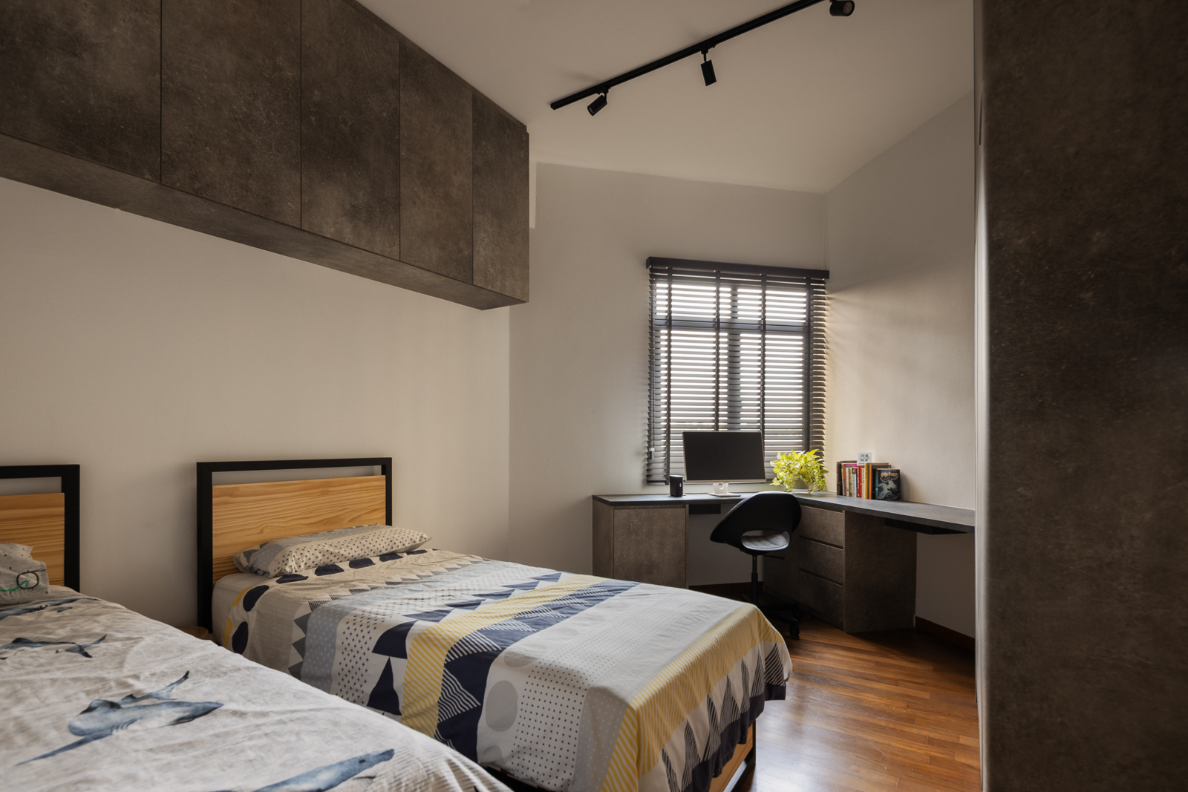
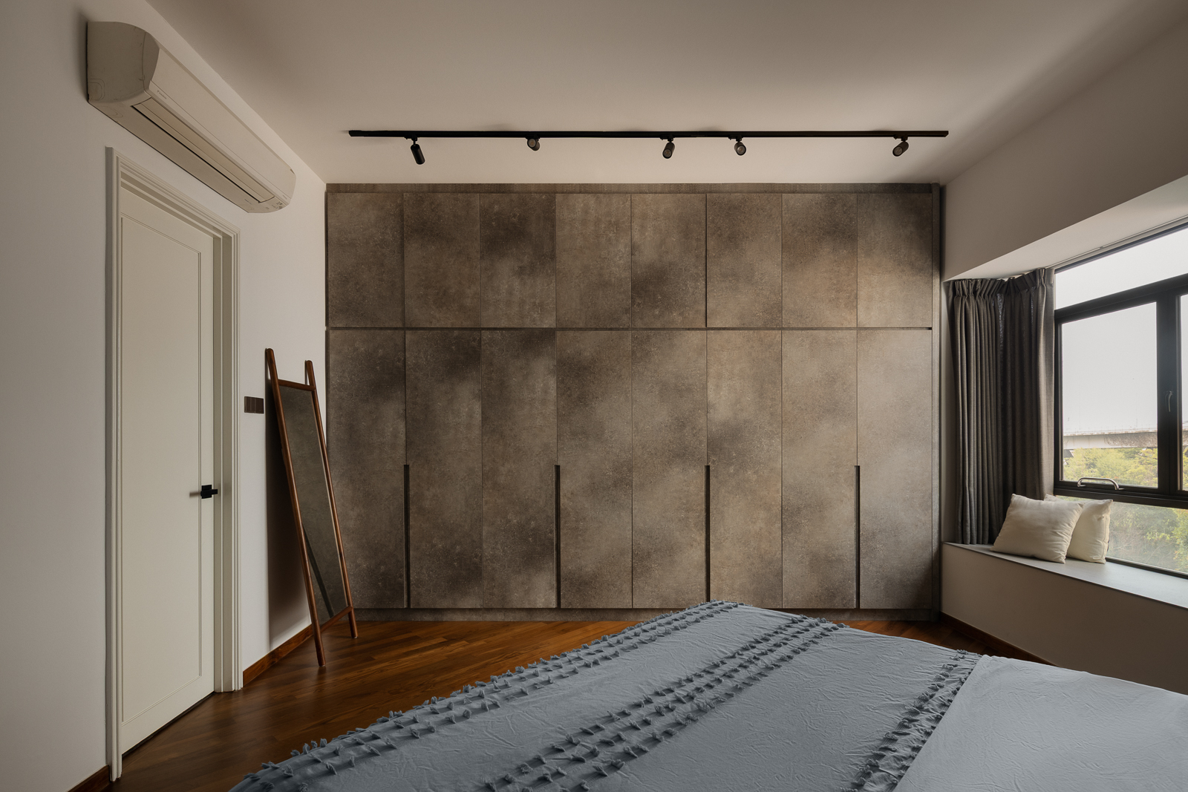
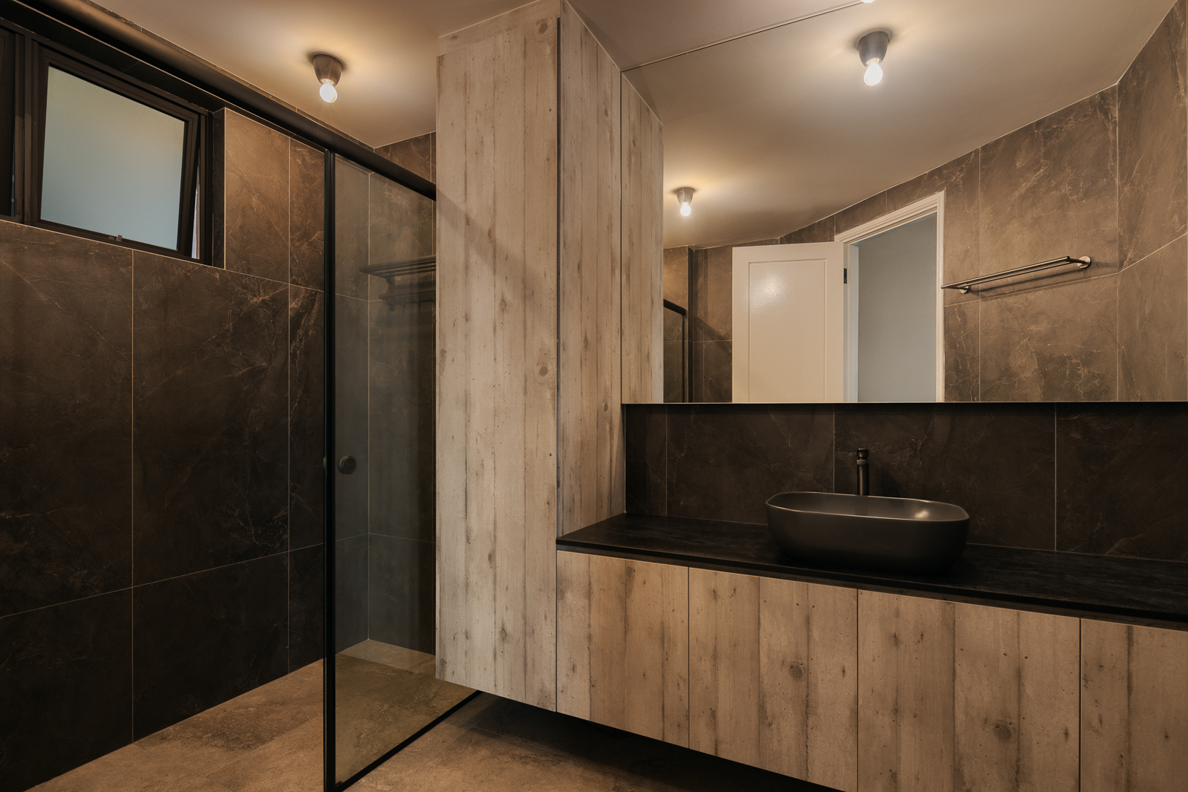
In the bedrooms, concrete-look cabinetry and warm wood flooring creates a cosier environment in line with the industrial theme. The bathroom brings together dark stone surfaces, wood textures and black fittings for a more refined finish. Each space has its own mood and purpose, yet together they tell one cohesive story of home.
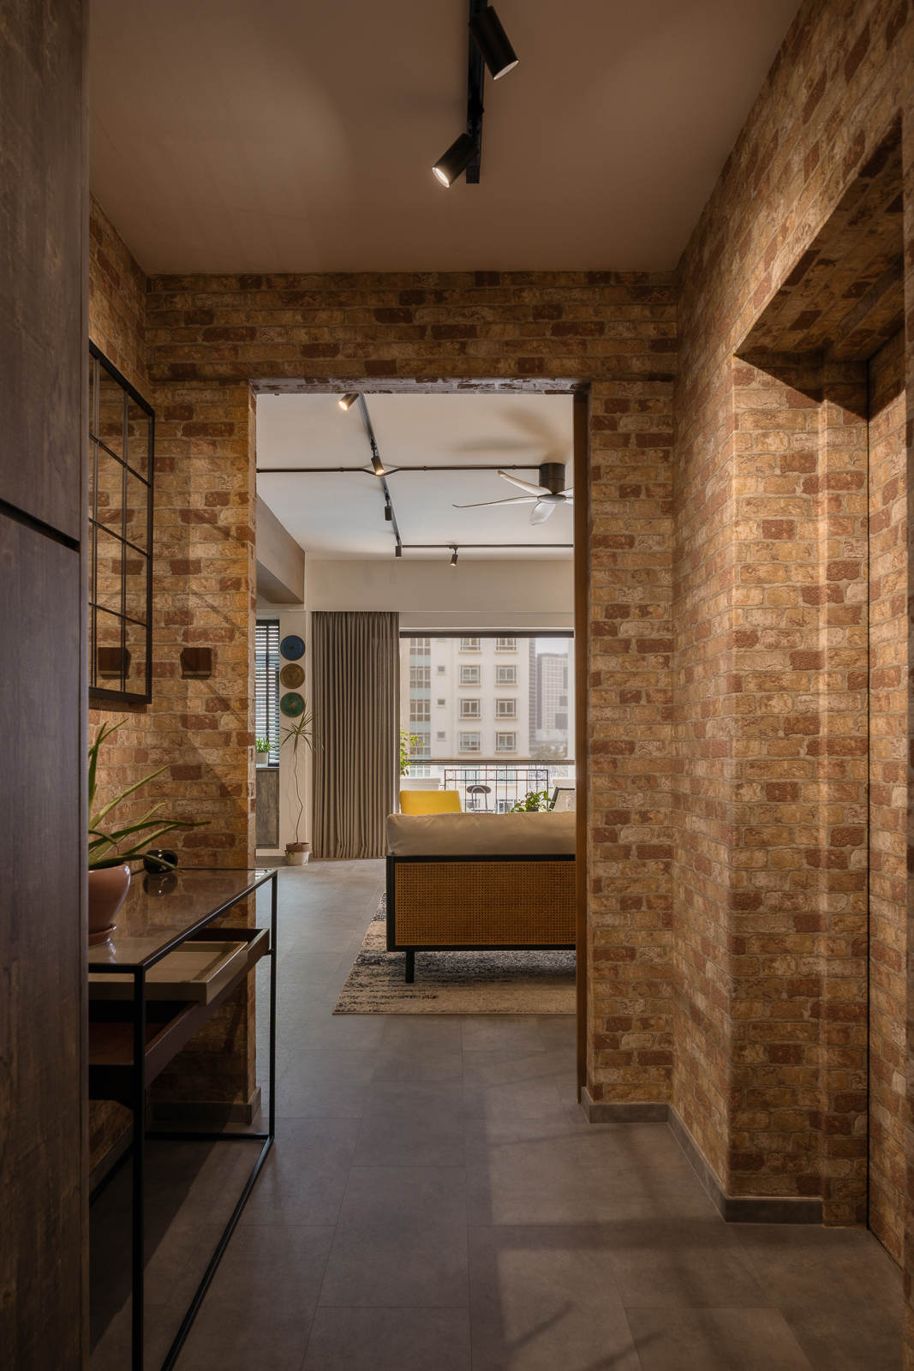
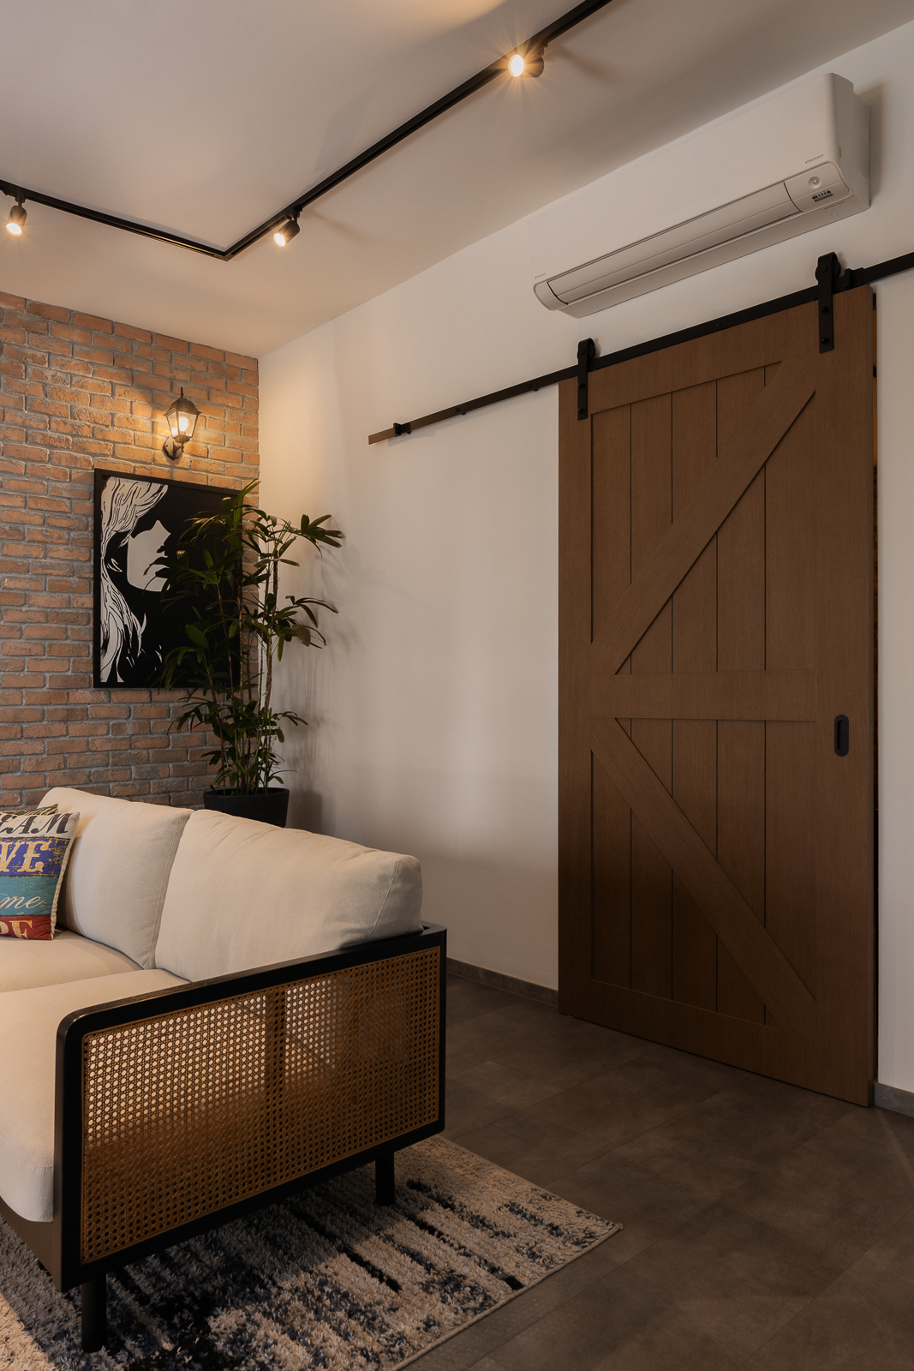
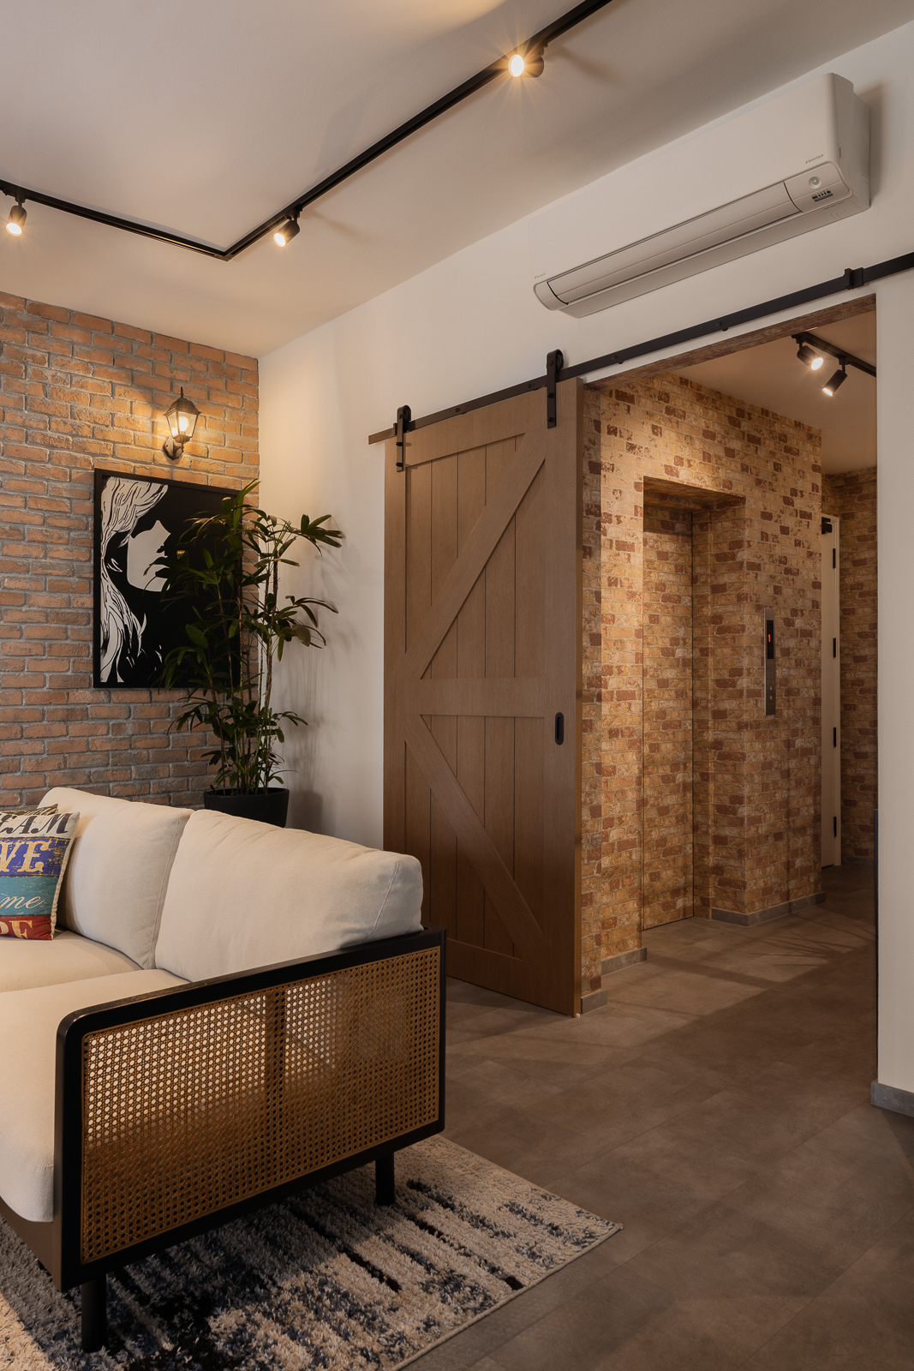
The homeowners had a clear vision for a modern industrial home, so the focus was on bringing in raw textures while keeping the spaces warm and practical for family life. Brick features create a strong visual identity from the entryway into the communal areas, complemented by vinyl flooring and a barn door for added character.
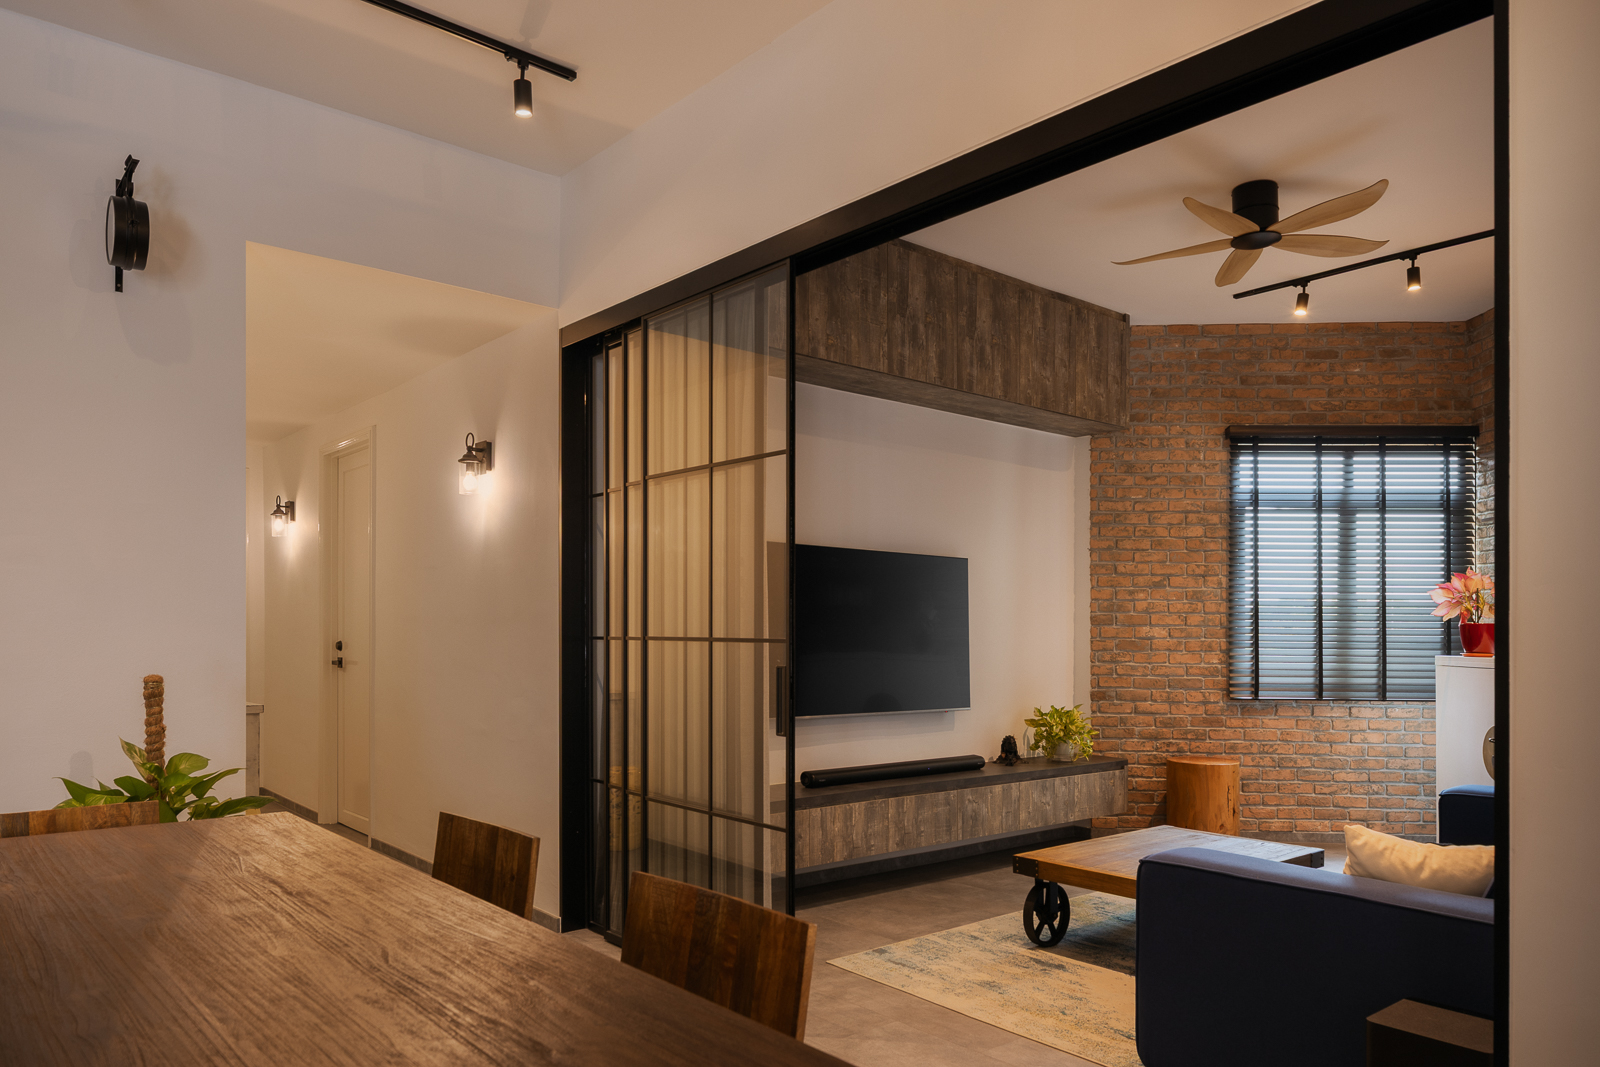
The main living area was kept TV-free as a dedicated space for entertaining guests, with the wife’s own artwork adding a personal touch. To give the family more room to unwind together, one common bedroom was removed and converted into a larger entertainment room with sliding doors.
Functionality was especially important for a family of five and their everyday routines. As the homeowners are heavy cooks, the layout was planned to support their cooking needs while maintaining a connection to the rest of the home.
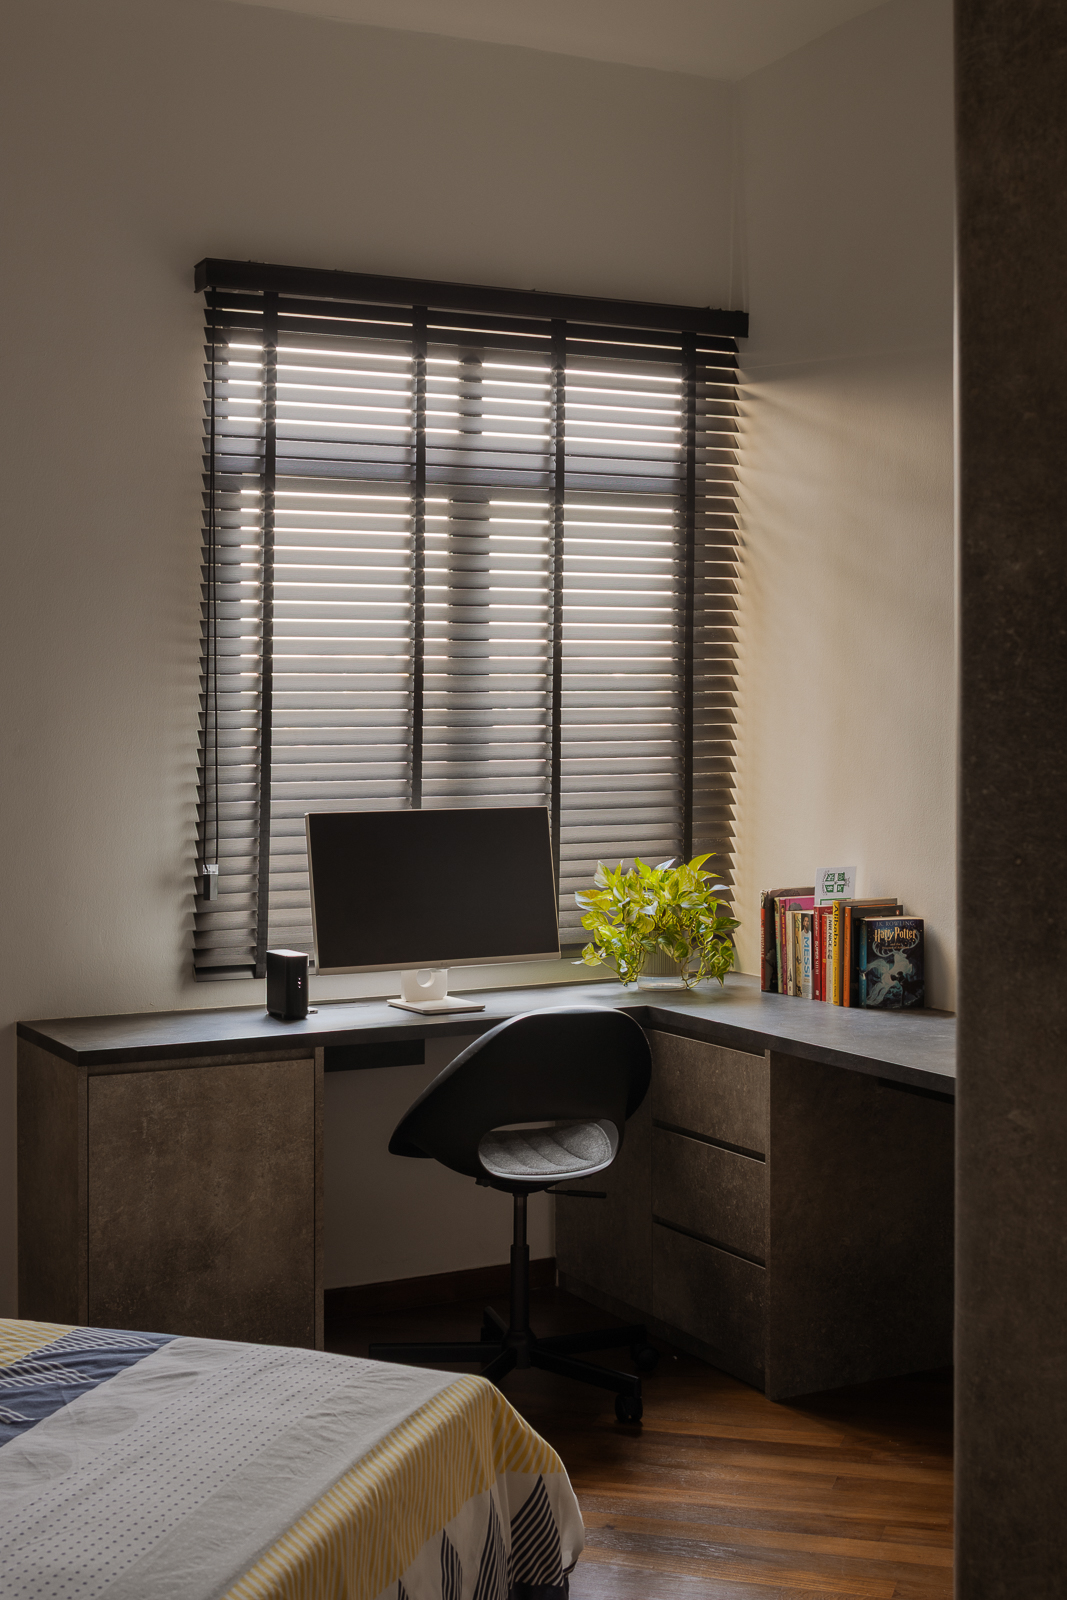
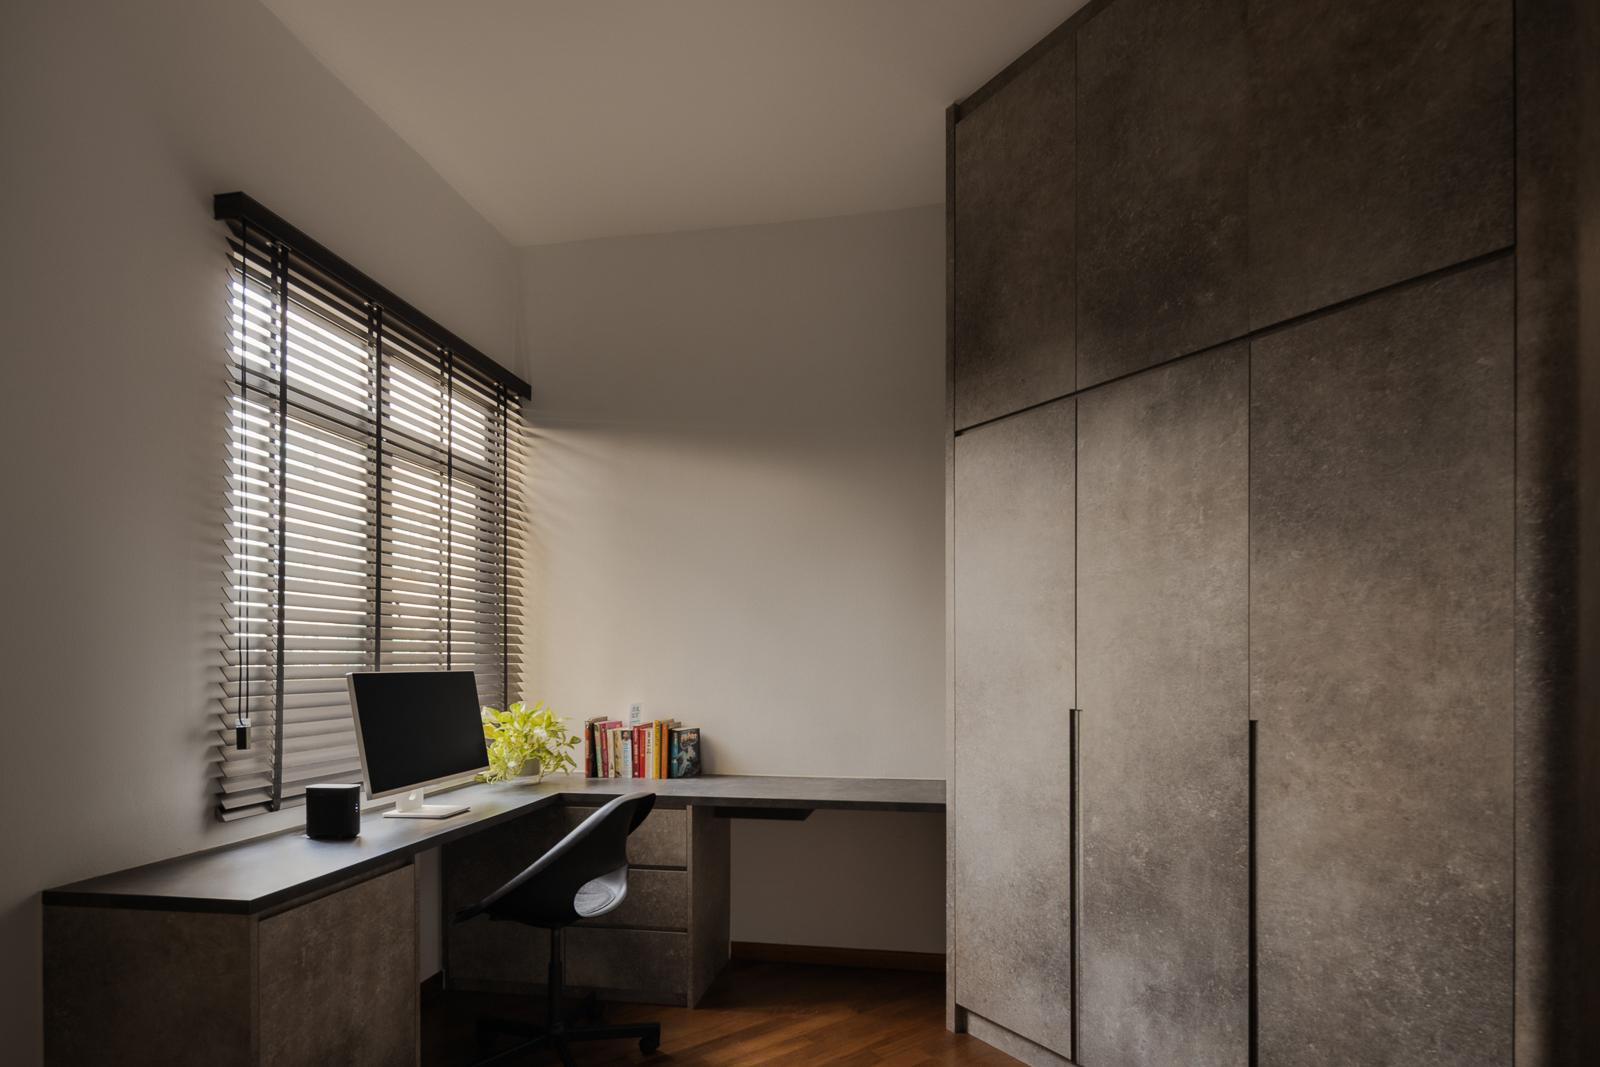
In the children’s bedroom, every corner was considered to comfortably accommodate two children. An L-shaped study desk connects seamlessly to the wardrobe, while overhead carpentry provides additional storage without taking up valuable floor space.
Ultimately, the design was about translating the industrial aesthetic into a home that feels personal, practical, and comfortable for the whole family.
 BACK TO PROJECTS