



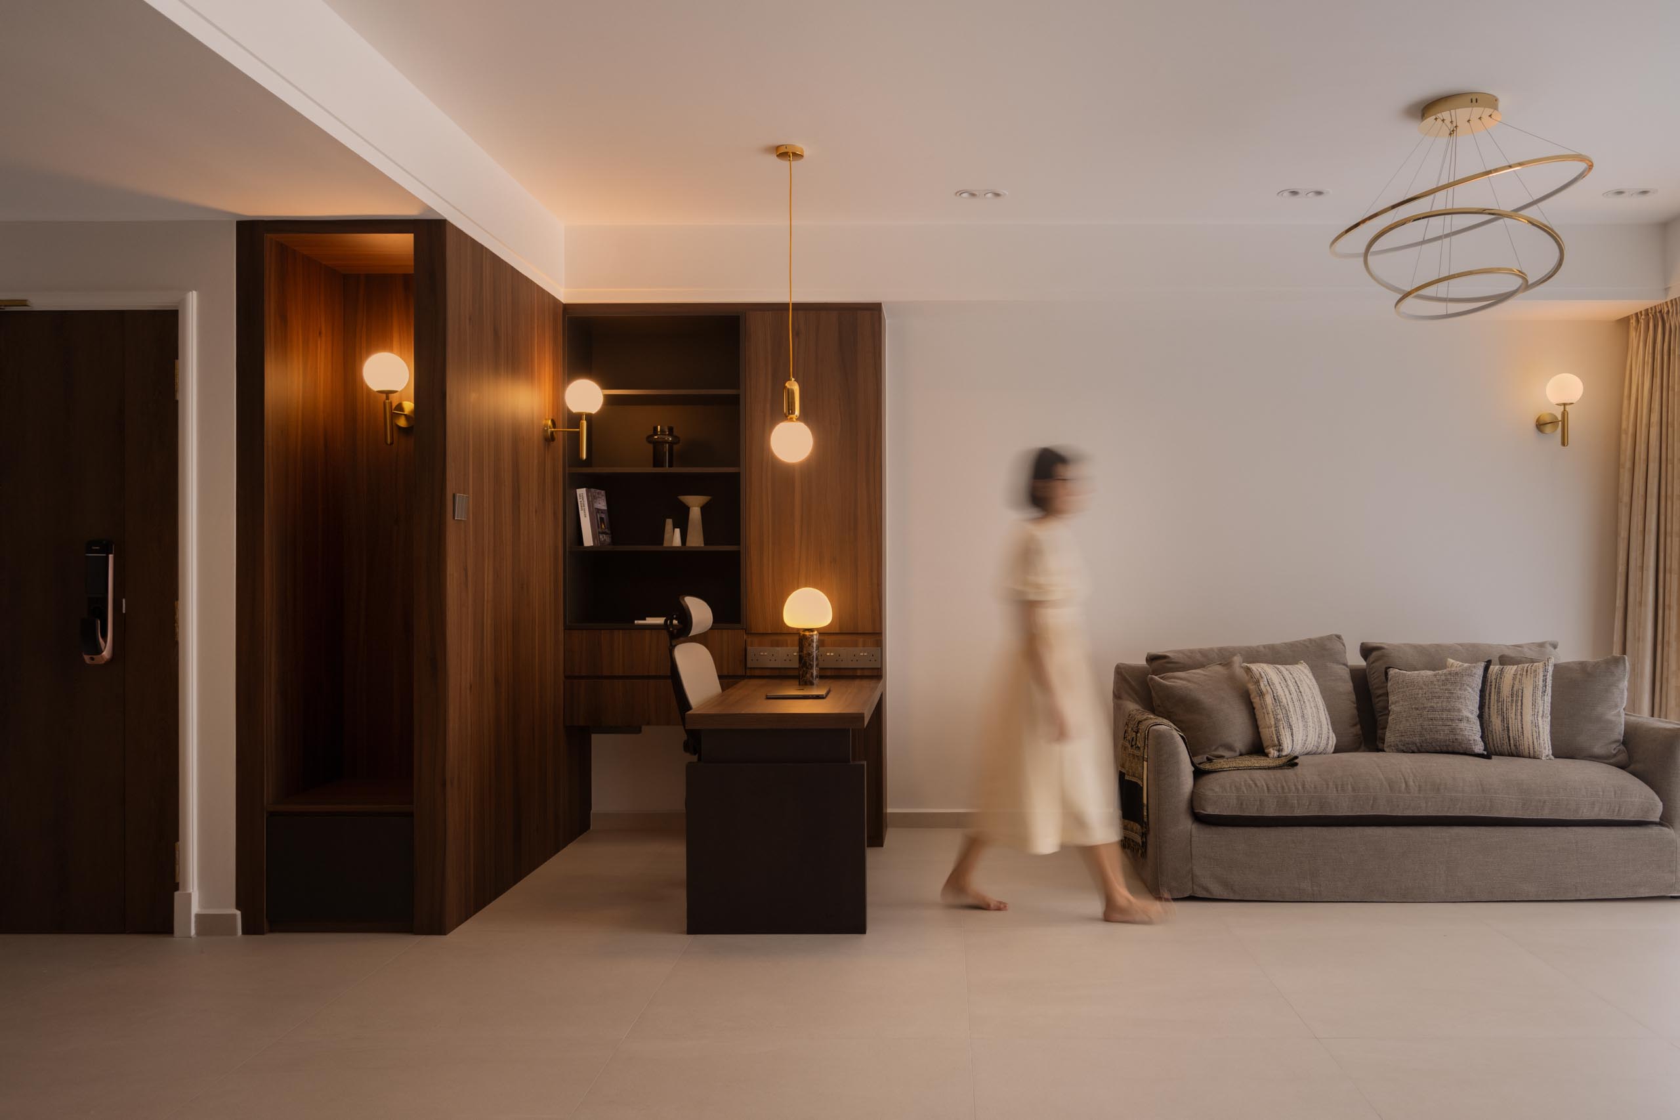
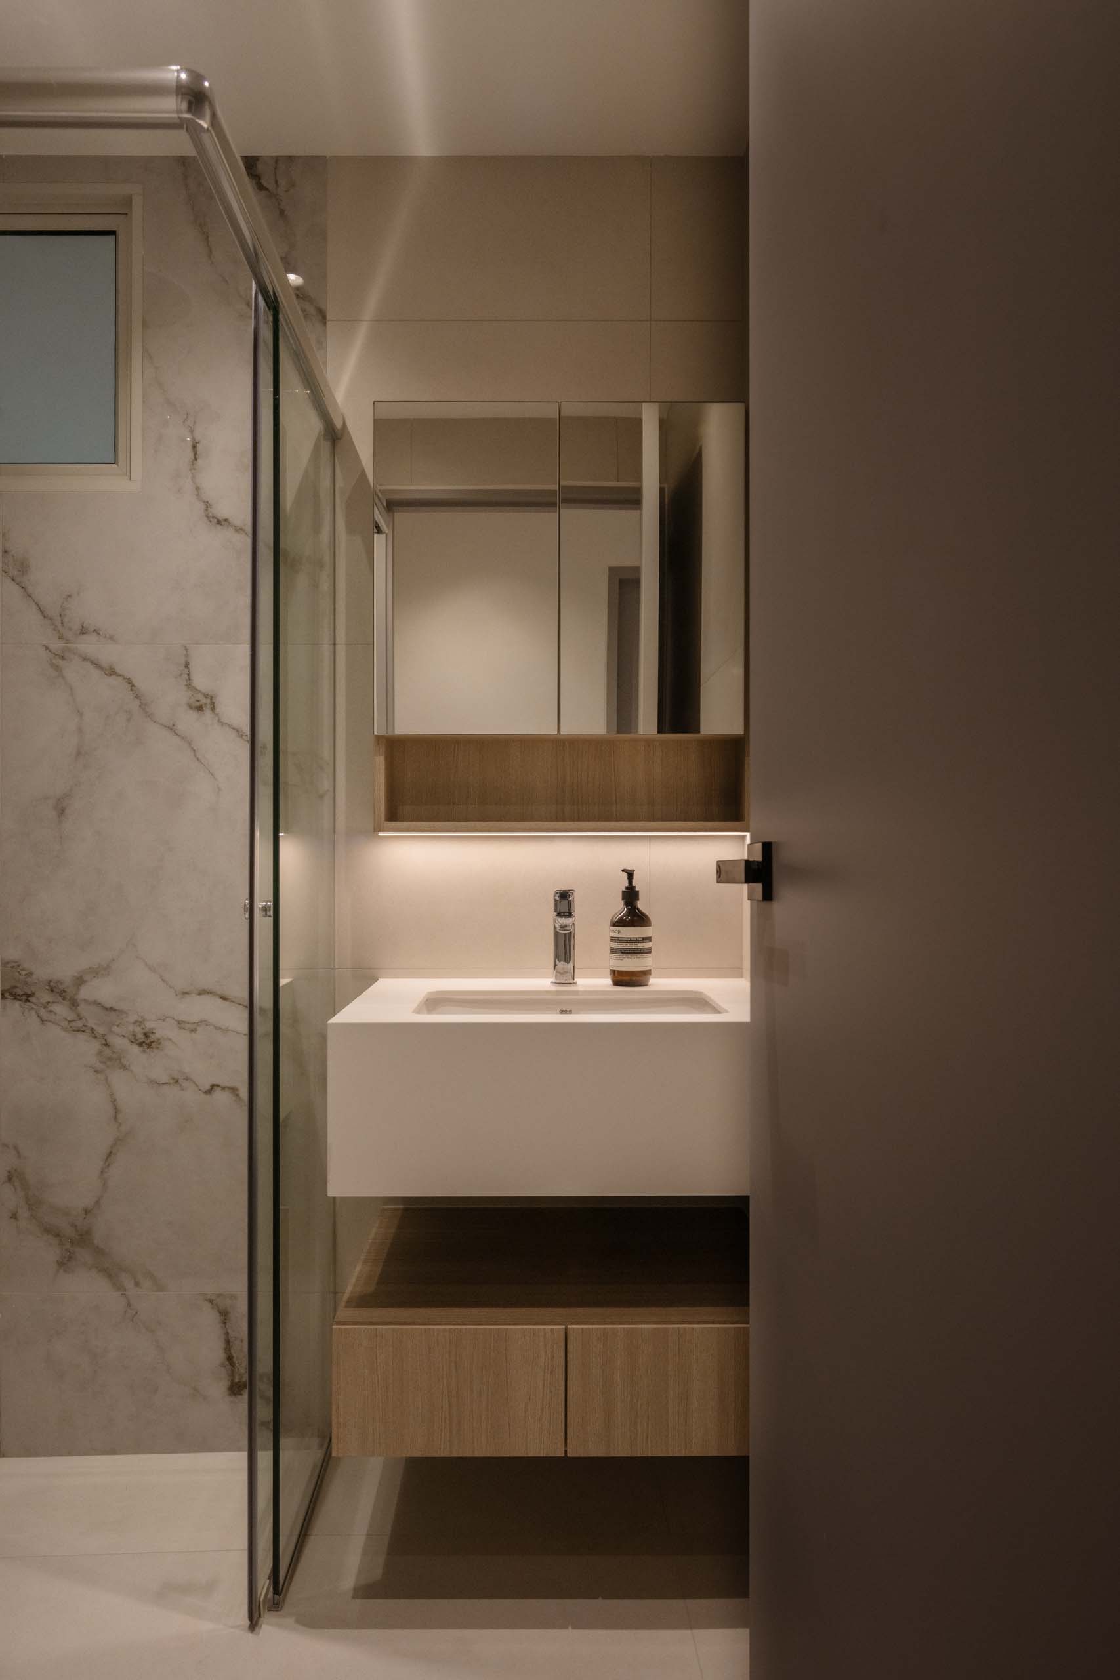
This 3-bedroom home balances wood tones and marble-grained surfaces to create a space that feels refined yet calm.
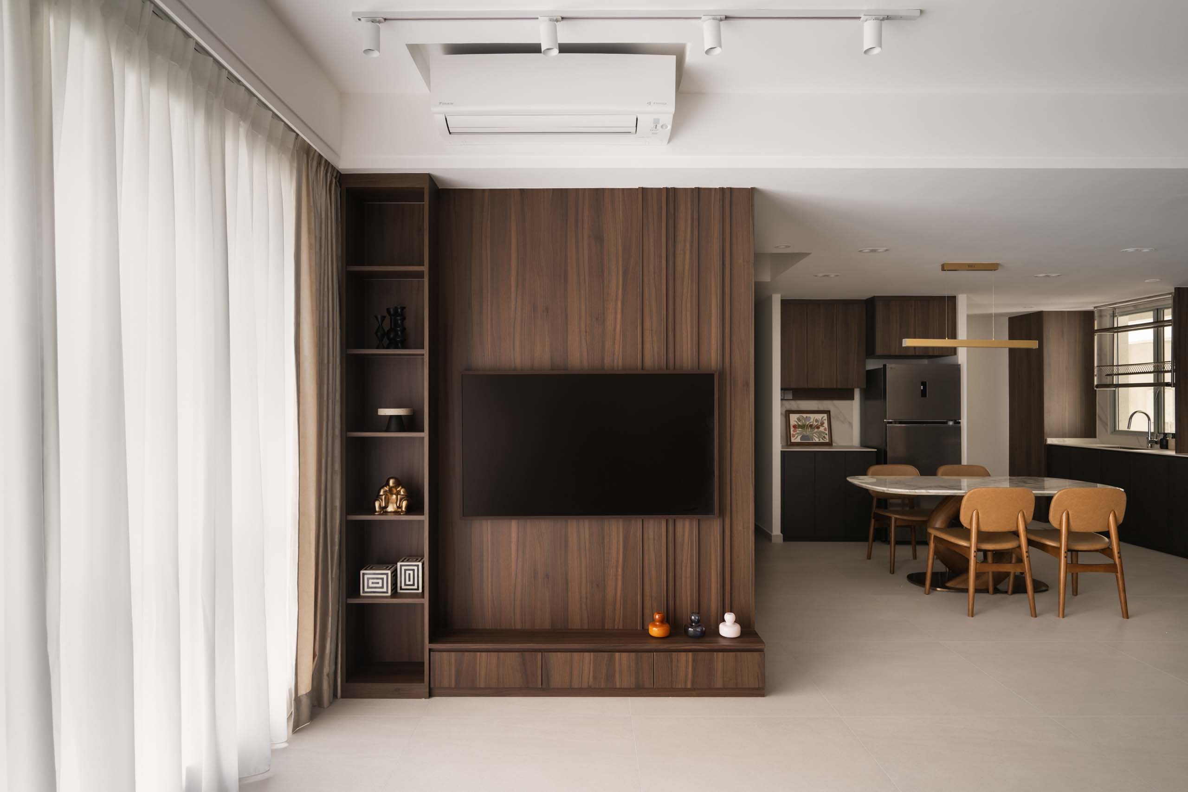
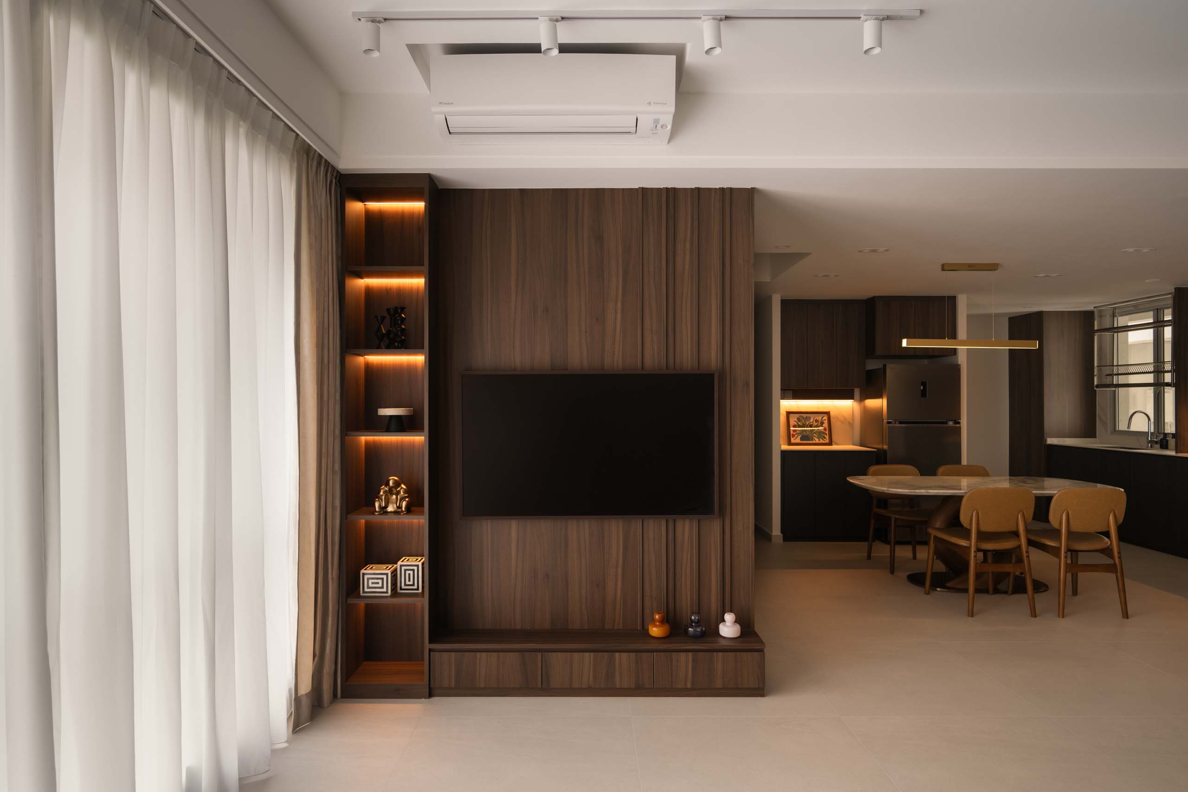
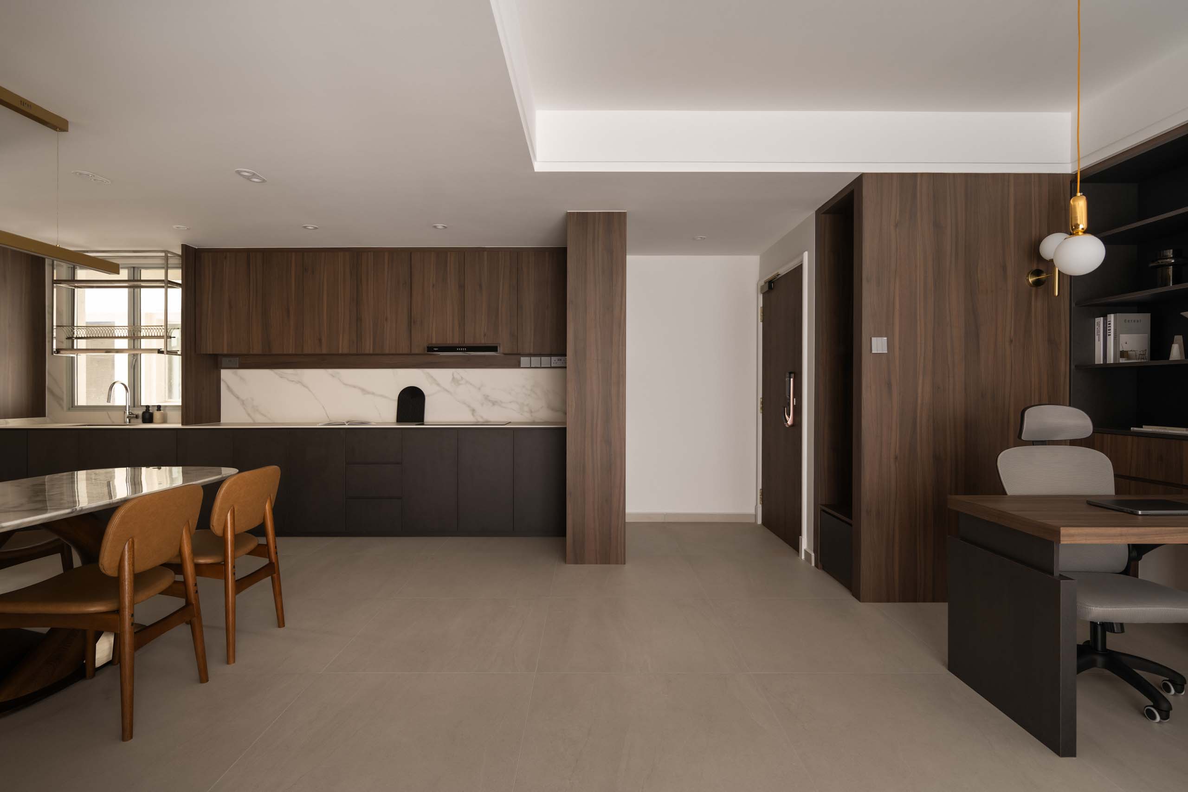
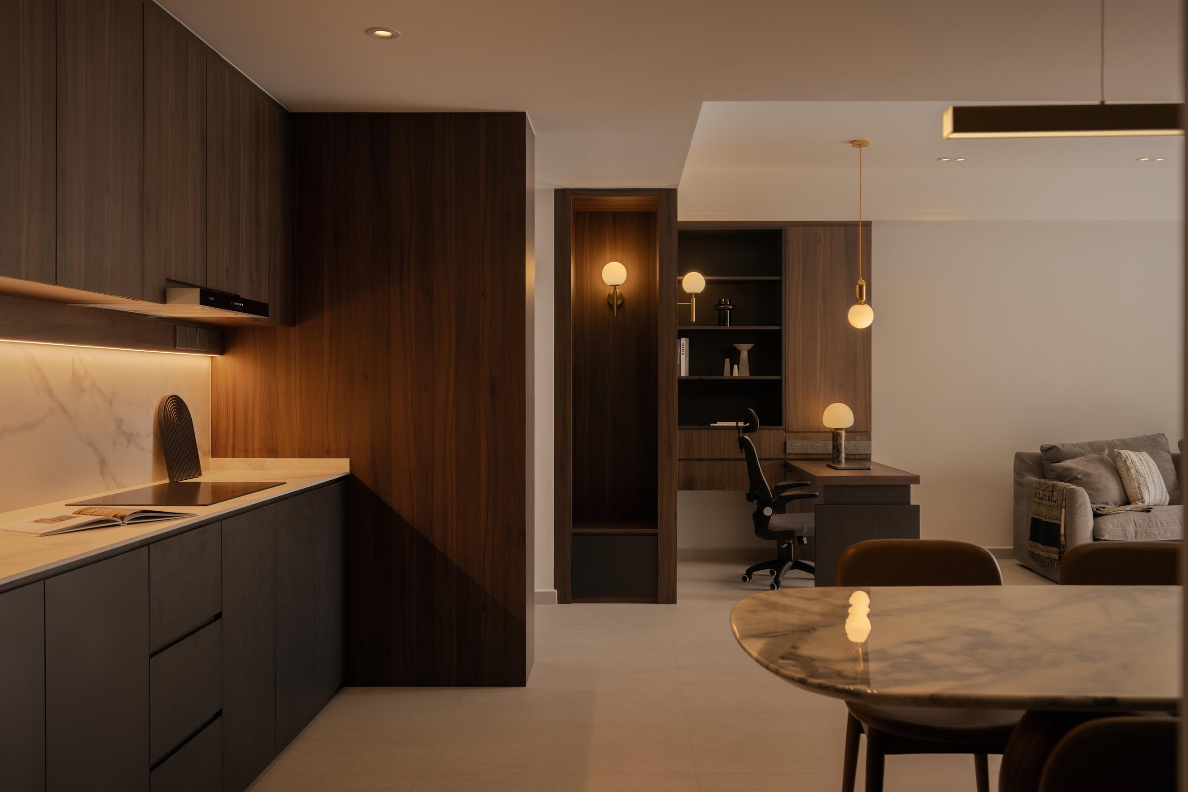
At its core is a fully opened communal area where the living, dining and kitchen flow into one continuous space. With the original kitchen walls removed, natural light now moves through the apartment, making the entire home feel brighter and more open.
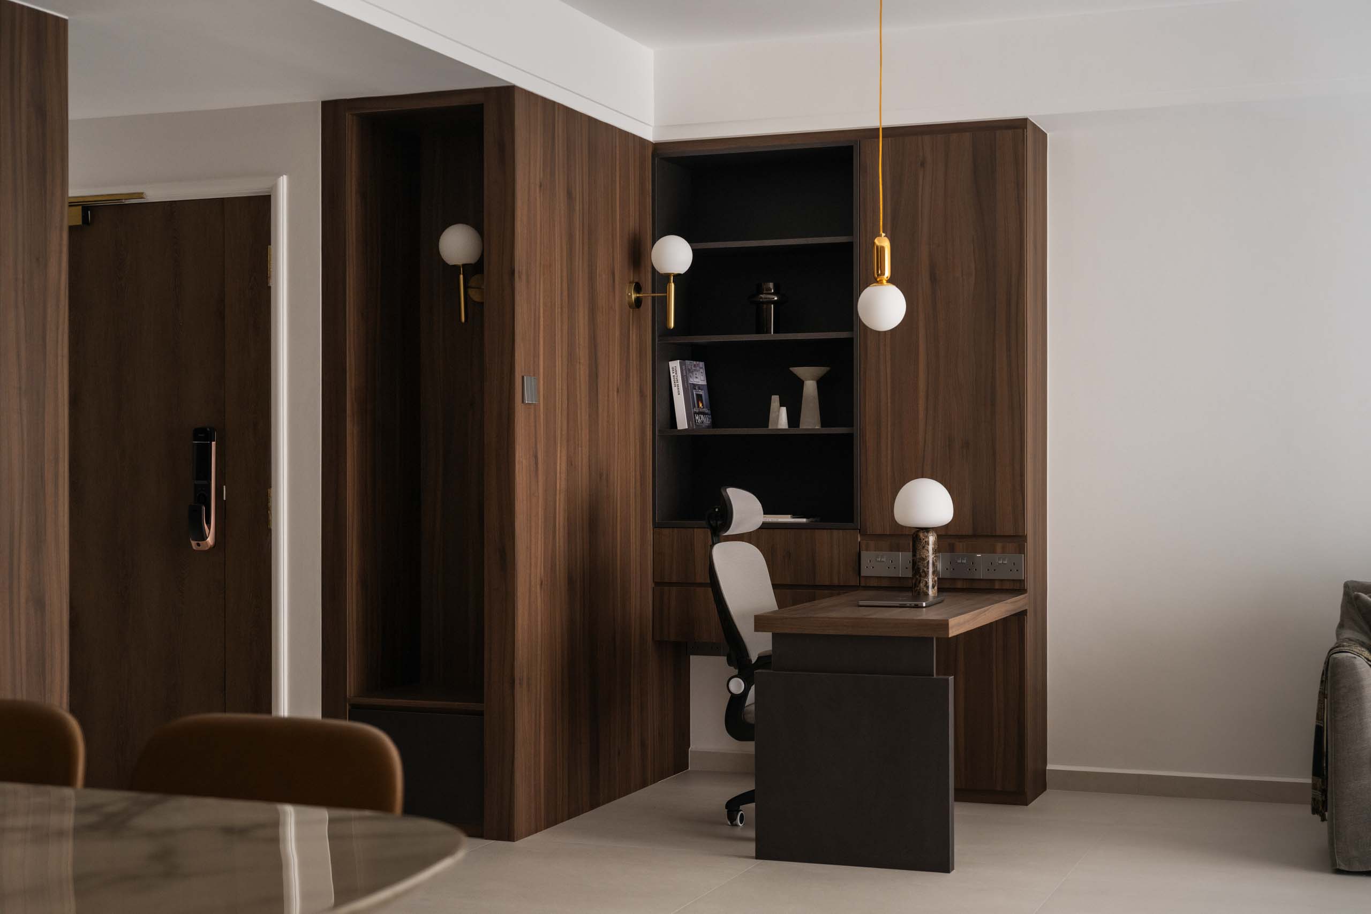
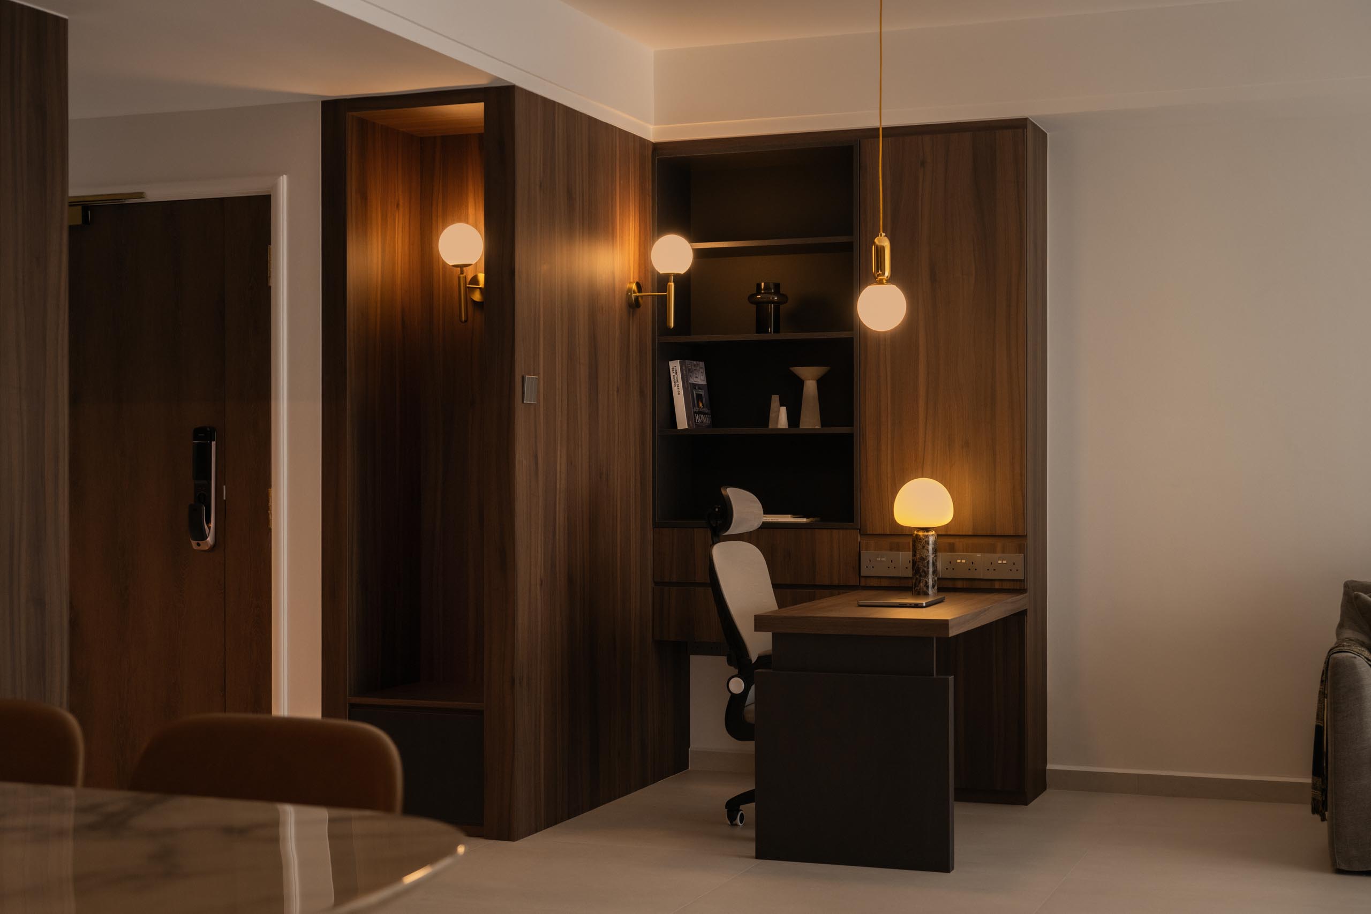
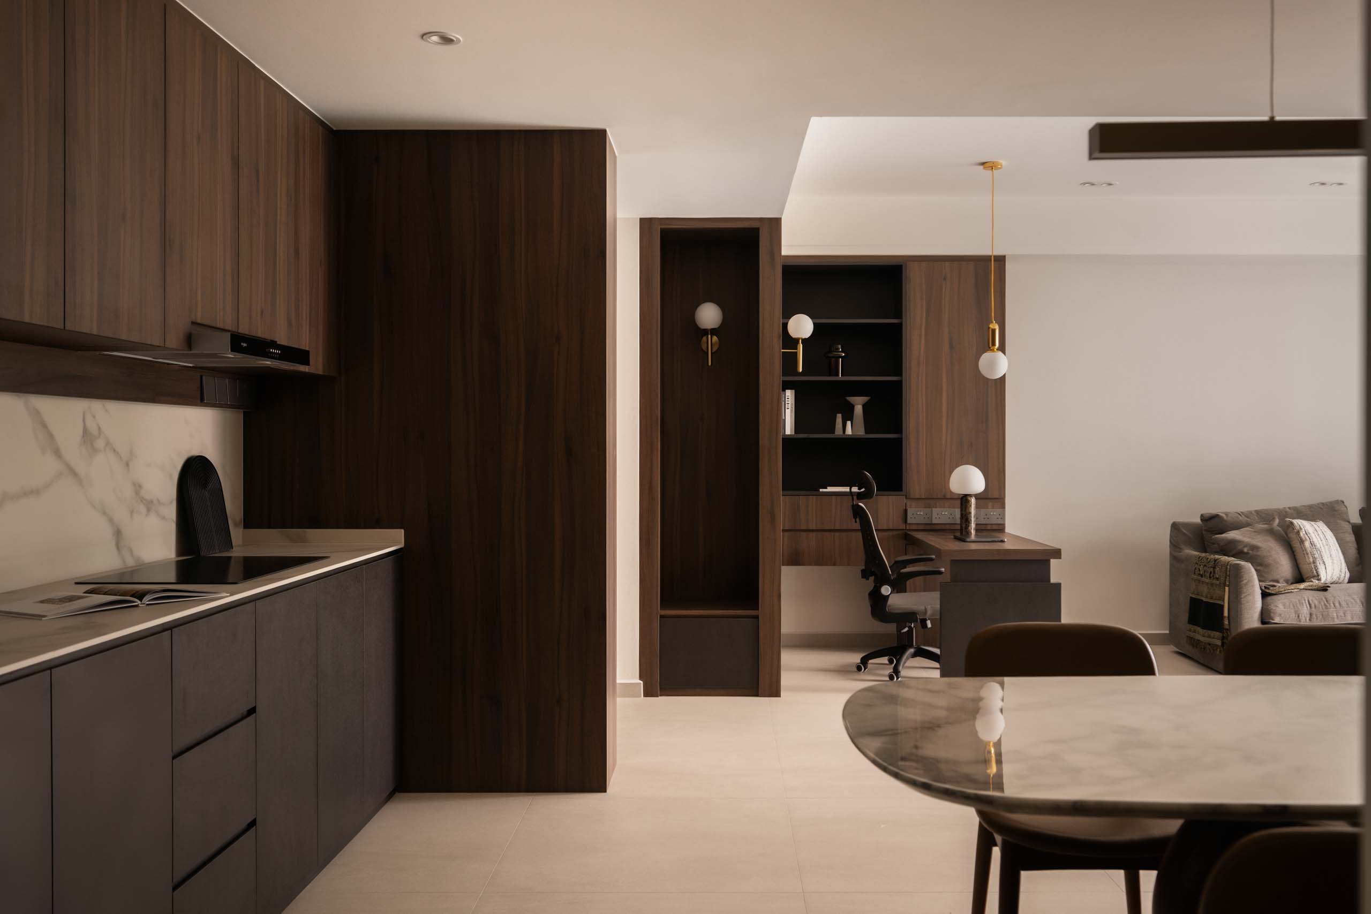
Just inside the entrance, built-in storage and a small bench create an easy landing point for daily routines. A widened study desk sits nearby, designed as a dedicated space for large-format art work, reflecting the daughter’s creative practice.
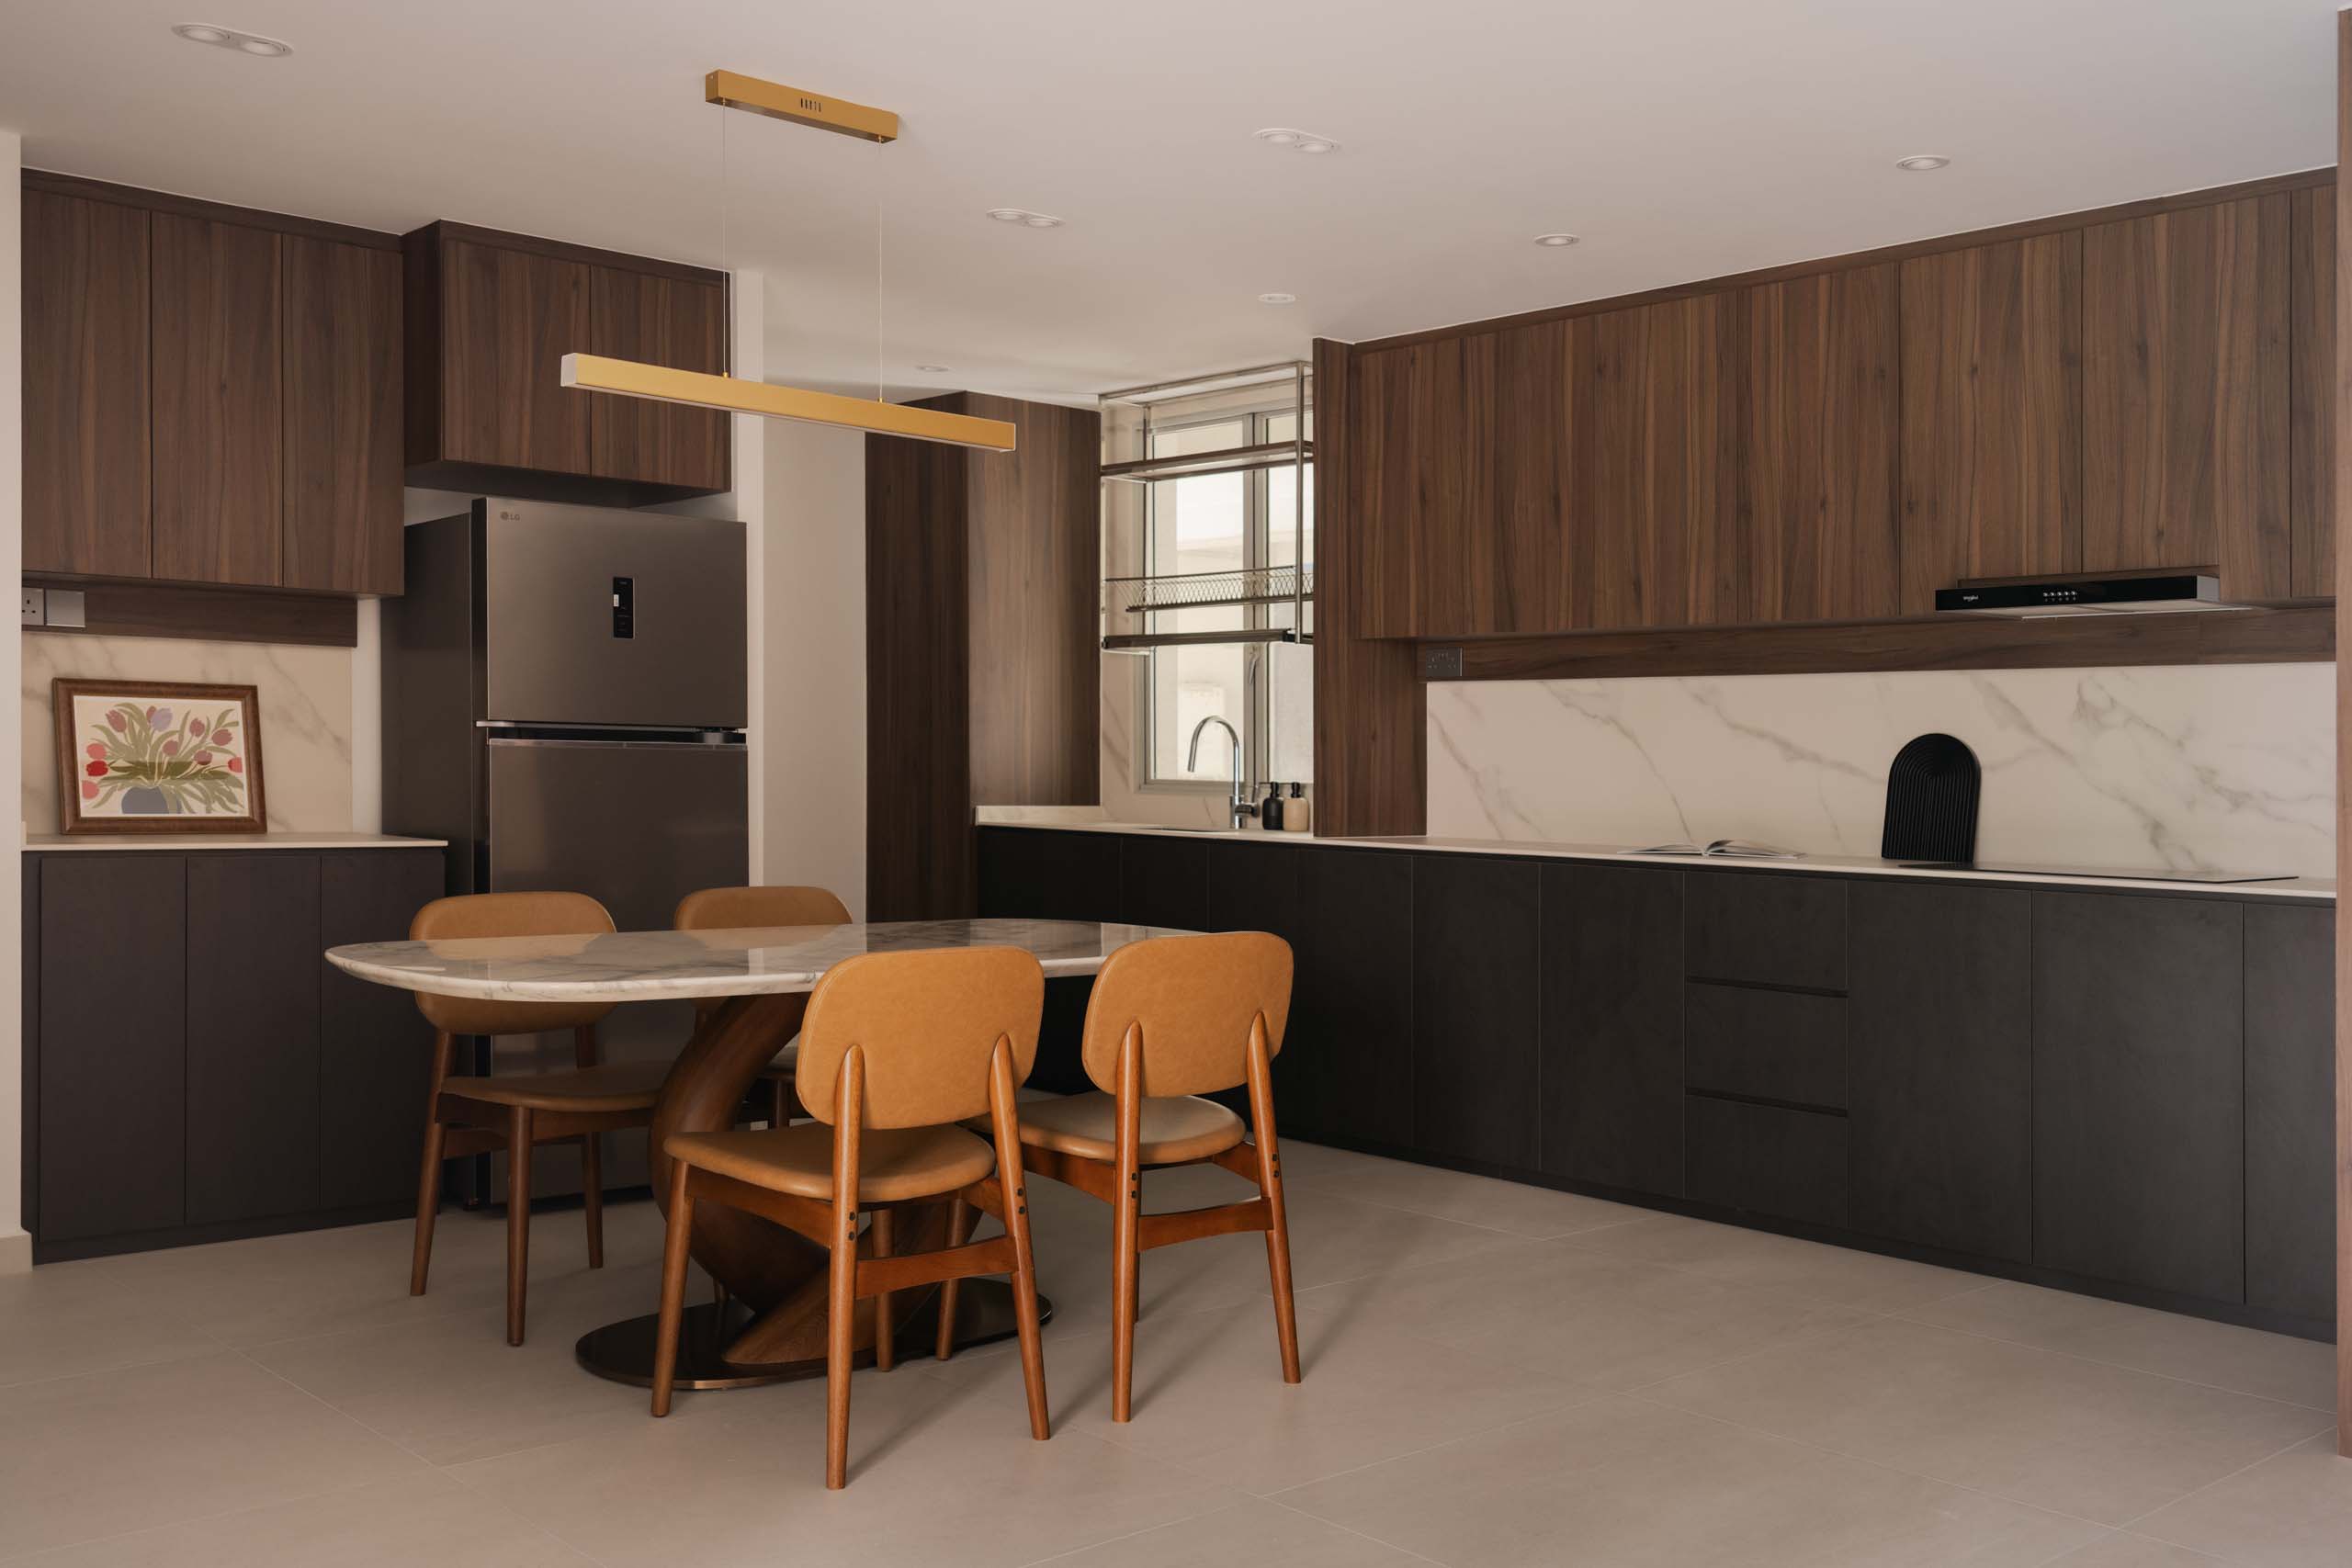
The kitchen is kept simple and integrated, designed more for light use than heavy cooking. The dining area continues the same warm material palette, anchored by a marble grain table and teak base, softened by a long pendant light that visually stretches the space.
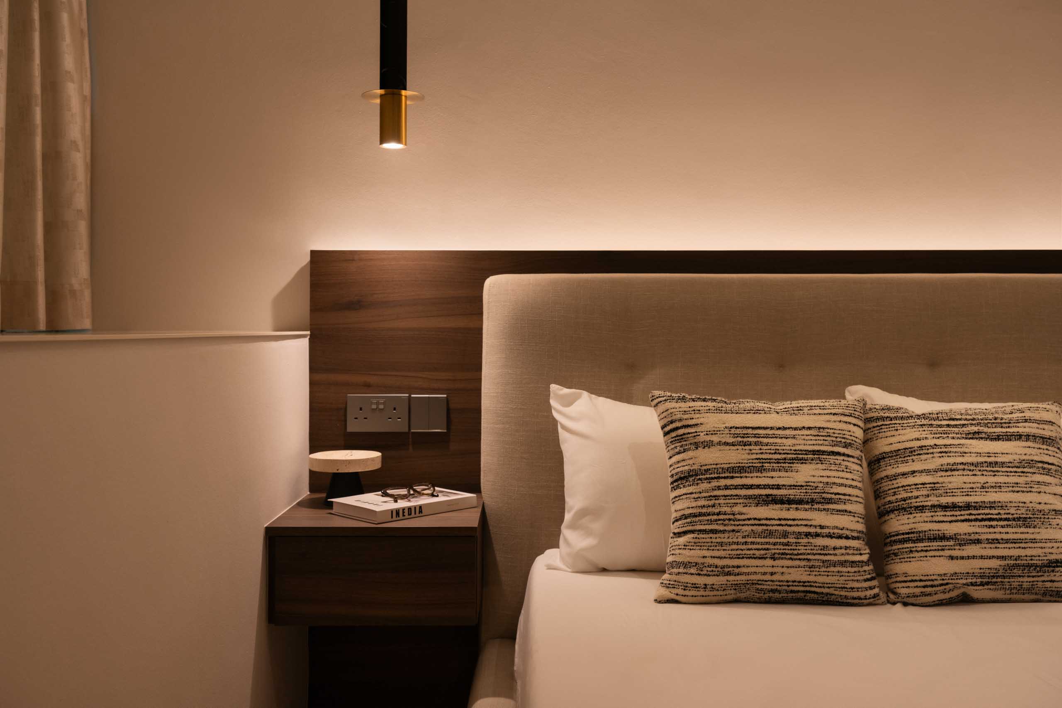
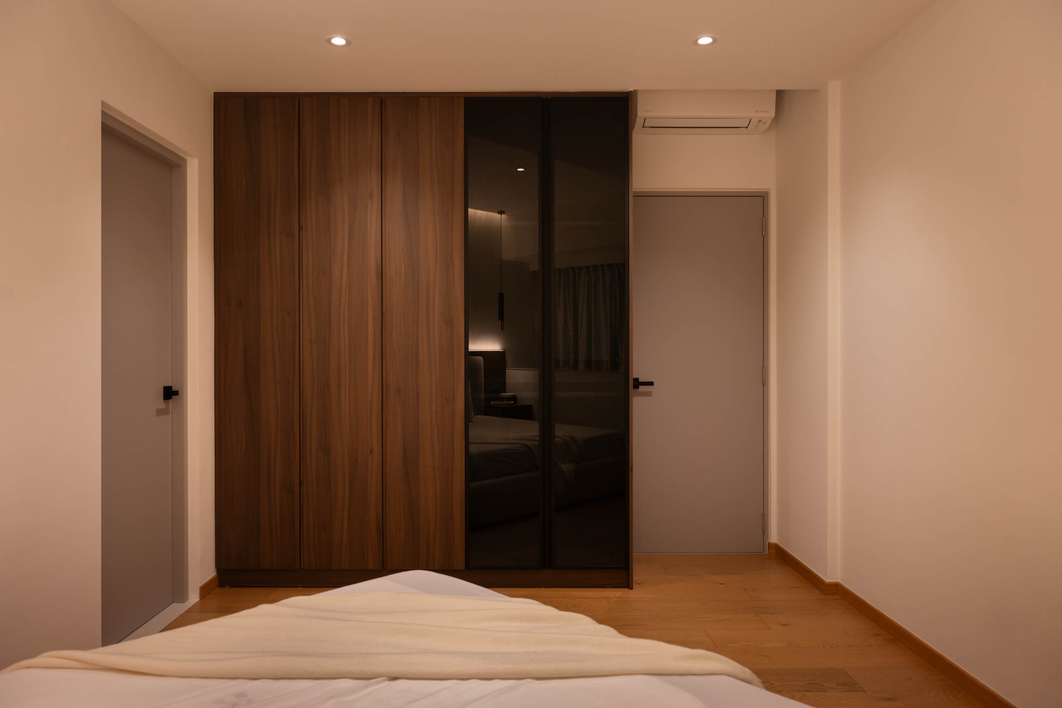
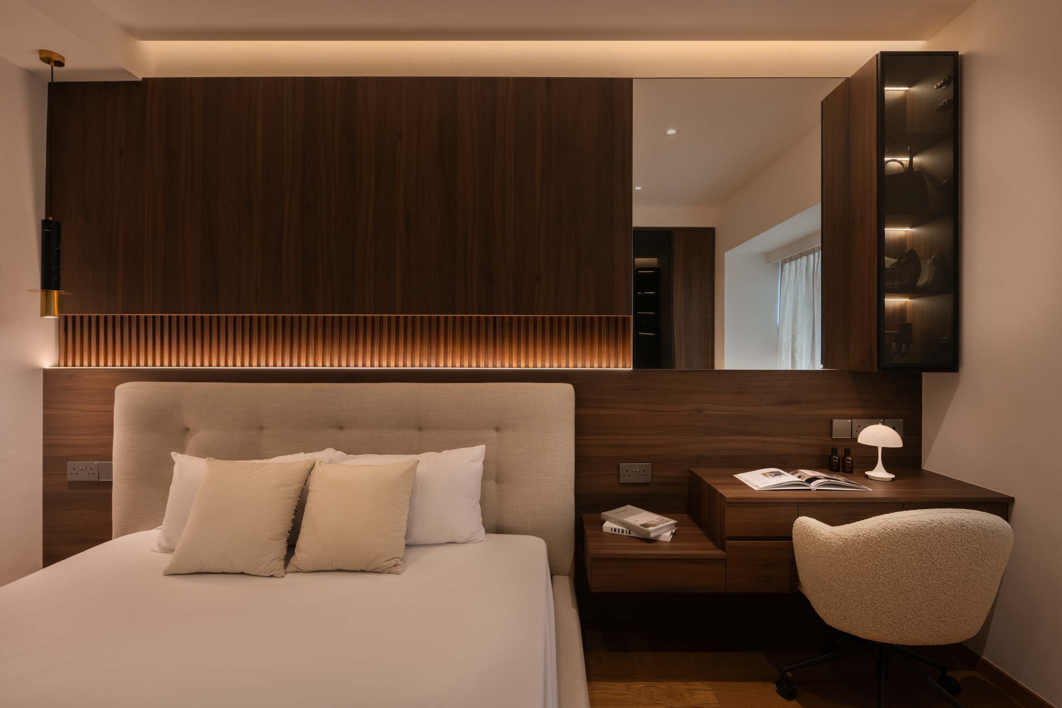
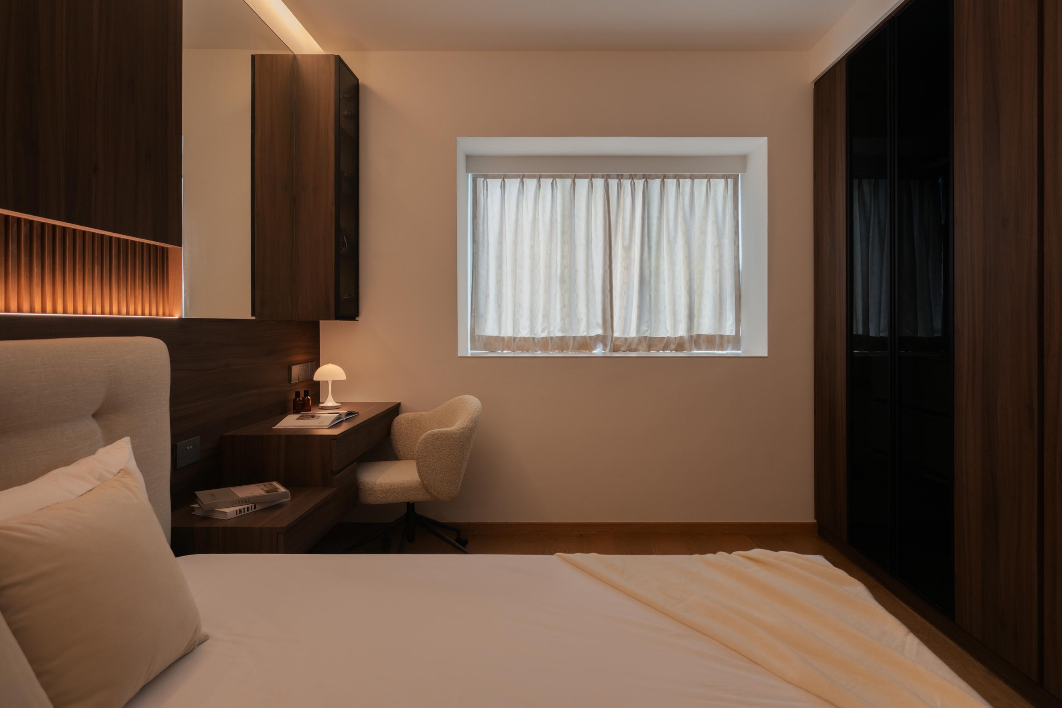
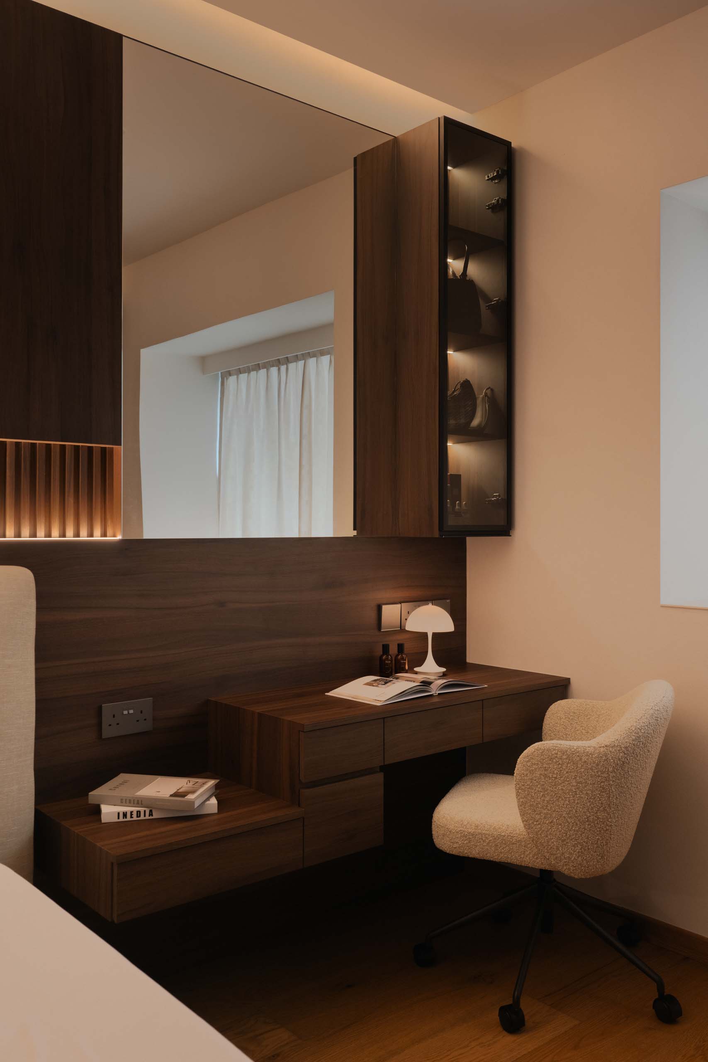
In the daughter’s bedroom, soft lighting and a built-in vanity create a personal space that supports both rest and study. Across the home, each room is designed to feel calm and easy to settle into.
The focus of this project was the original closed kitchen layout, which divided the centre of the home and limited both light and spatial flow. We opened up this kitchen to create a single communal zone that connects the living, dining and kitchen.
This shift immediately changed how the home is experienced. Natural light now moves through the space more freely, and the apartment feels more open without increasing its footprint.
The widened study desk was introduced to support the daughter’s art practice, giving her enough surface area for larger works while keeping her connected to the main living space.
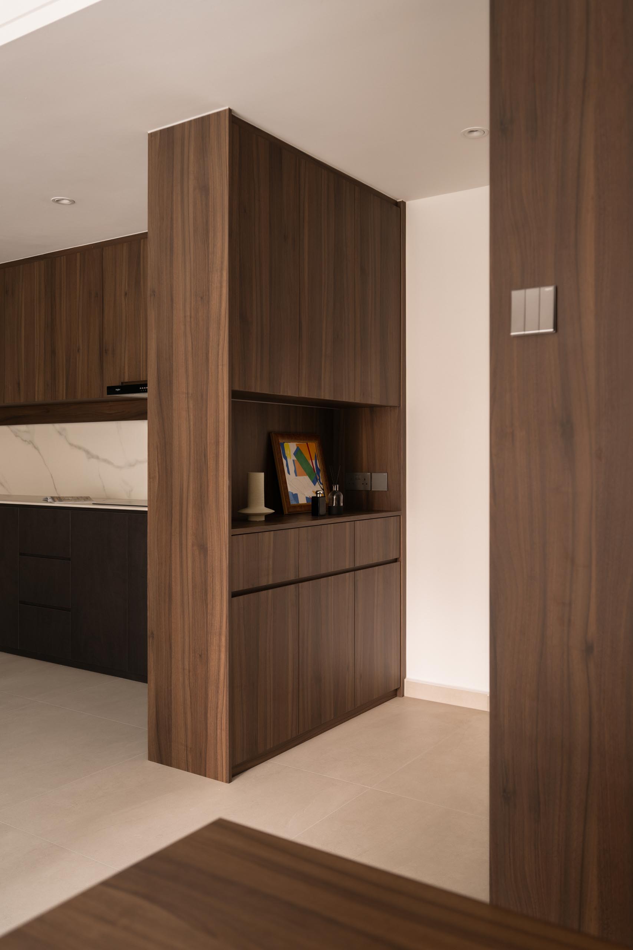
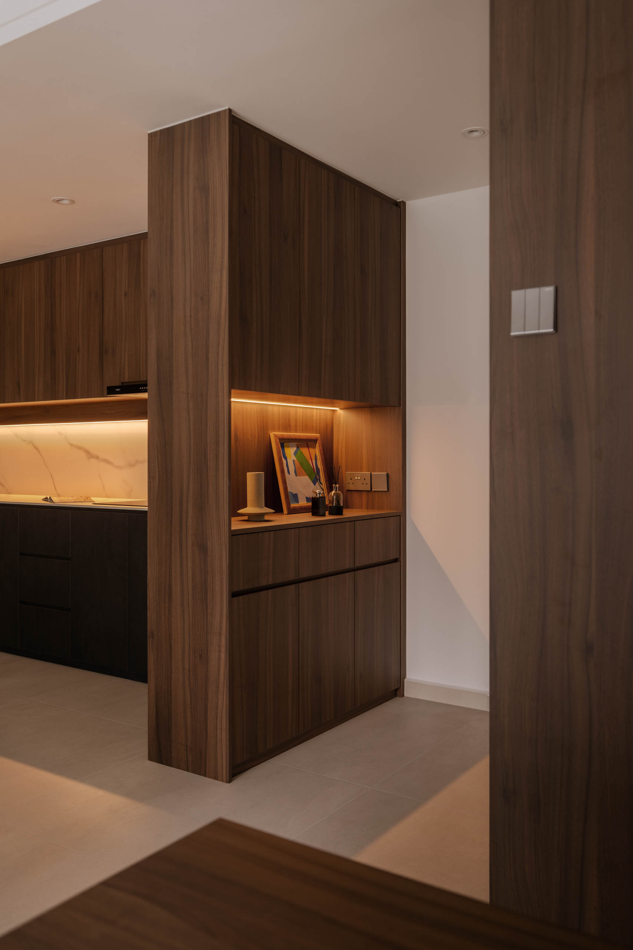
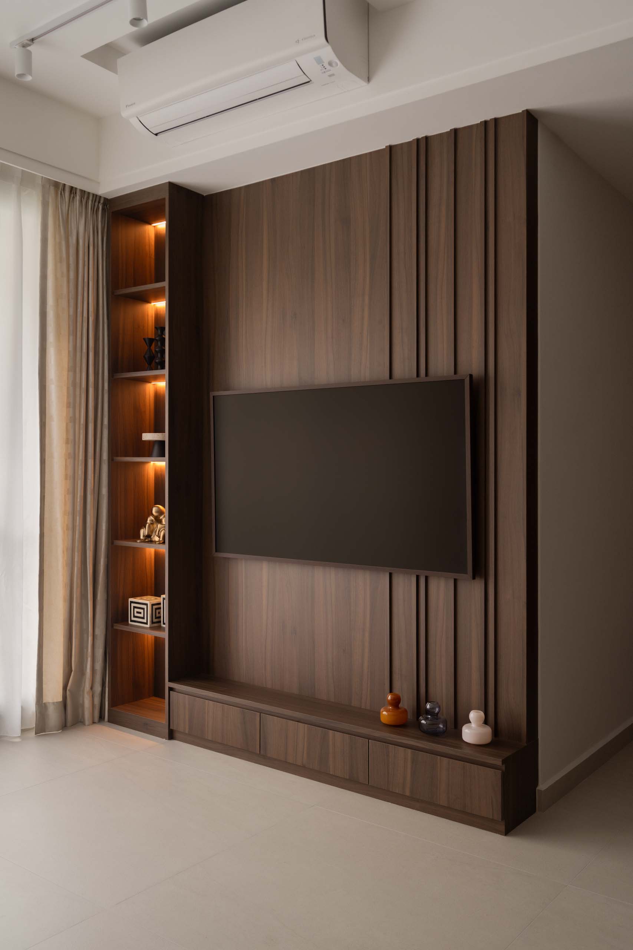
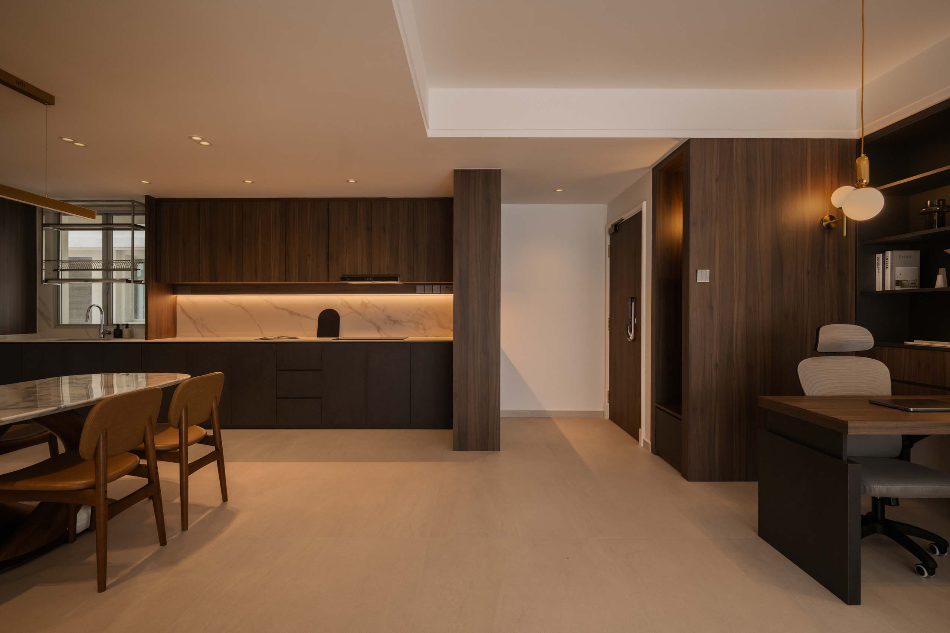
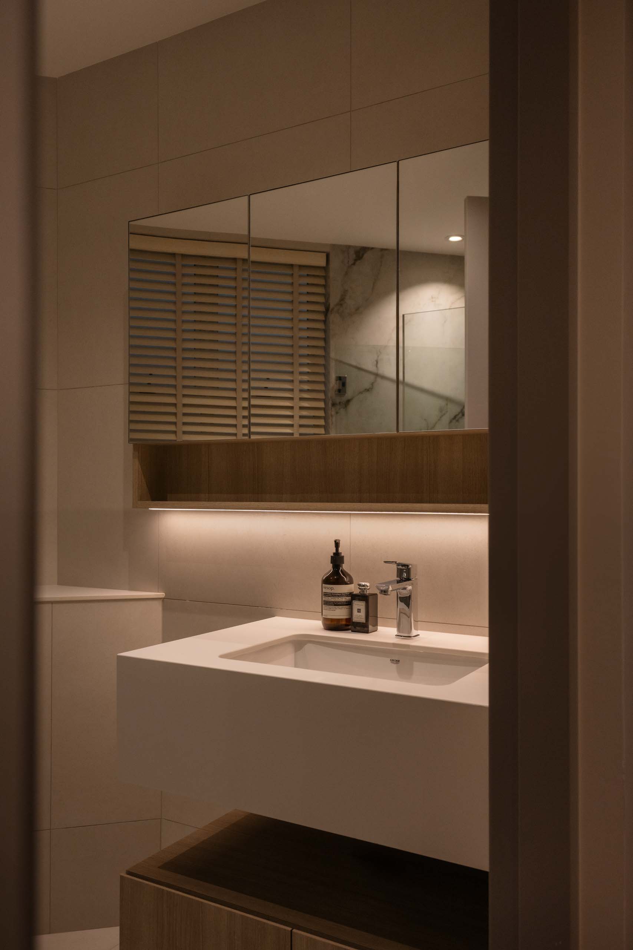
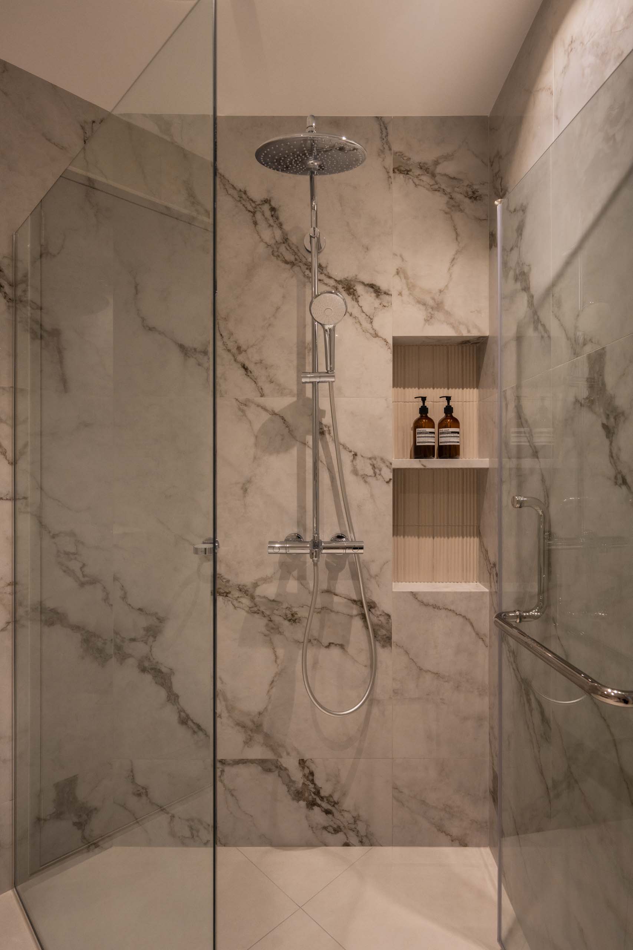
We kept materials consistent throughout to maintain visual calm, with wood tones as the base and marble-grained surfaces used to add subtle contrast. Lighting was used to soften transitions and define zones within the open plan layout.
Overall, the intention was to create a home that feels open and functional, while still supporting both daily living and creative work.
 BACK TO PROJECTS