



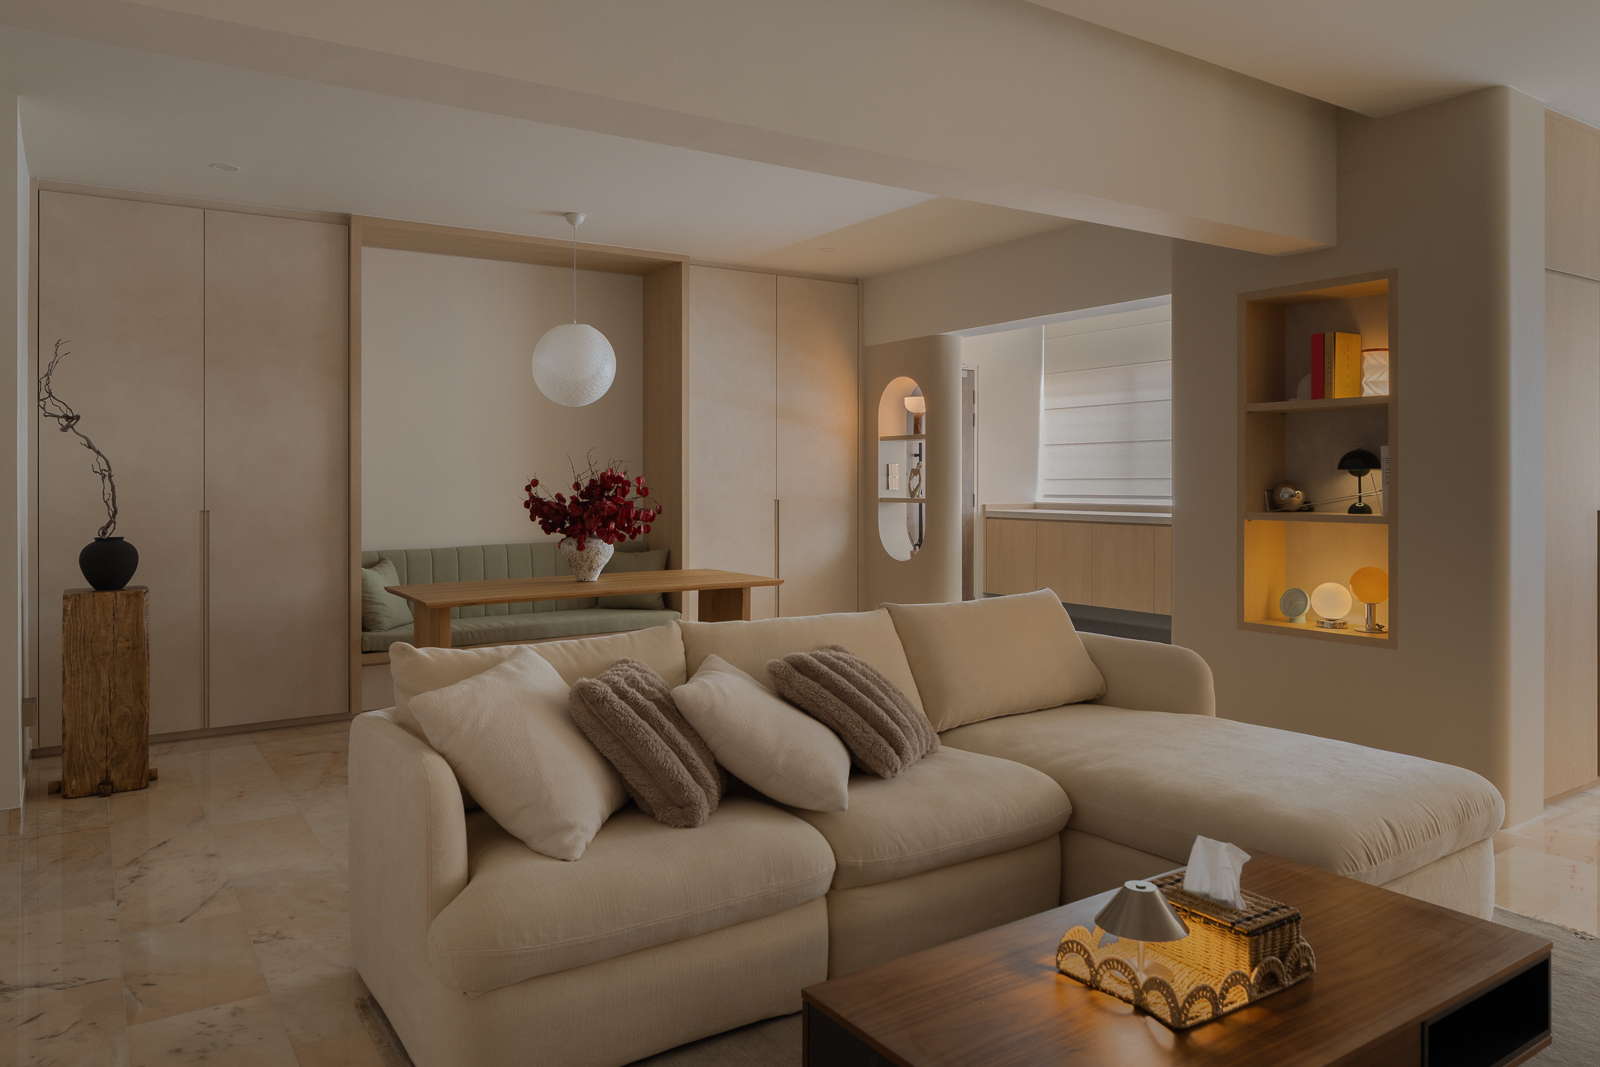
A considered reworking of the existing layout brings greater order and functionality to this 5-room resale HDB, with integrated storage, welcoming communal spaces and accessibility thoughtfully incorporated throughout. Every area is designed to make everyday living more comfortable, without losing sight of the details that give a home its character.
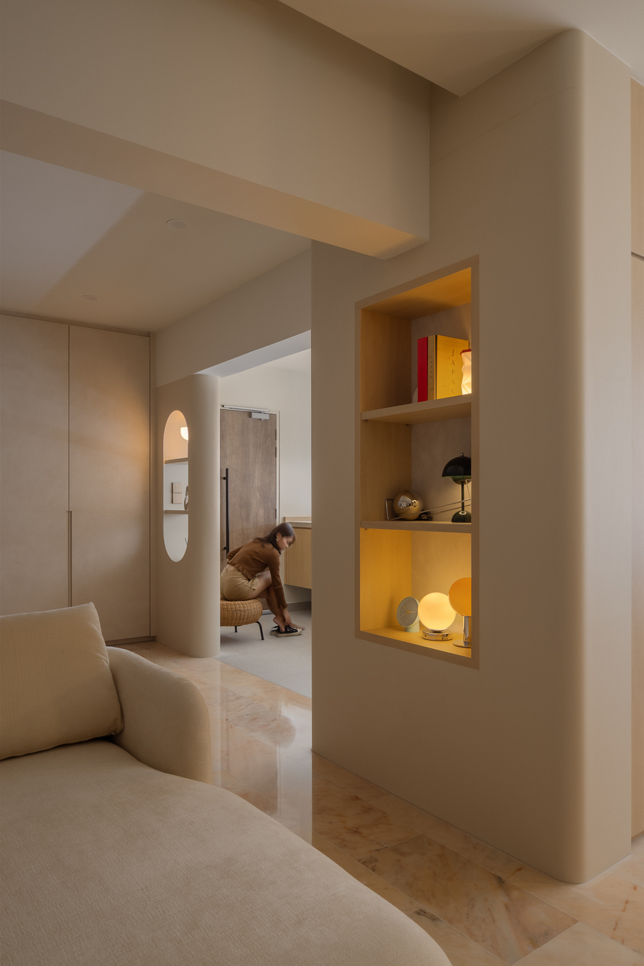
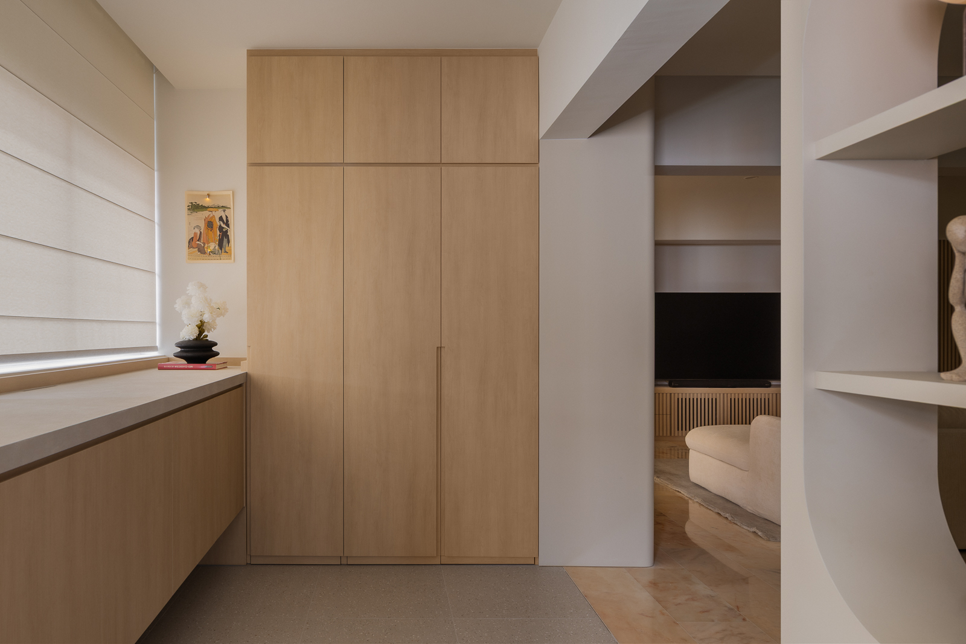
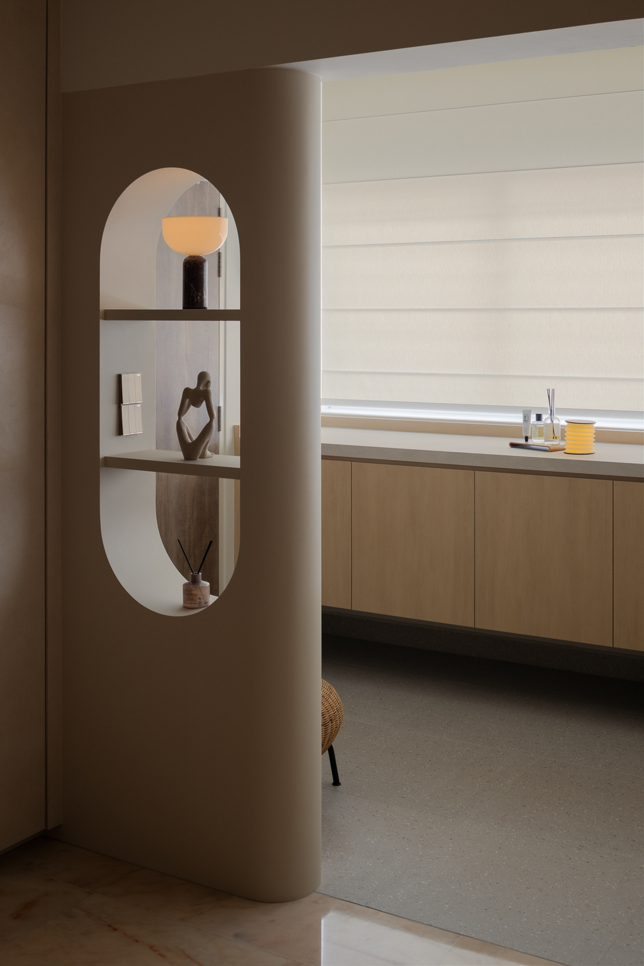
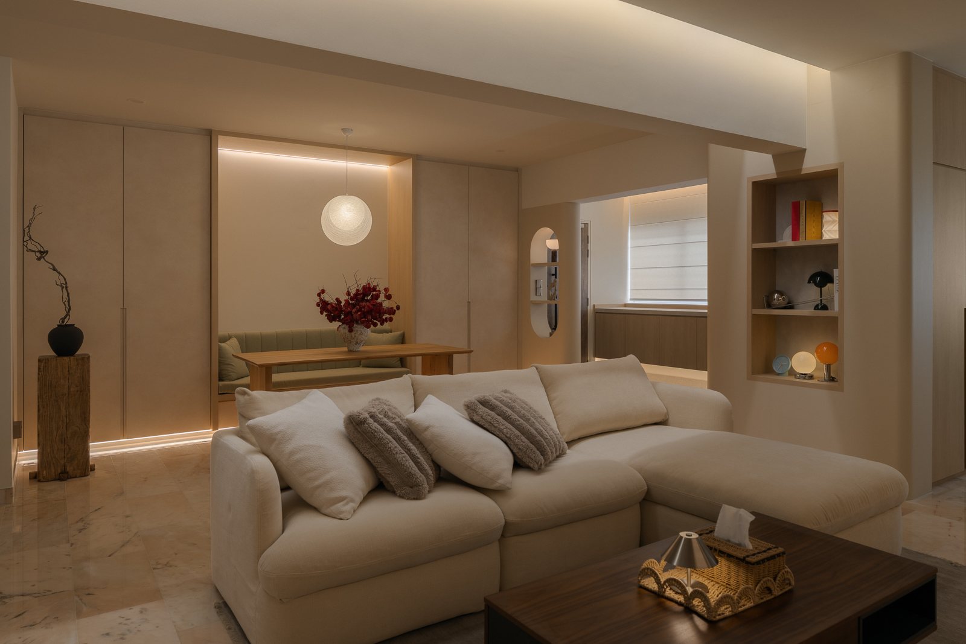
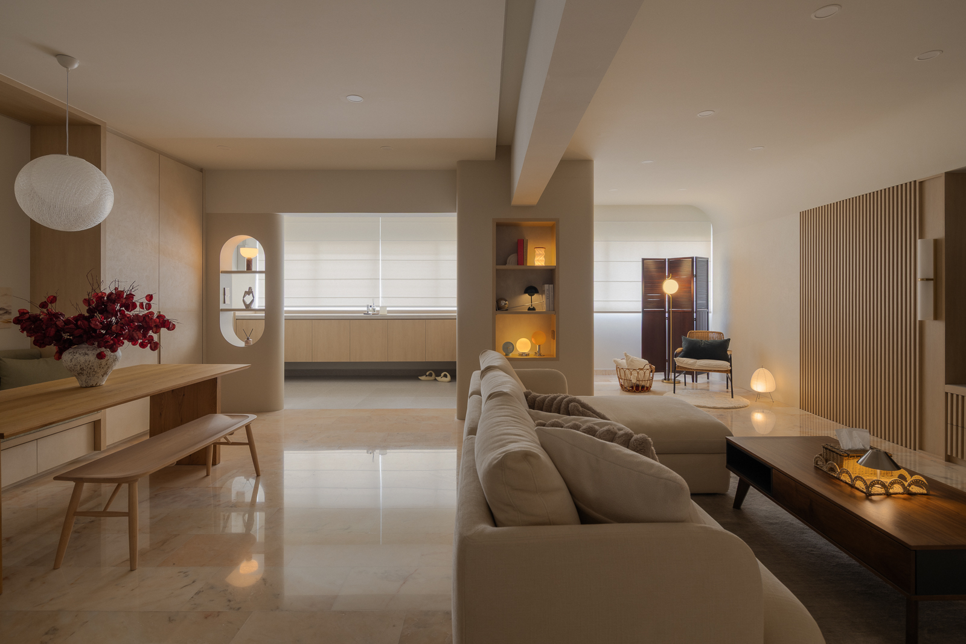
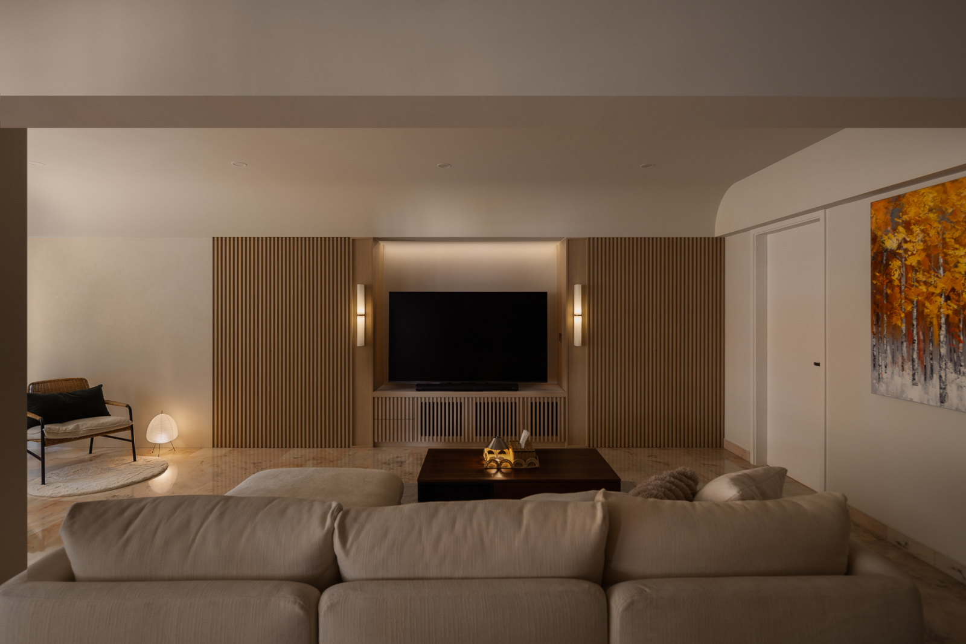
At the entrance, half-height shoe storage sits beneath the windows, complemented by full-height cabinetry that keeps belongings neatly tucked away. In the living room, a reconfigured TV wall is framed by fluted panels, concealing doors to the store room and common bedroom within the design.
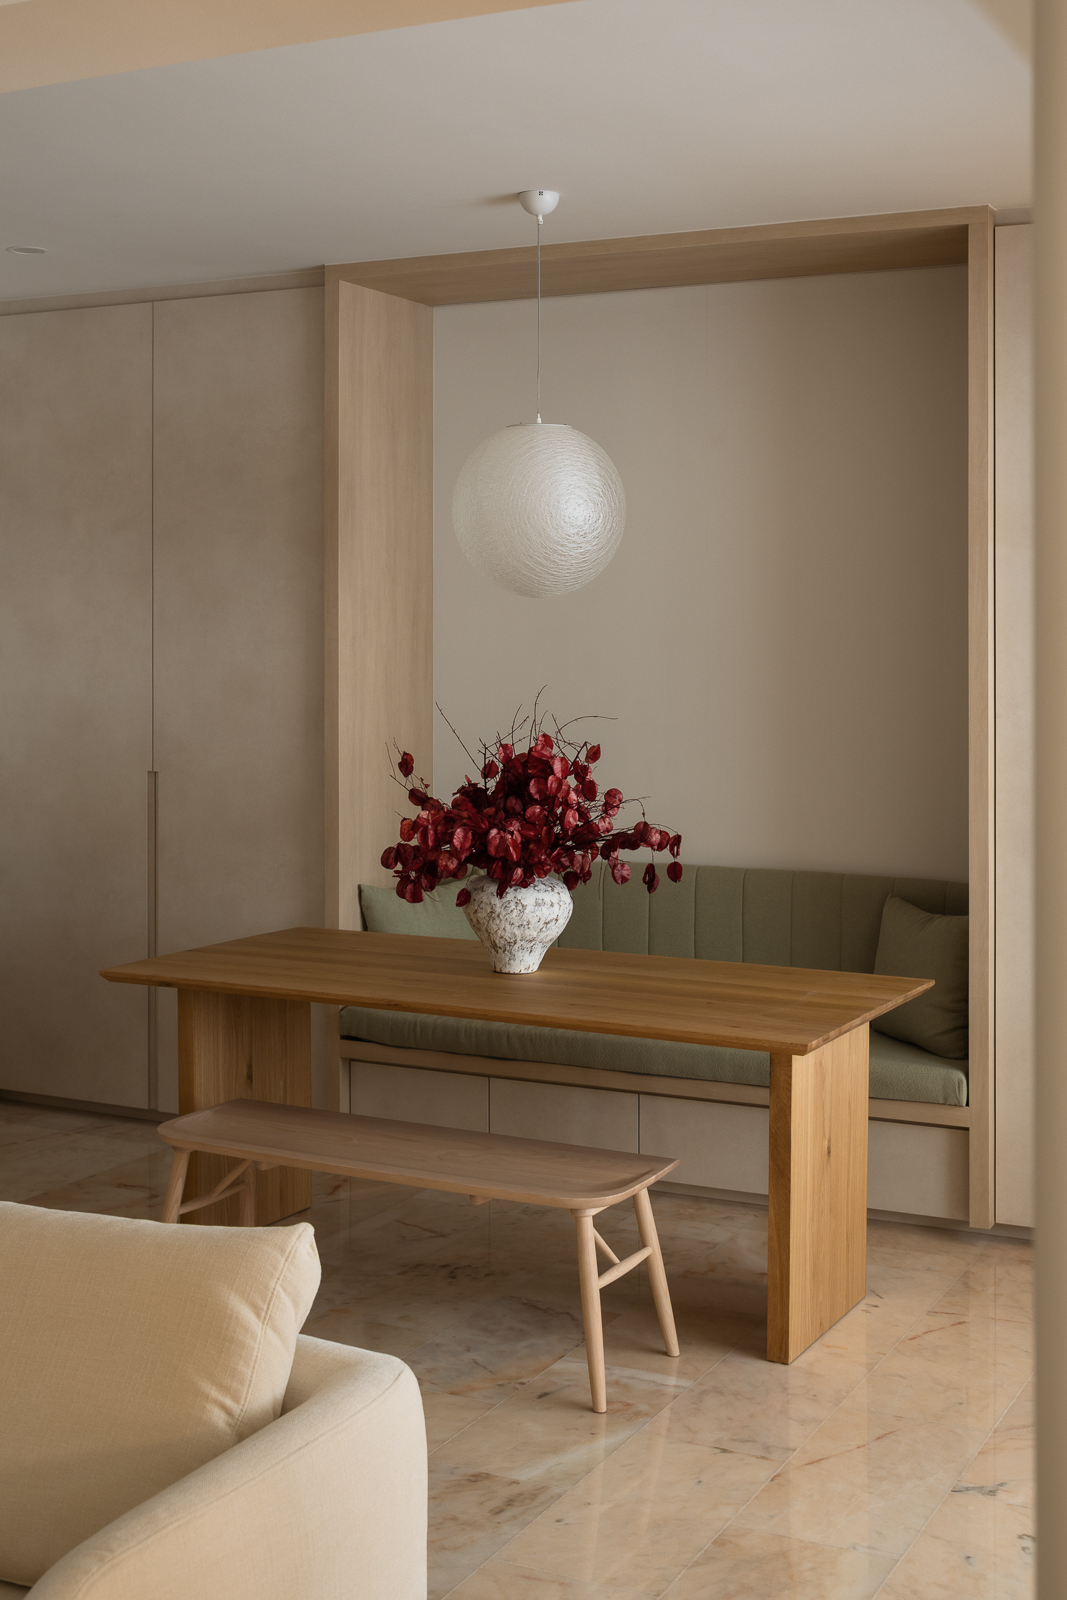
The dining area introduces a built-in Japandi-inspired settee nestled between full-height cabinetry, breaking up the expanse of storage with a dedicated spot for working or gathering.
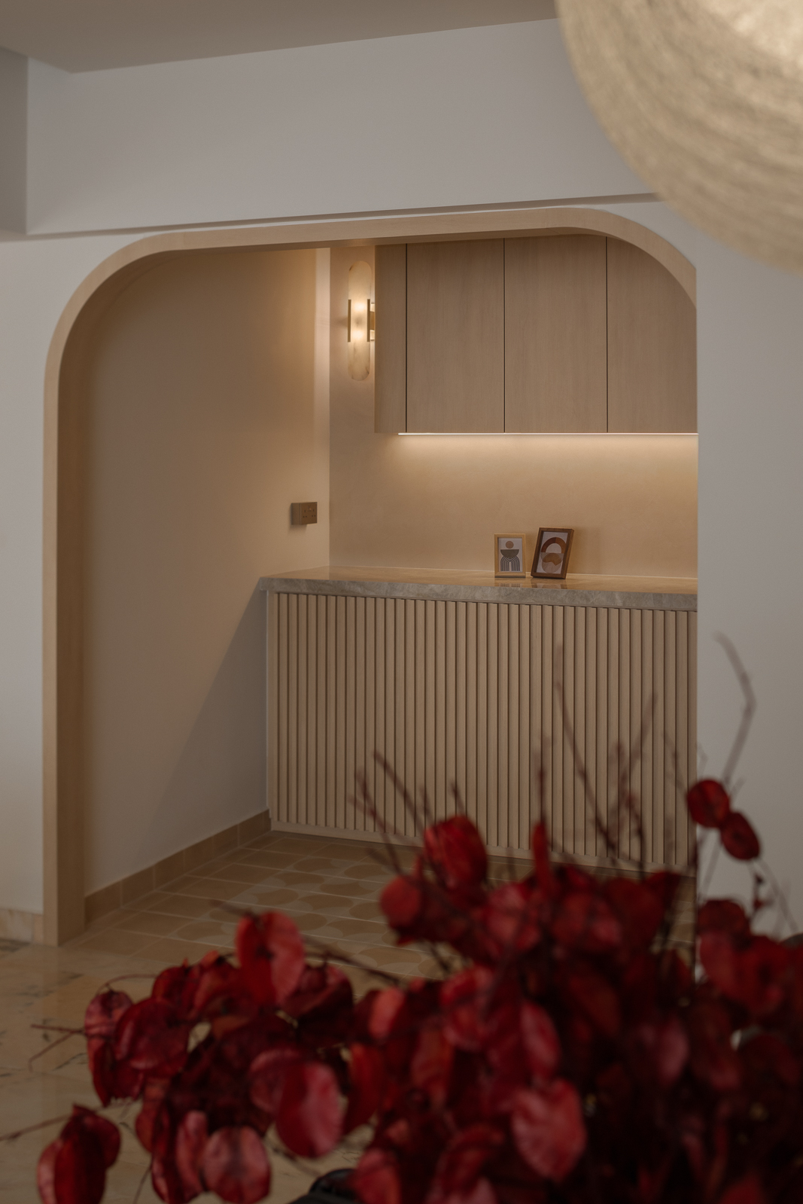
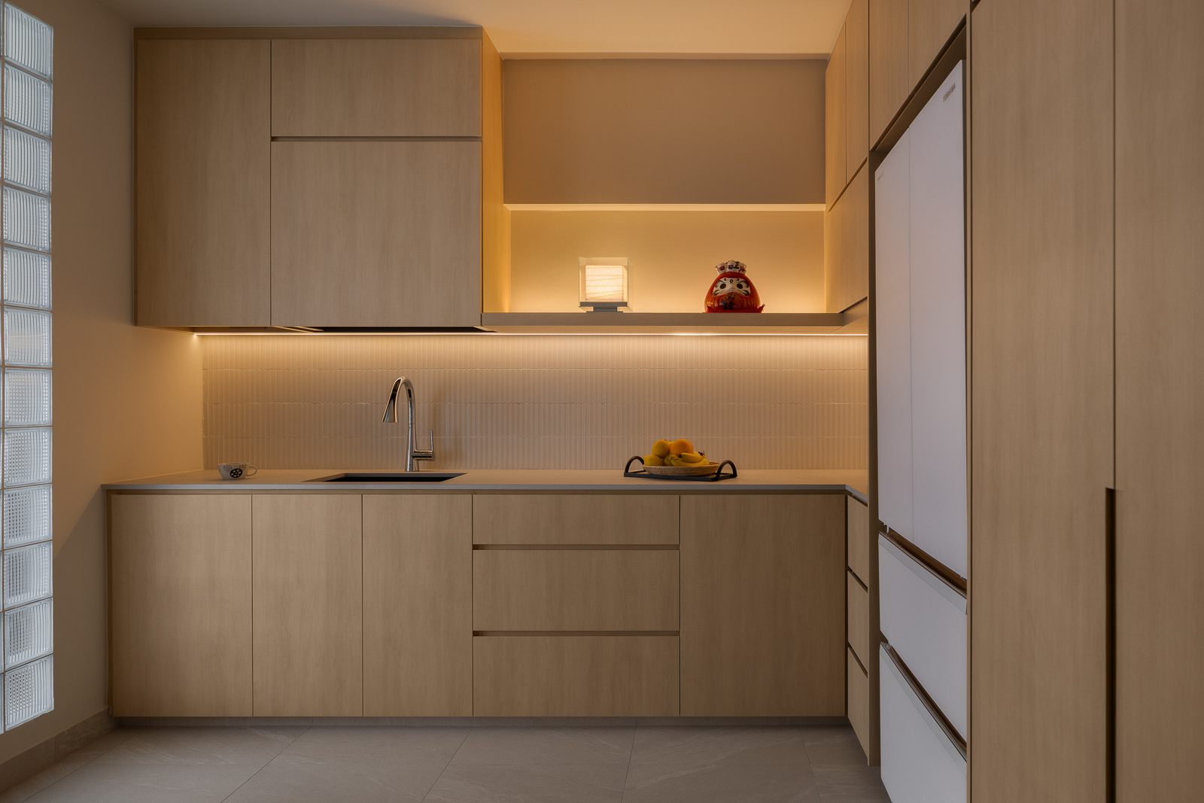
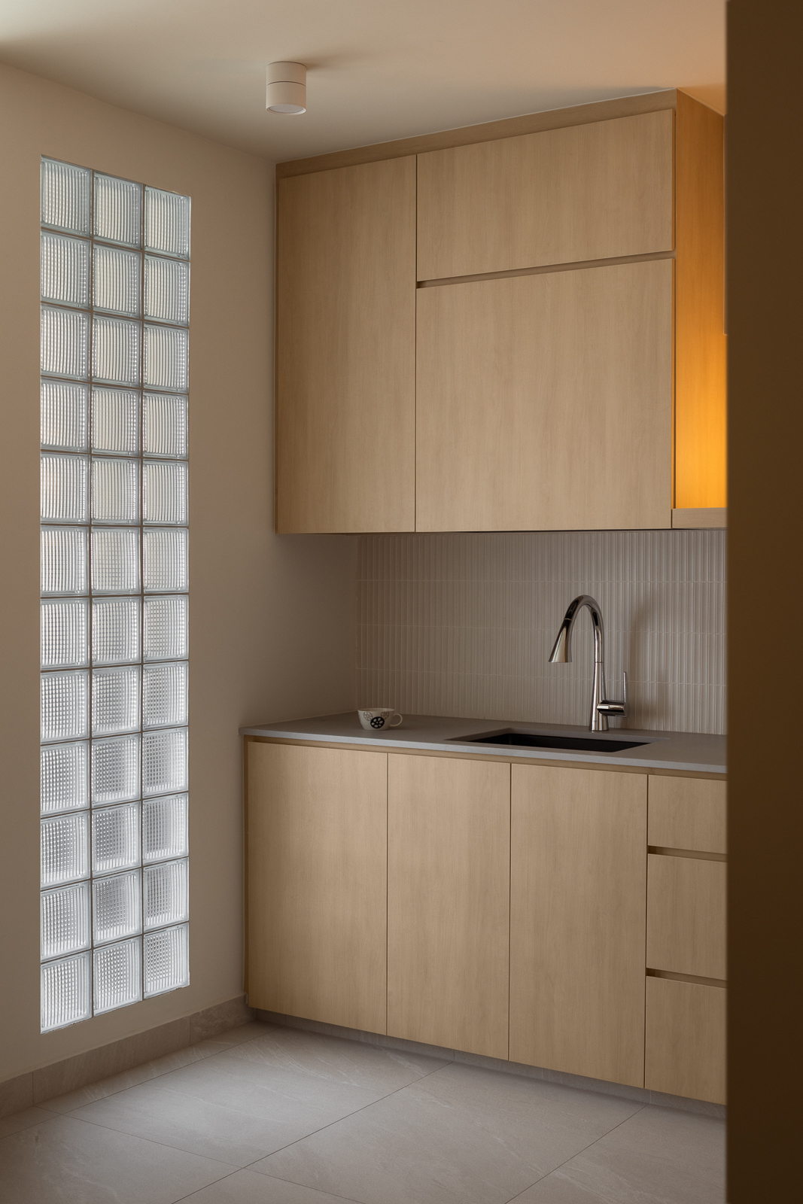
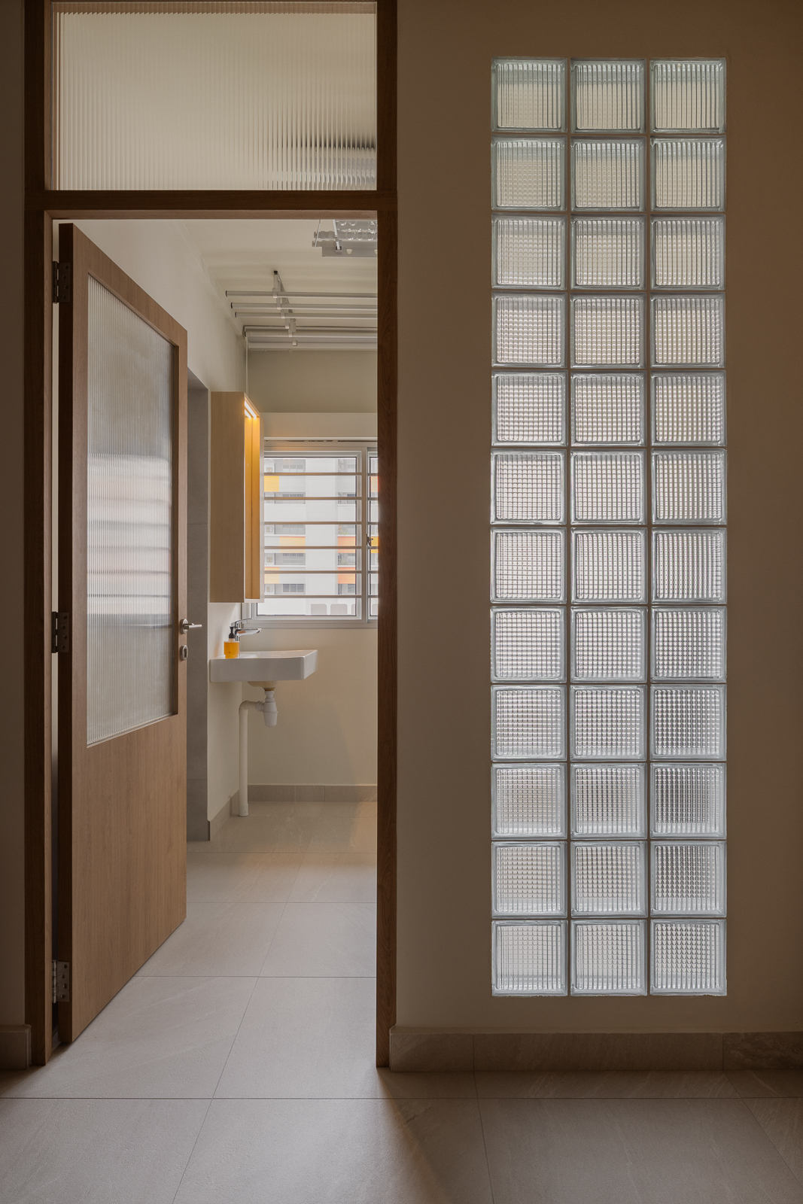
Beyond the dining area, a dedicated dry pantry connects directly to the kitchen, with upper and lower cabinetry providing convenient storage. A sliding kitchen door maintains flexibility between spaces, while glass blocks between the kitchen and service yard allow natural light to filter through.
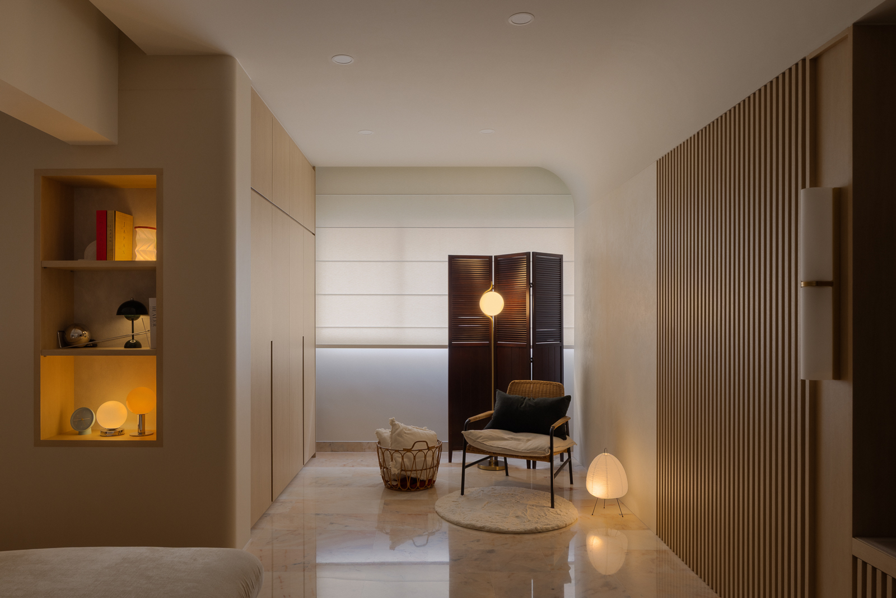
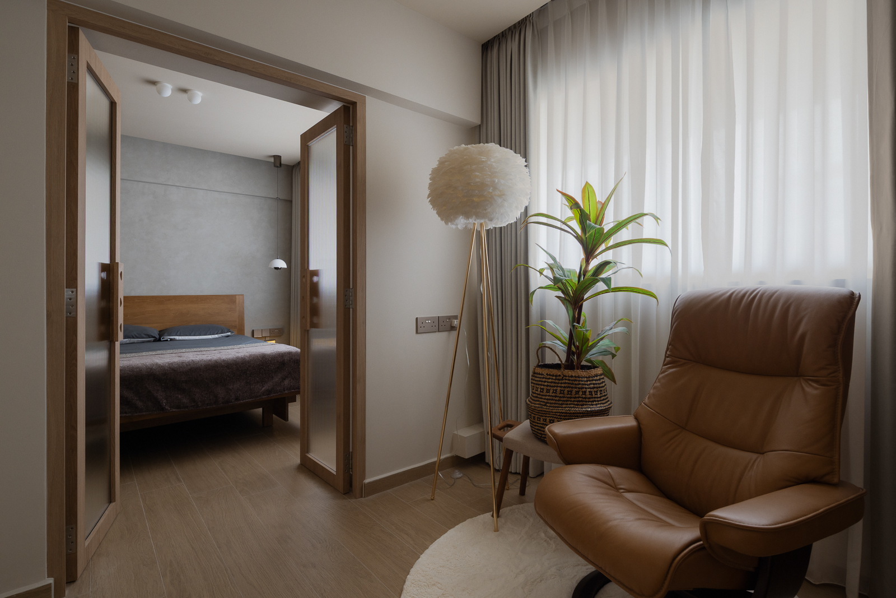
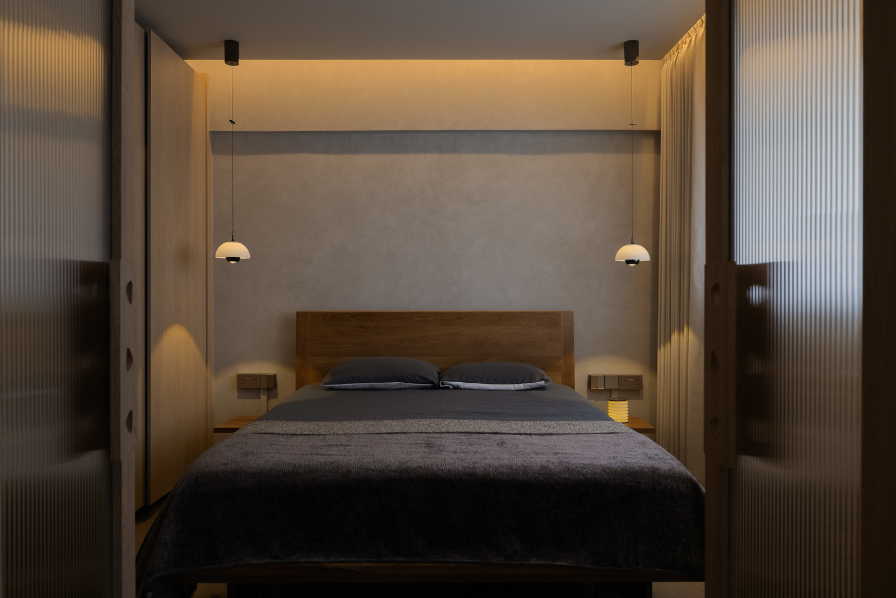
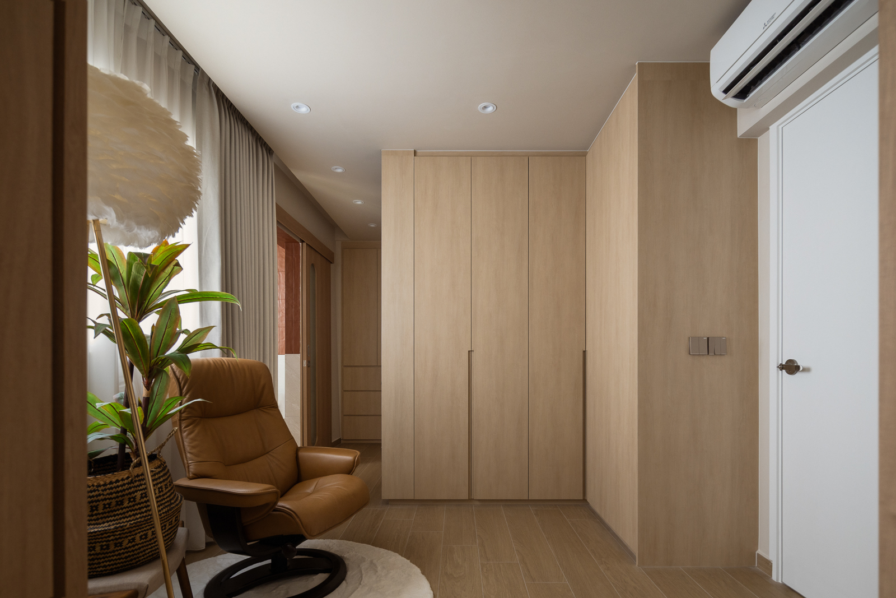
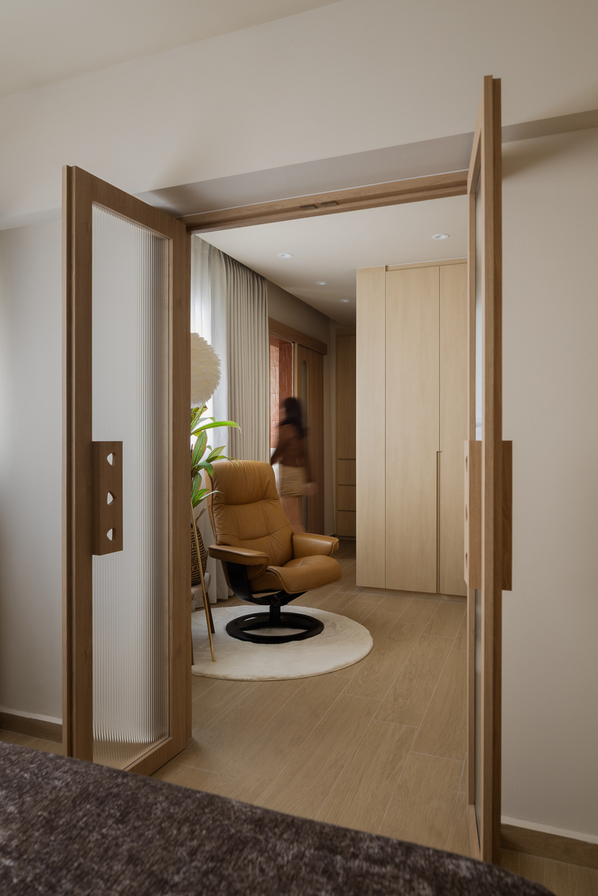
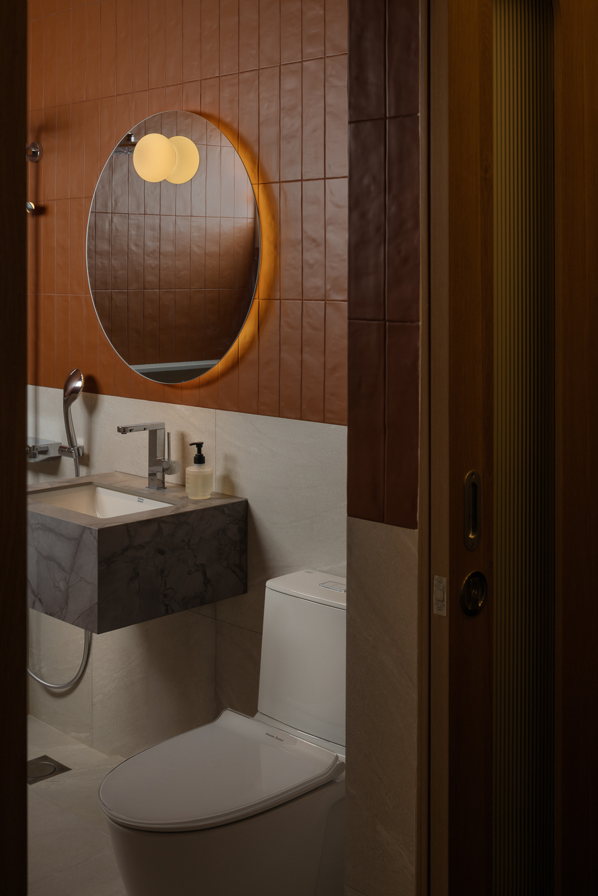
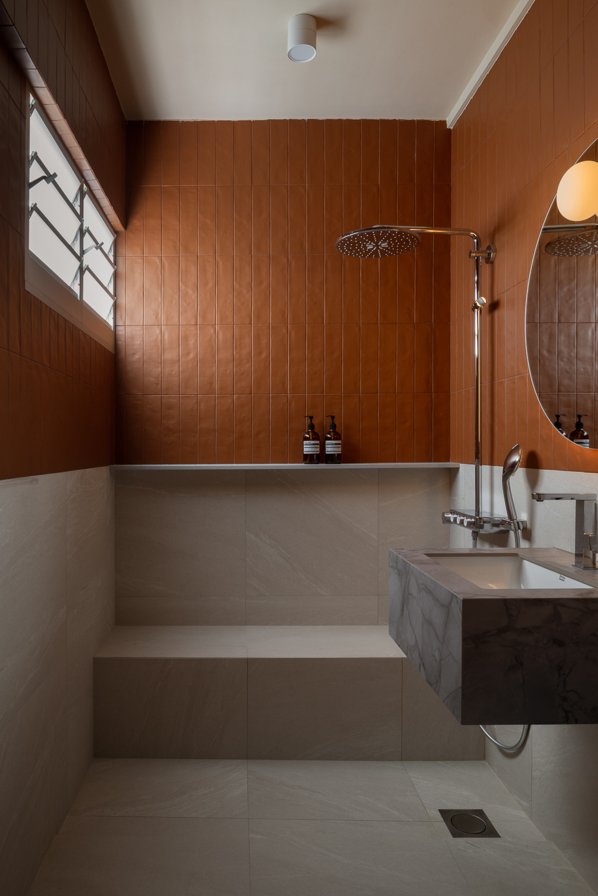
The master suite is planned as a connected sequence of spaces, with a walk-in wardrobe positioned between the bedroom and bathroom. Beyond providing ample storage, the wardrobe area doubles as a lounging spot, creating a place to pause and unwind. In the master bathroom, terracotta tiles bring warmth, complemented by a sintered stone vanity and a built-in shower bench for added comfort and practicality.
Throughout the home, wider doorways, level flooring and gently curved corners support easier movement, integrating practical considerations into the overall design.
The homeowners wanted to make their existing home more organised, with ample storage and a layout that could better accommodate the needs of the family over time. Accessibility was an important consideration, particularly with the possibility of elderly staying with them.
One of the main challenges was working with the original layout and marble flooring, which the homeowners initially preferred to retain. After discussing the possibilities, we proposed selective hacking and a revised arrangement to make better use of the available space. This allowed us to carve out a dedicated dry pantry from part of the original master bedroom, while combining the remaining area with part of the adjacent bedroom to create a new master suite with a walk-in wardrobe.
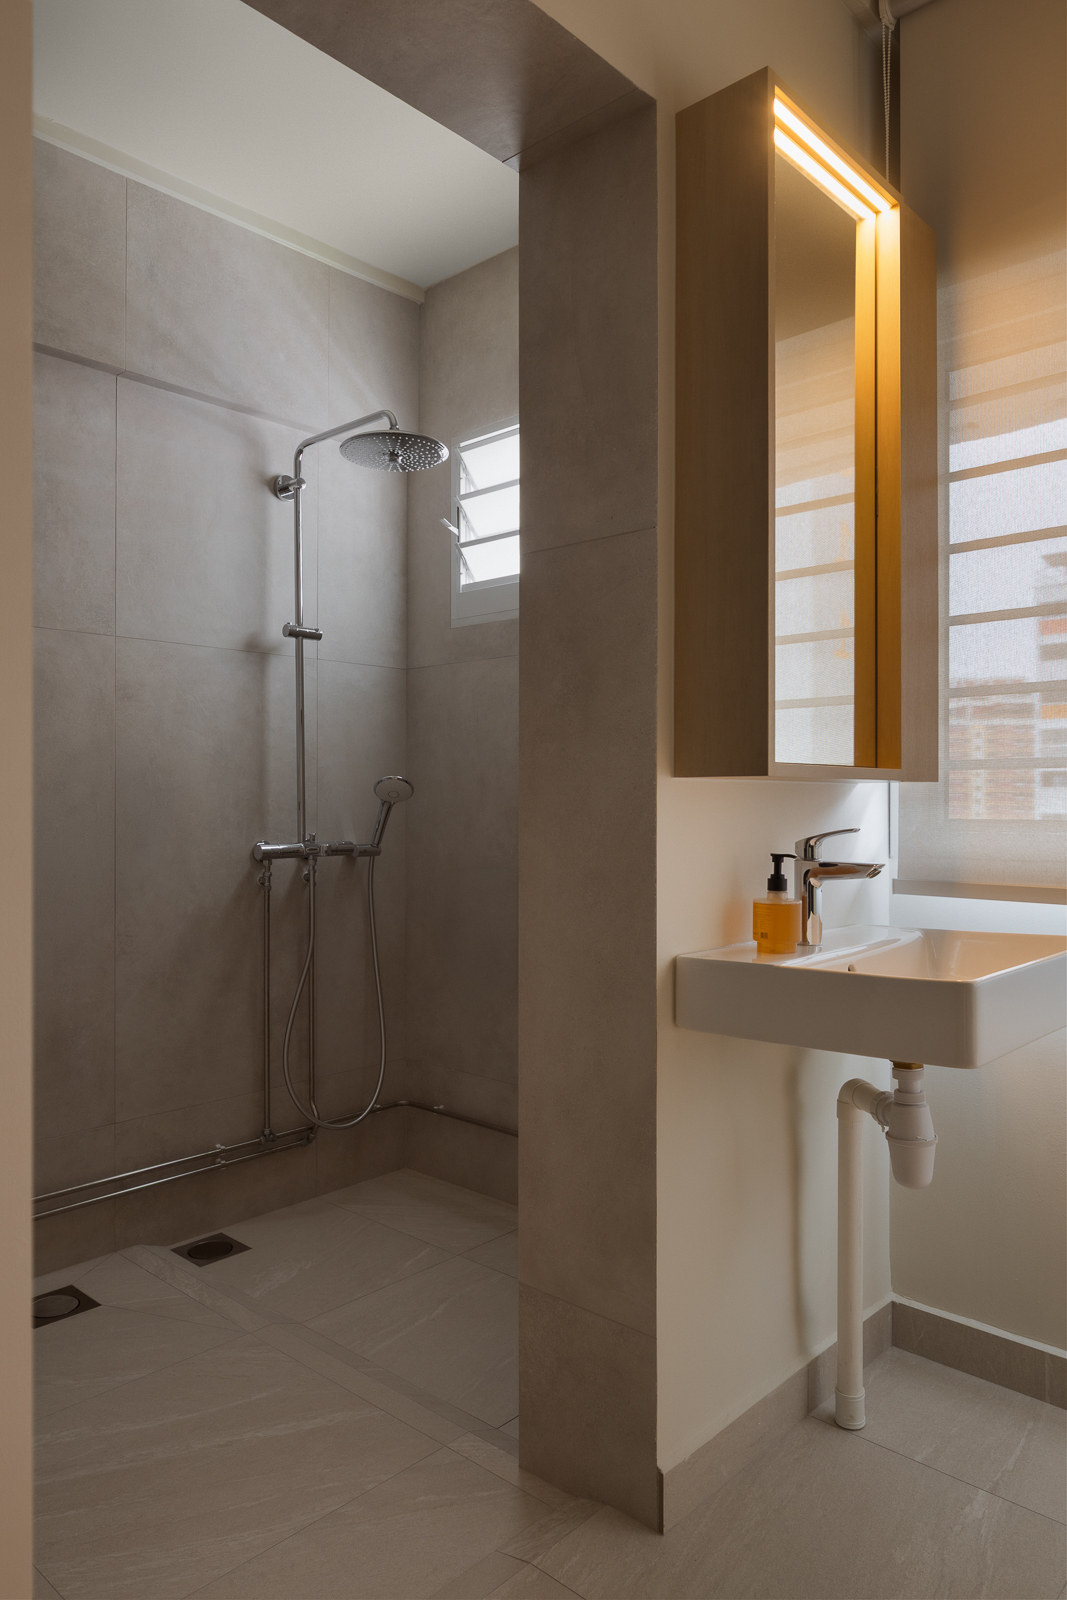
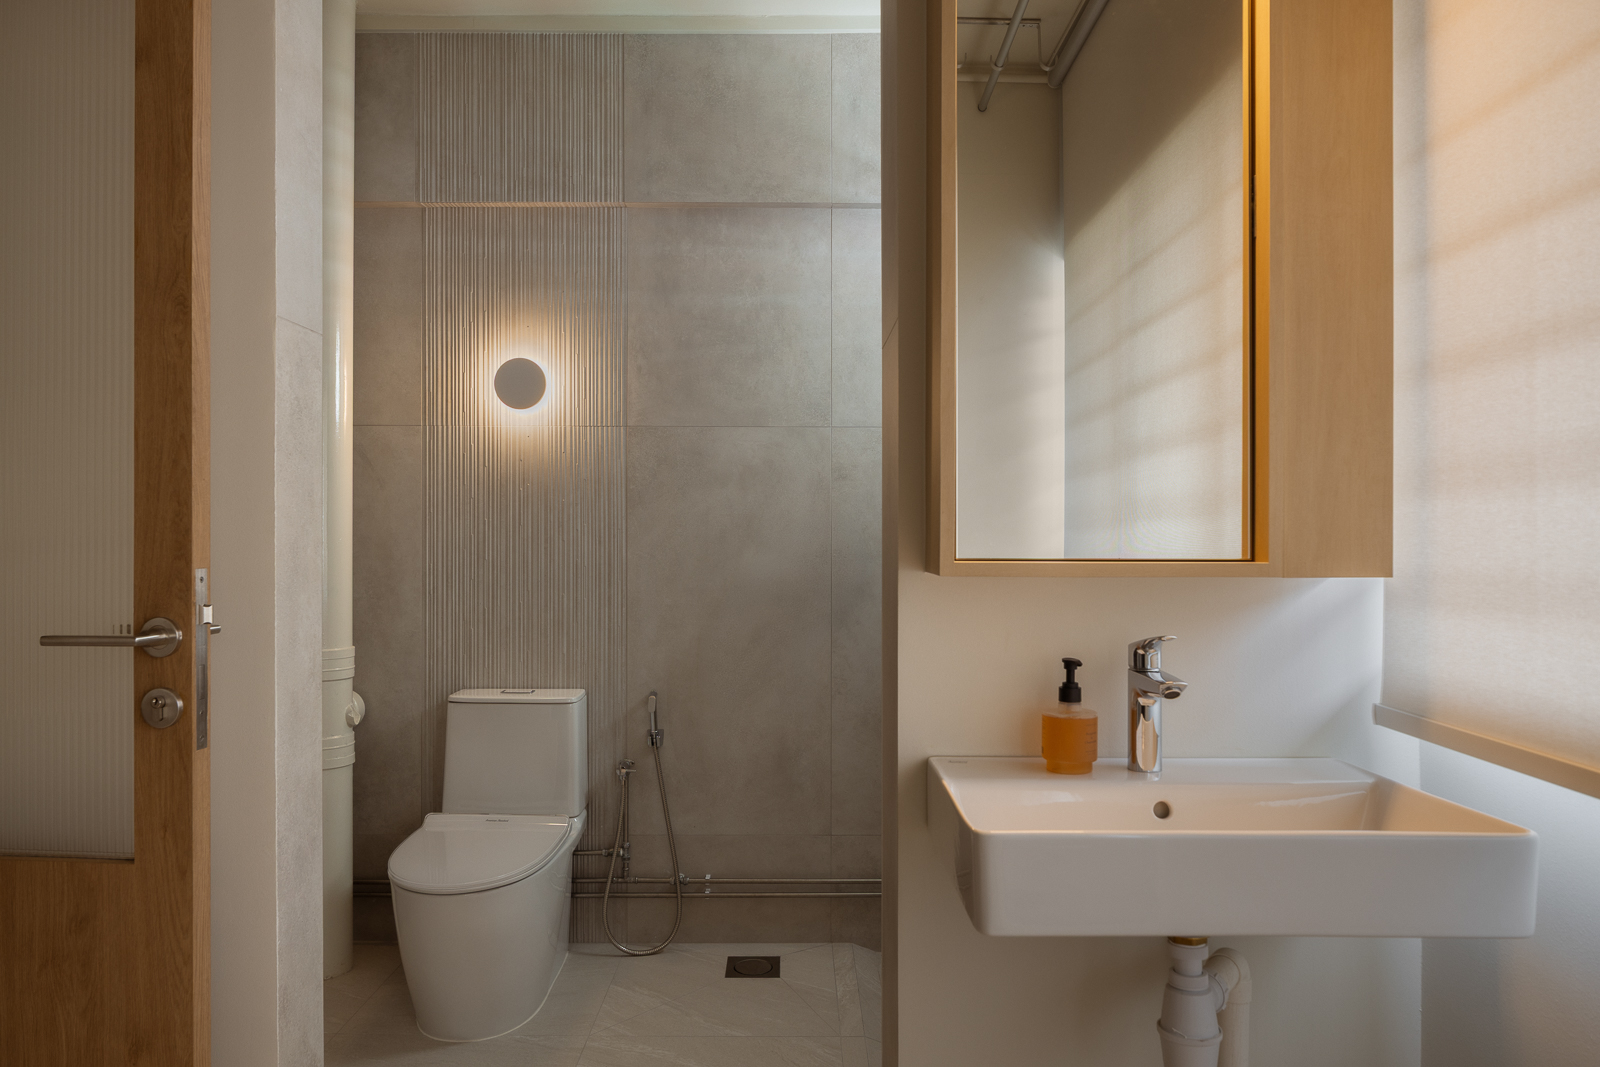
Accessibility was considered in the finer details as well as the overall layout. Wider doorways, level flooring and wider walkways allow for easier movement, while the common bathroom was reconfigured with the sink relocated outside to create more room within. A tilting mirror and more considered grab-bar design help the space remain practical without feeling overly clinical.
 BACK TO PROJECTS