



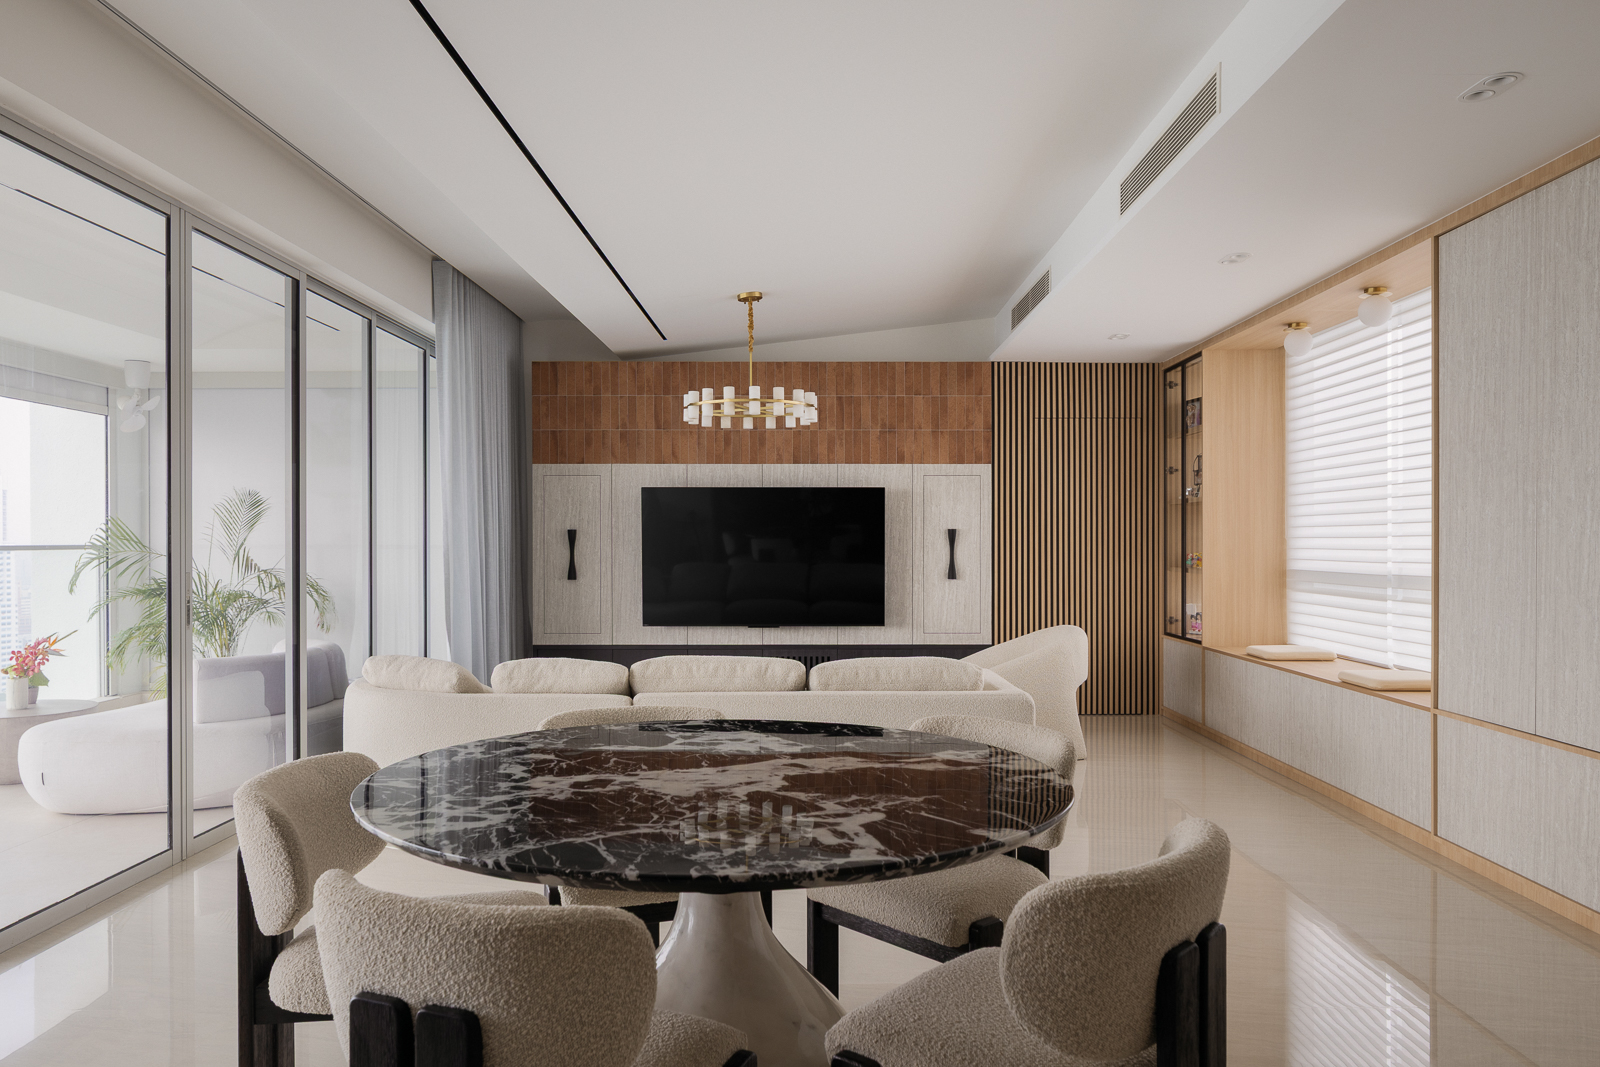
Contemporary luxury takes on a more relaxed expression in this family home, where richer finishes, considered textures and playful touches are balanced against a more formal foundation. Inspired by a boutique-hotel aesthetic the family loves, the interiors bring together spaces that feel polished yet welcoming.
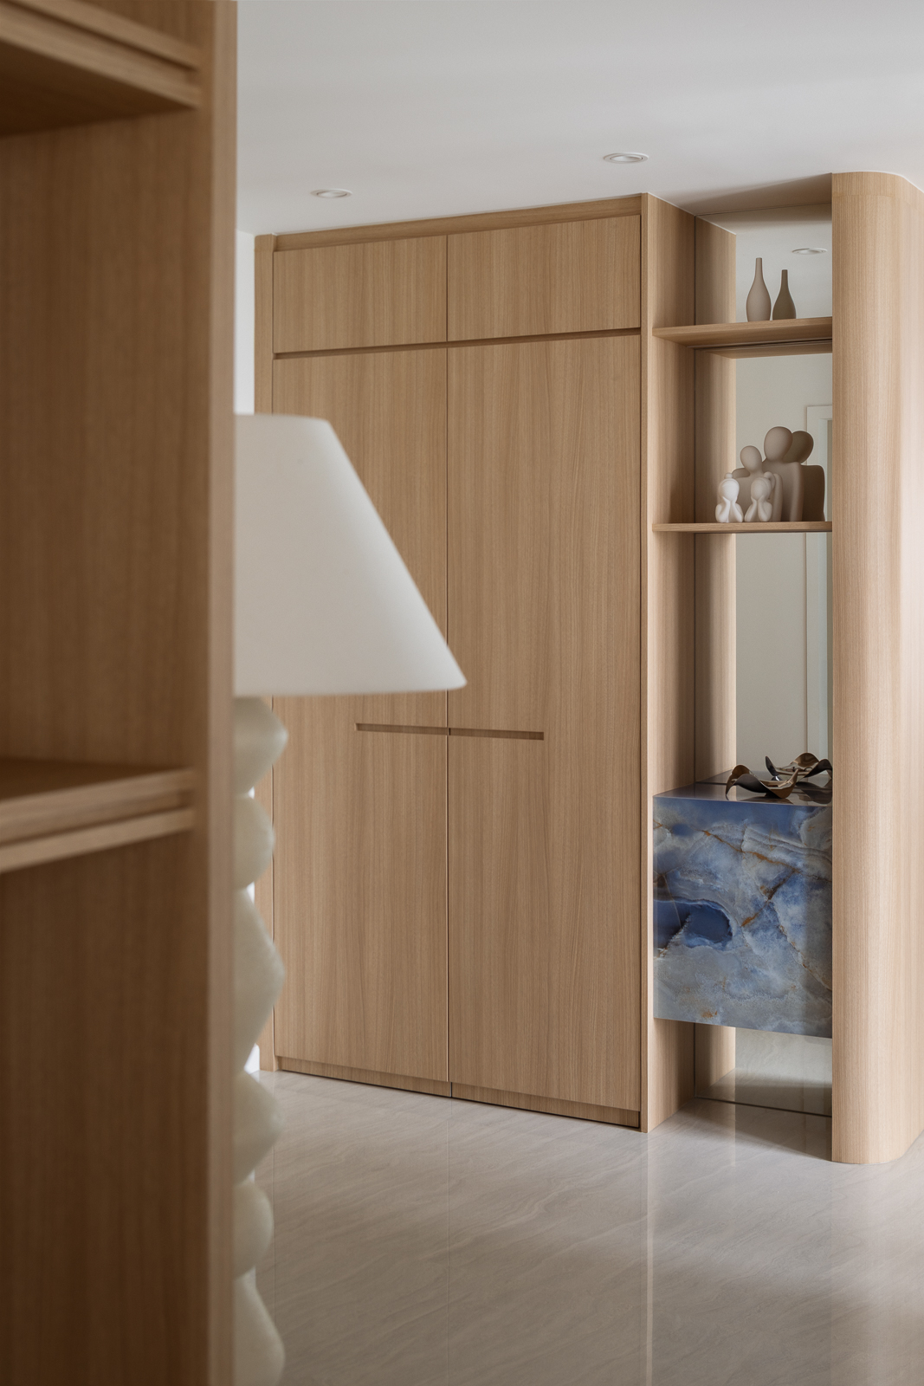
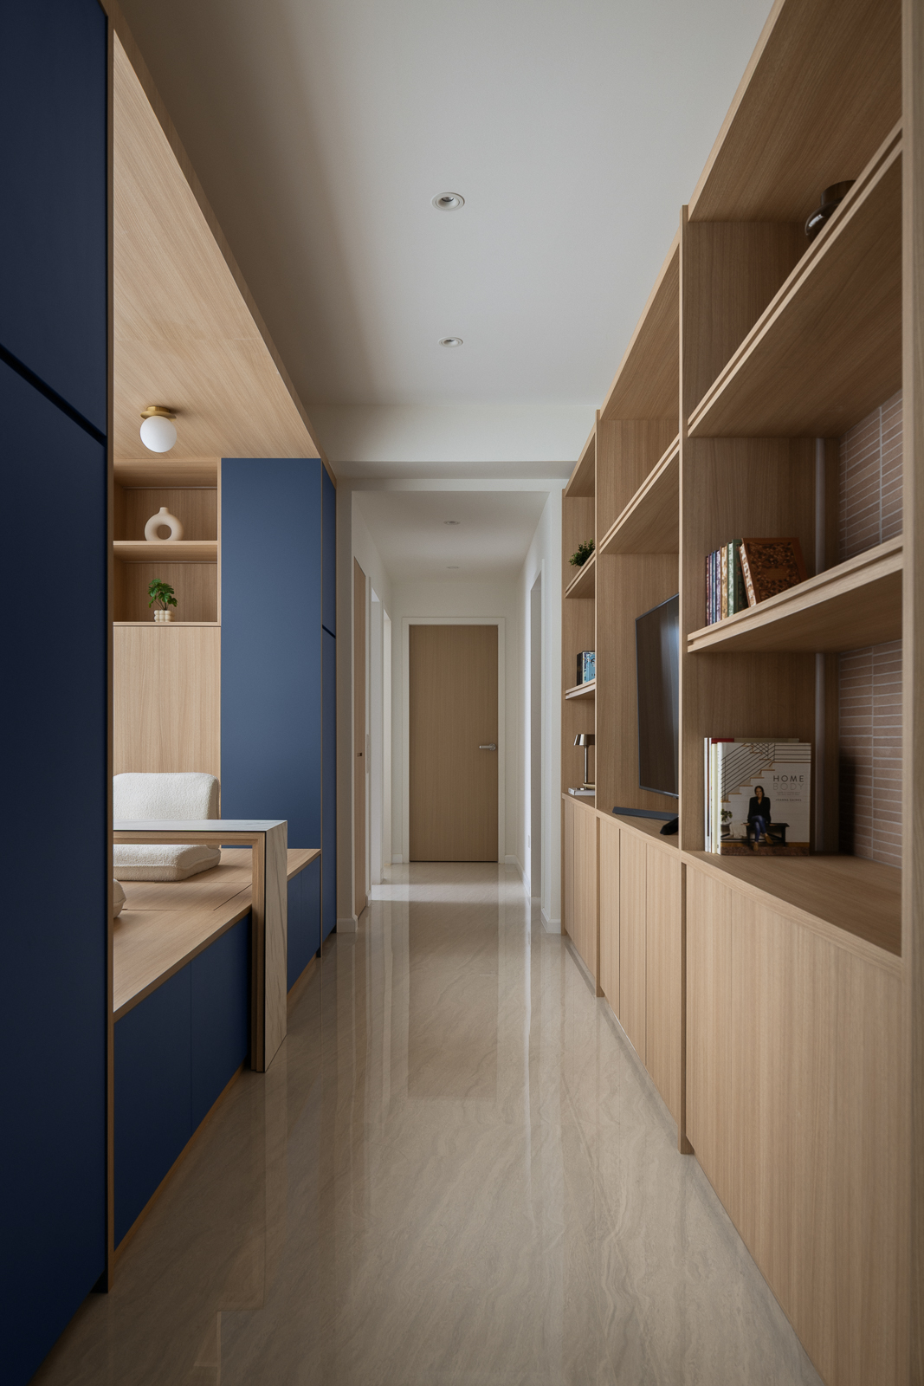
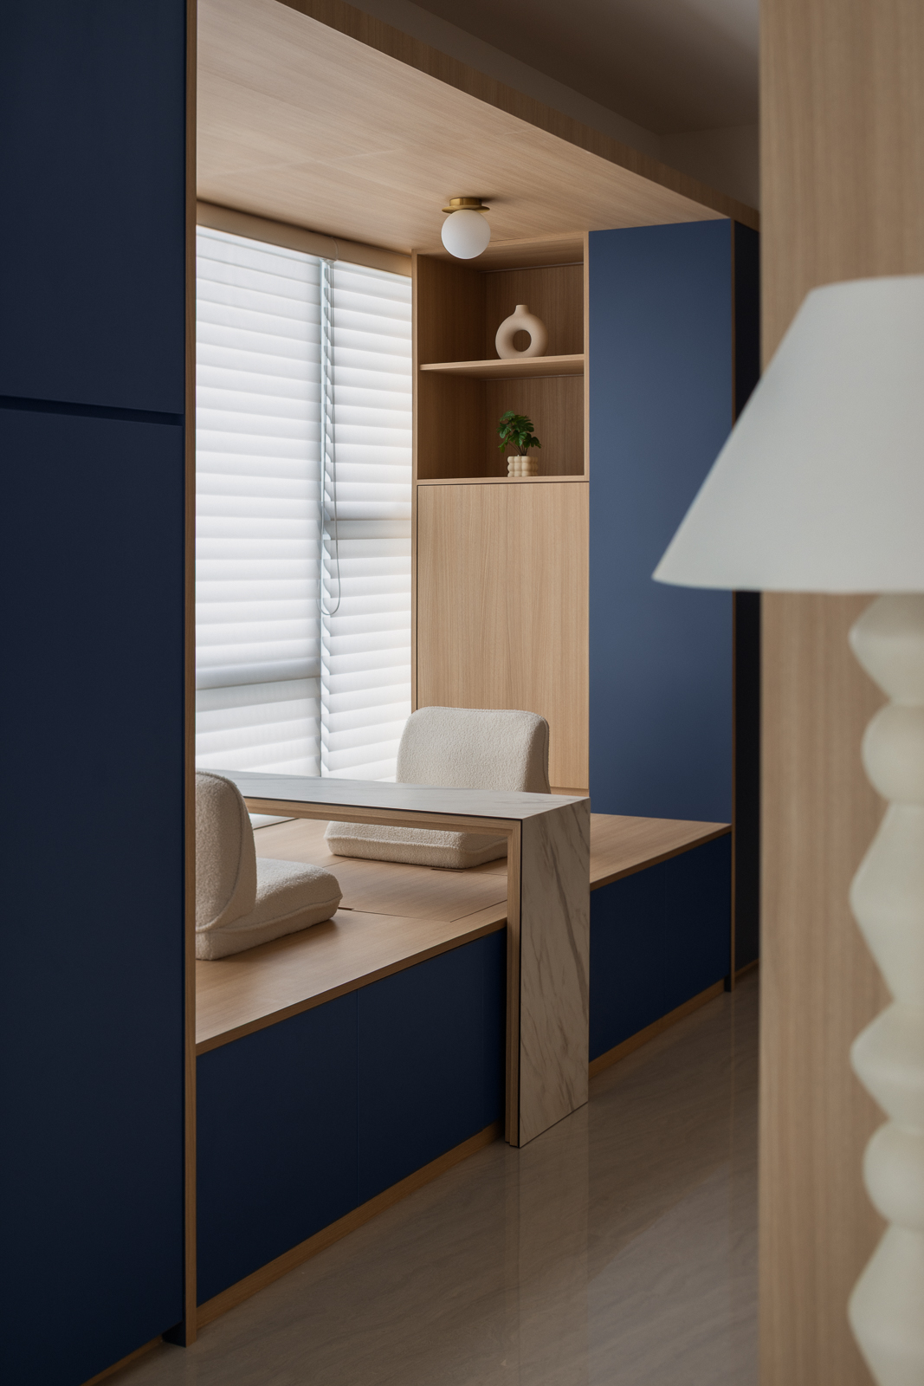
At the entrance, concealed shoe storage is integrated into the bomb shelter door, keeping the arrival space clean and uncluttered. Just beyond, an otherwise overlooked walkway has been transformed into a generous lounging area. The former bay window is extended into a platform seating, creating a versatile spot for relaxing or hosting guests, with a concealed hatch for sitting comfortably.
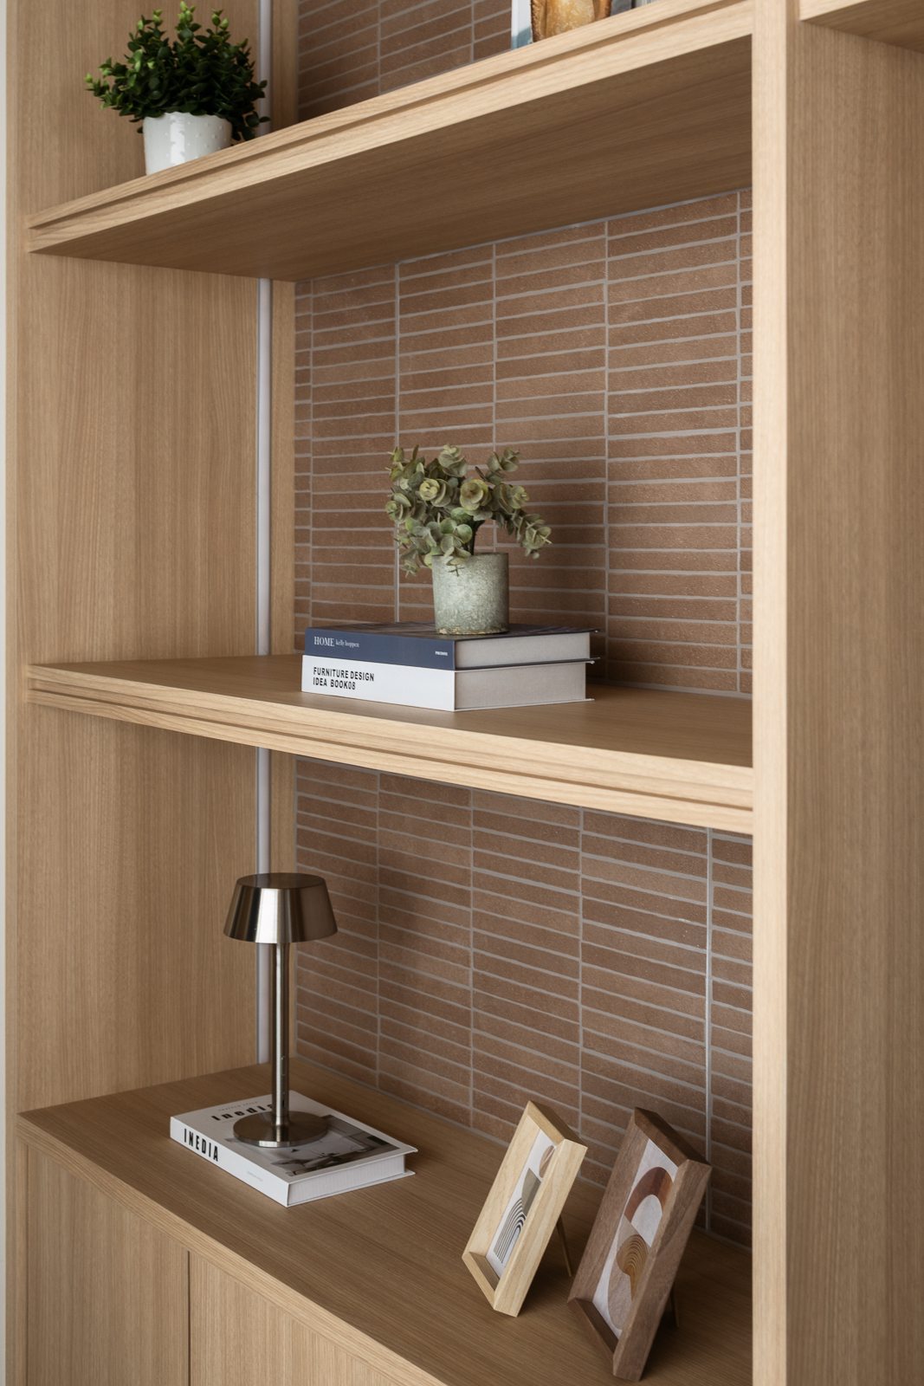
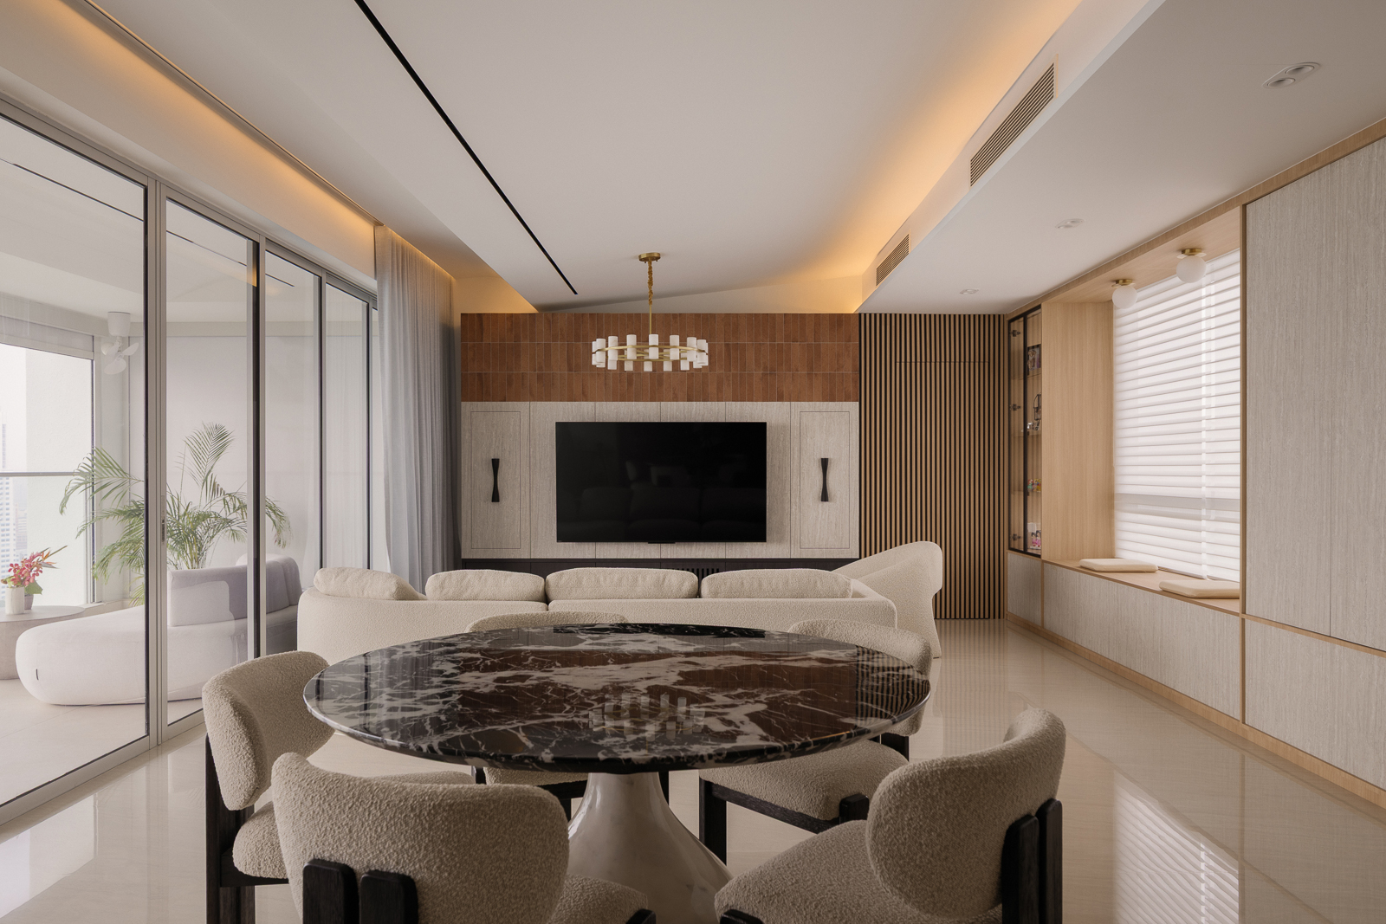
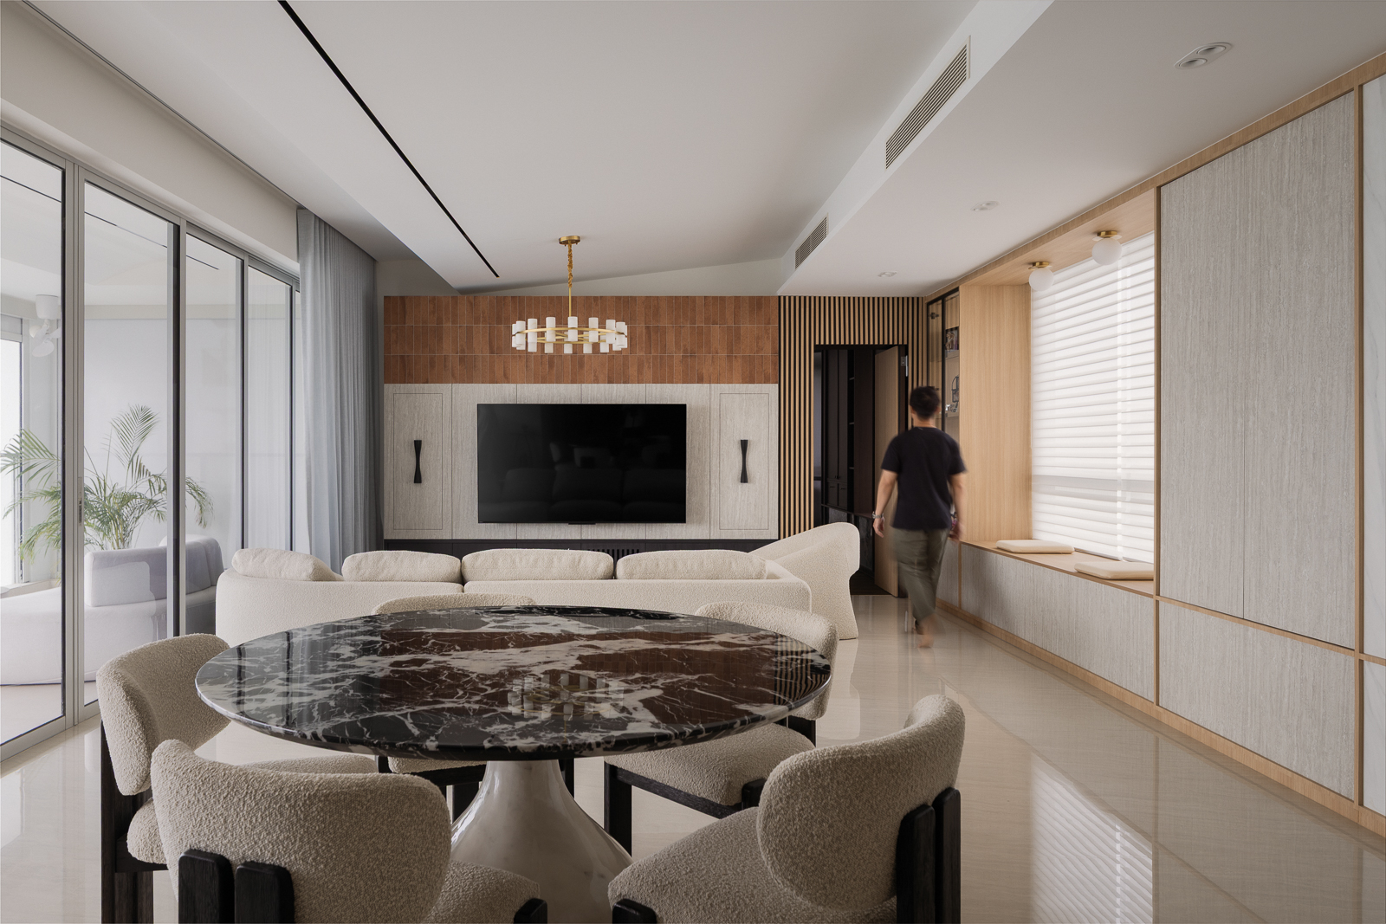
In the living room, a fluted feature conceals the entrance to the master bedroom, while terracotta tiles above the TV add a warm touch of colour against the otherwise refined palette. Above, a sculpted ceiling detail works around the integrated air-conditioning while adding an unexpected architectural element.
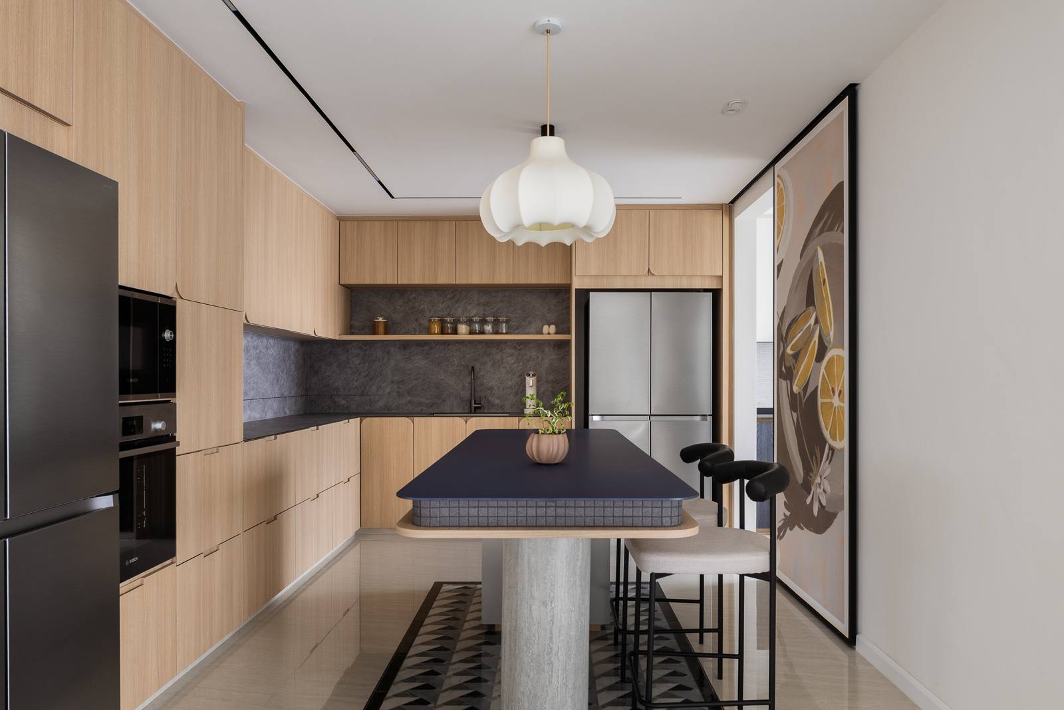
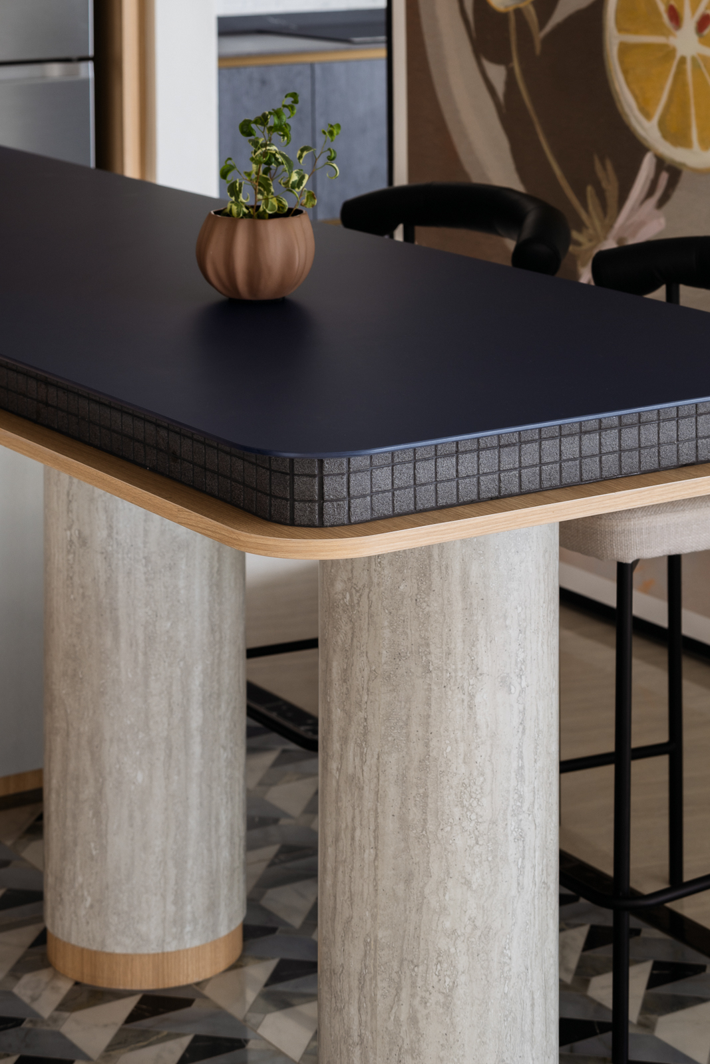
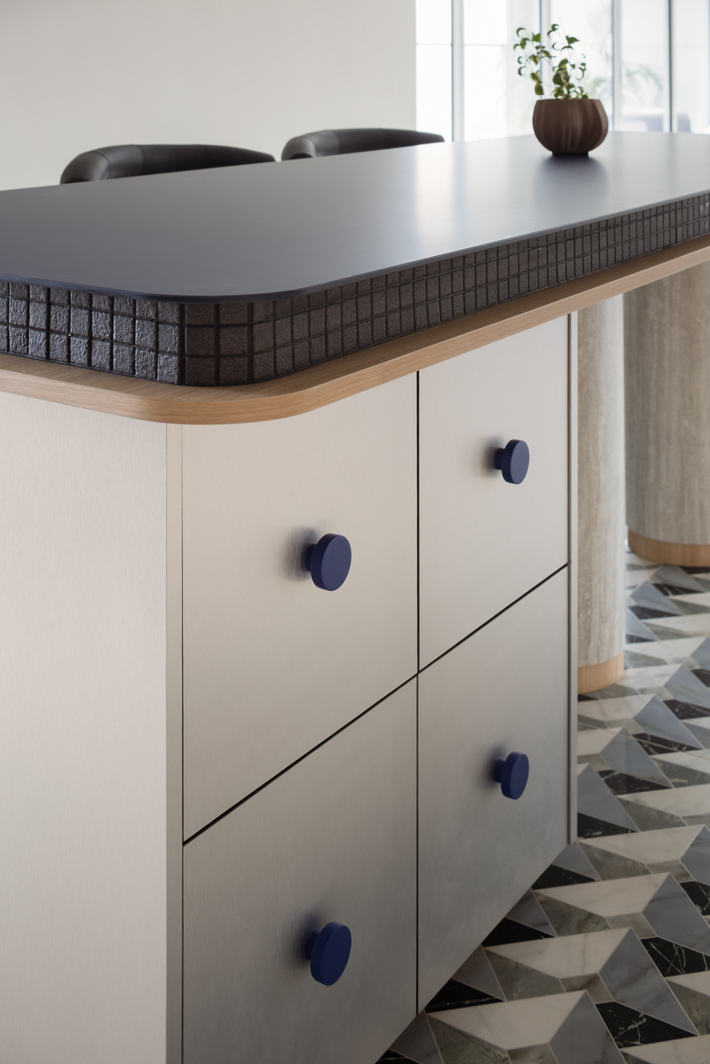
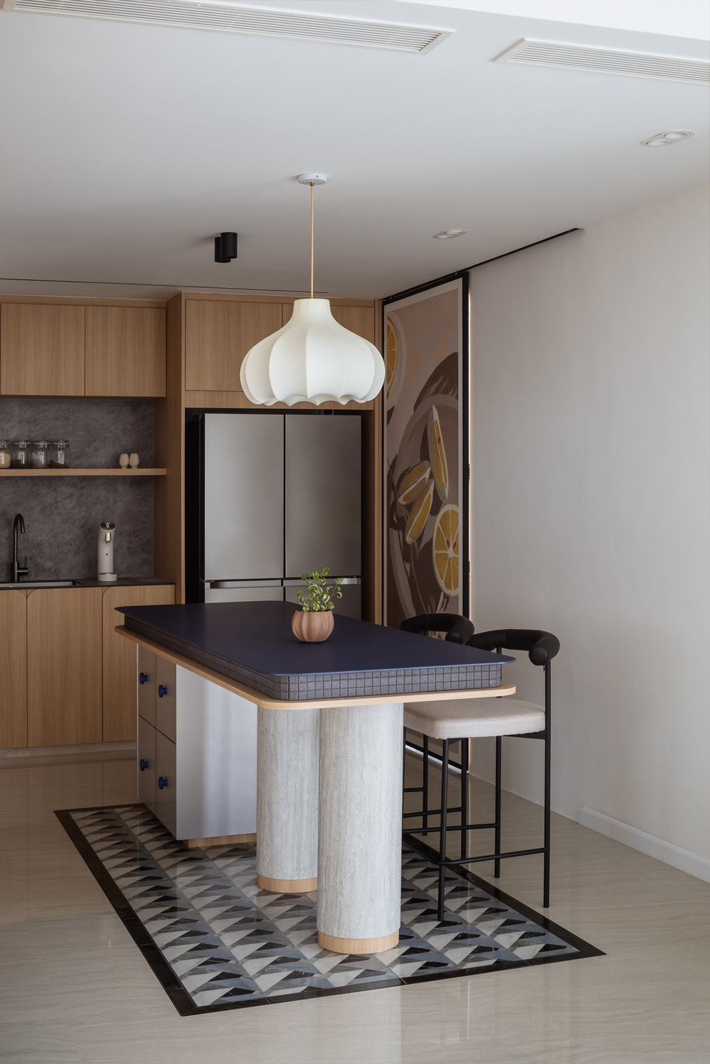
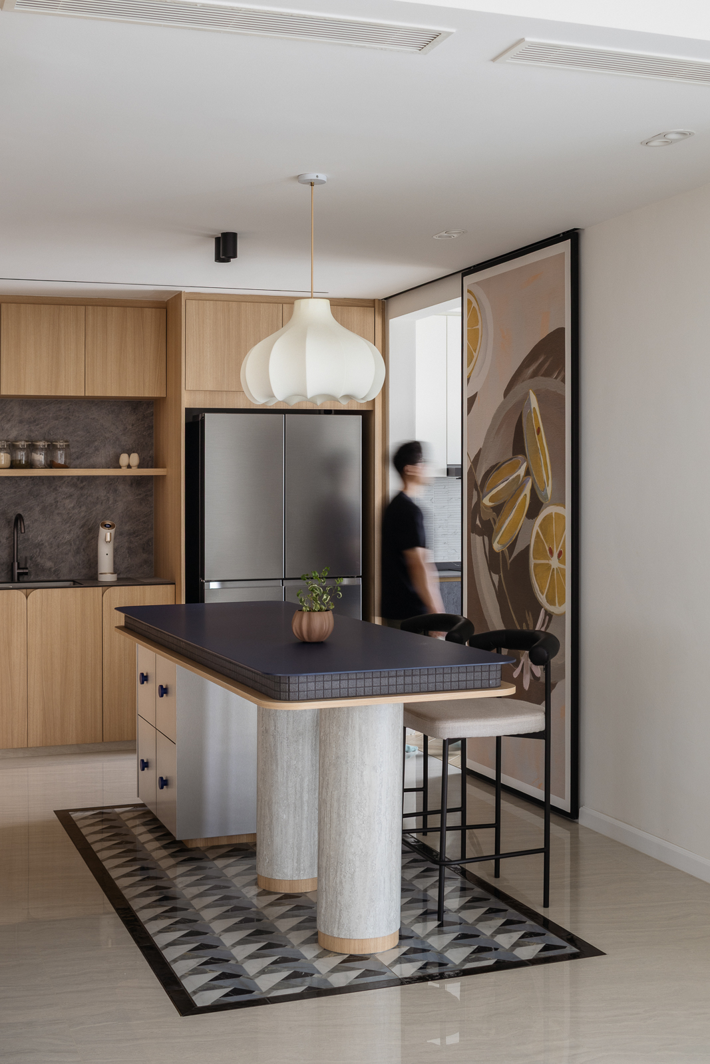
The spacious dry kitchen is designed for both everyday use and gatherings, with a bespoke, generously sized island. Discreet power tracks and waterproof aluminium cabinetry bring practicality into the refined setting. Disguised as a full-height painting, the sliding door to the wet kitchen maintains a clean, uninterrupted aesthetic.
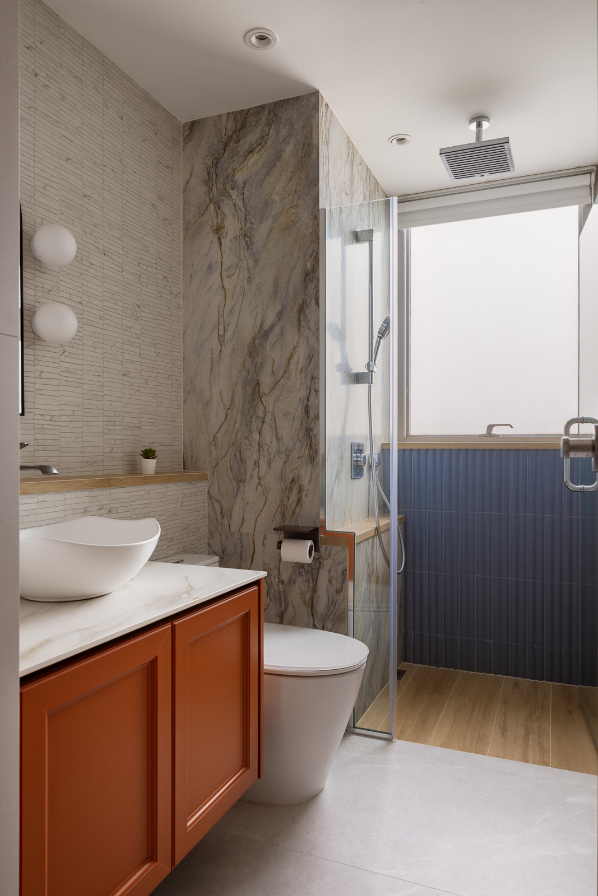
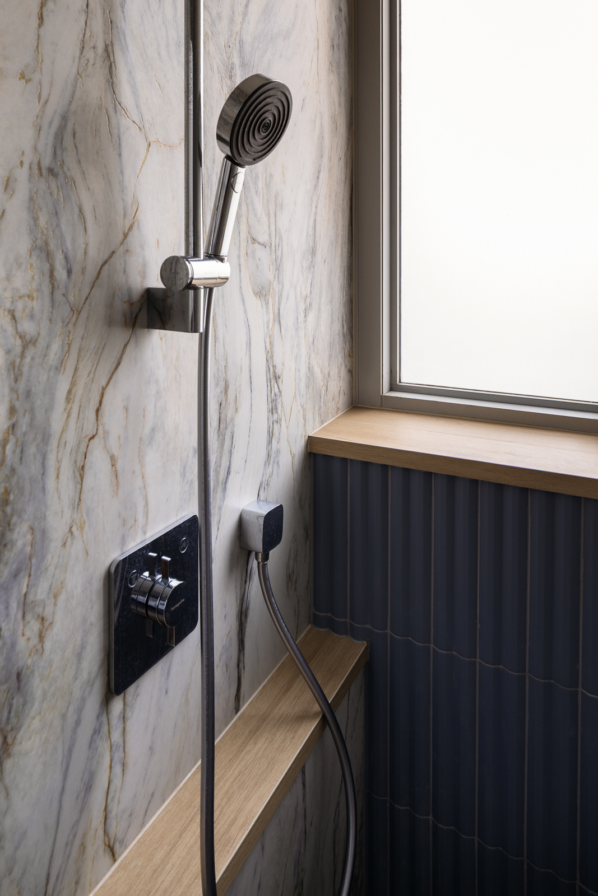
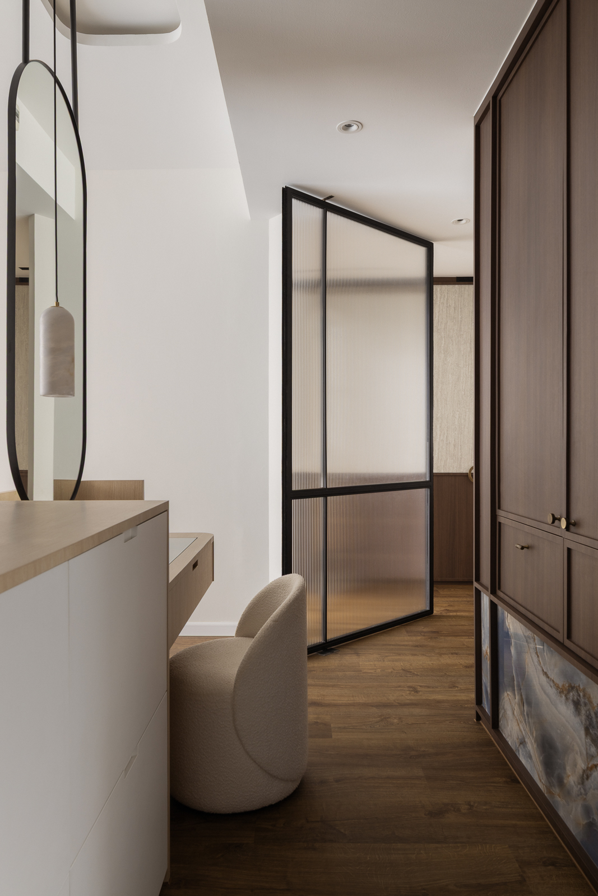
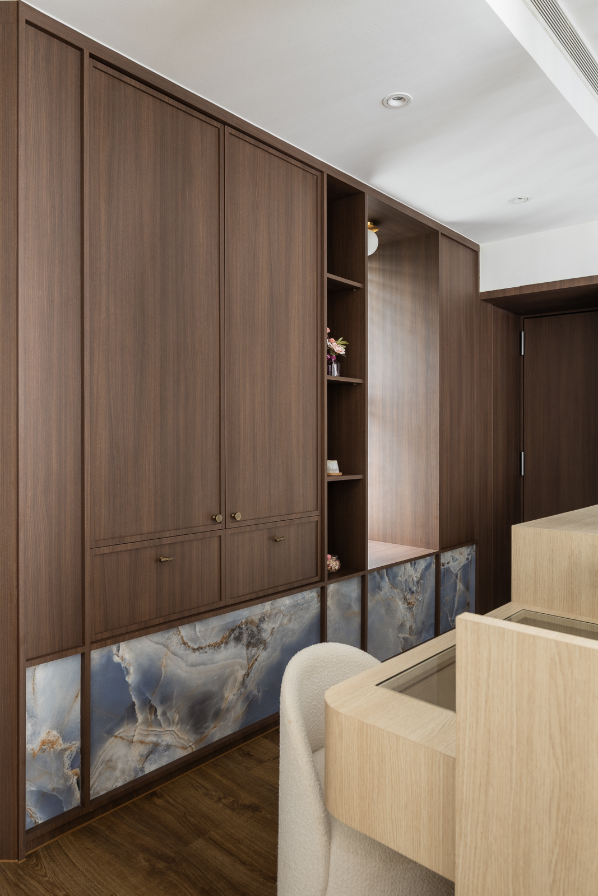
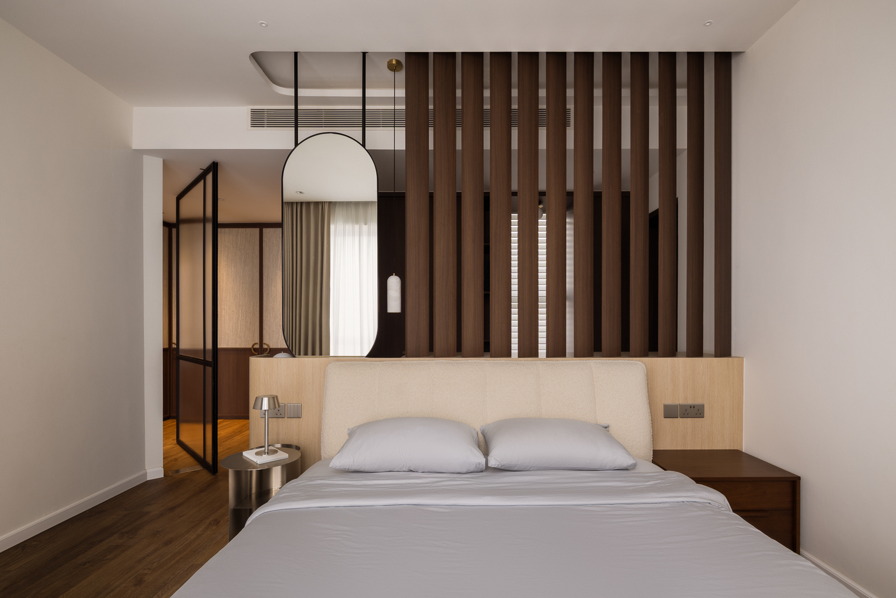
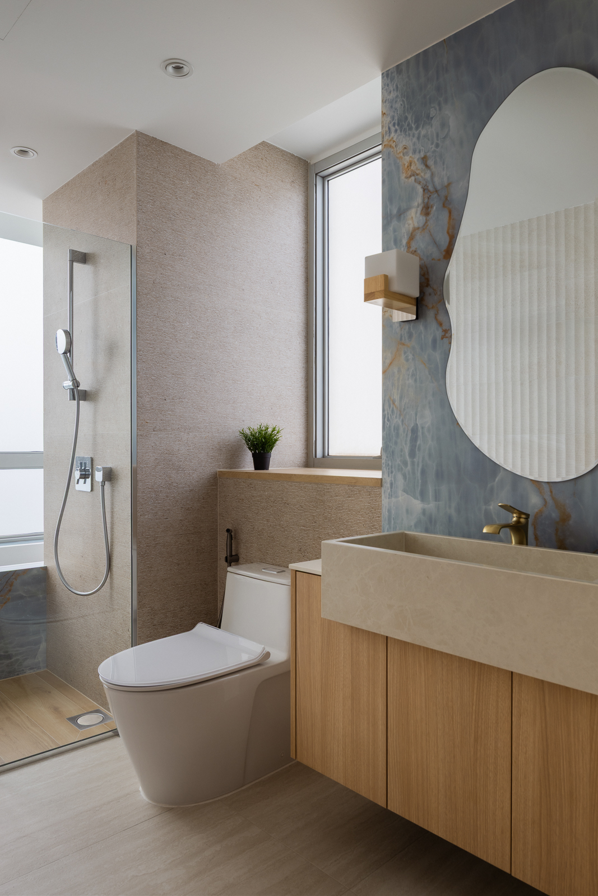
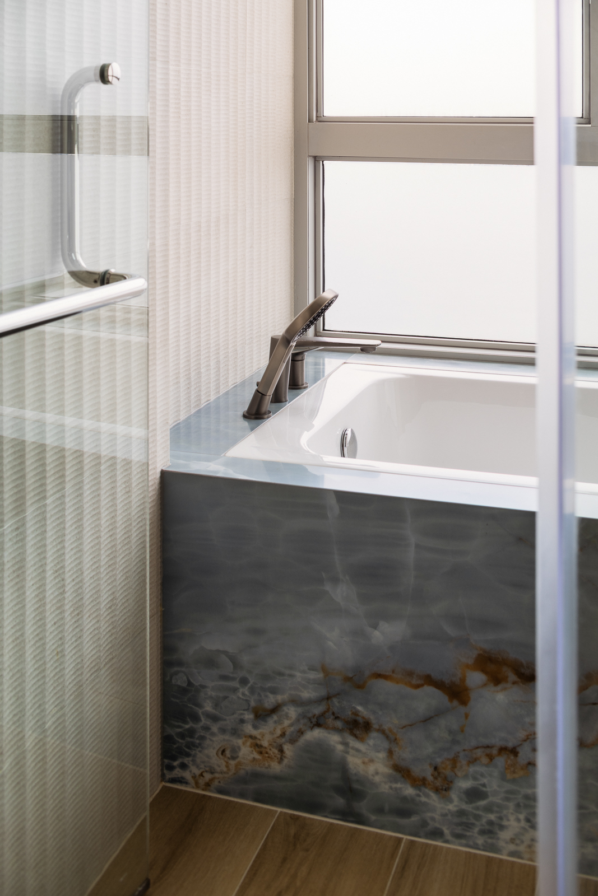
Within the master suite, a large pivot door leads from the bedroom into the walk-in wardrobe and master bathroom, giving the suite a more deliberate sense of transition. Blue onyx-effect tiles, first introduced on the master bathroom vanity wall, are echoed subtly in selected carpentry throughout the home, creating a visual thread between the different spaces.
Throughout the home, practical elements are thoughtfully integrated into the design, from generous storage in previously underused areas to the carefully reconfigured master suite. Together, these considered interventions create a sense of quiet luxury—refined in appearance, yet designed around the realities of everyday living.
The homeowners initially envisioned a more traditional interpretation of modern luxury. With a preference for conservative styling, the challenge was to introduce something more contemporary without moving too far from their idea of an elegant home. We approached this through colour, texture and a balance between formal and informal elements.
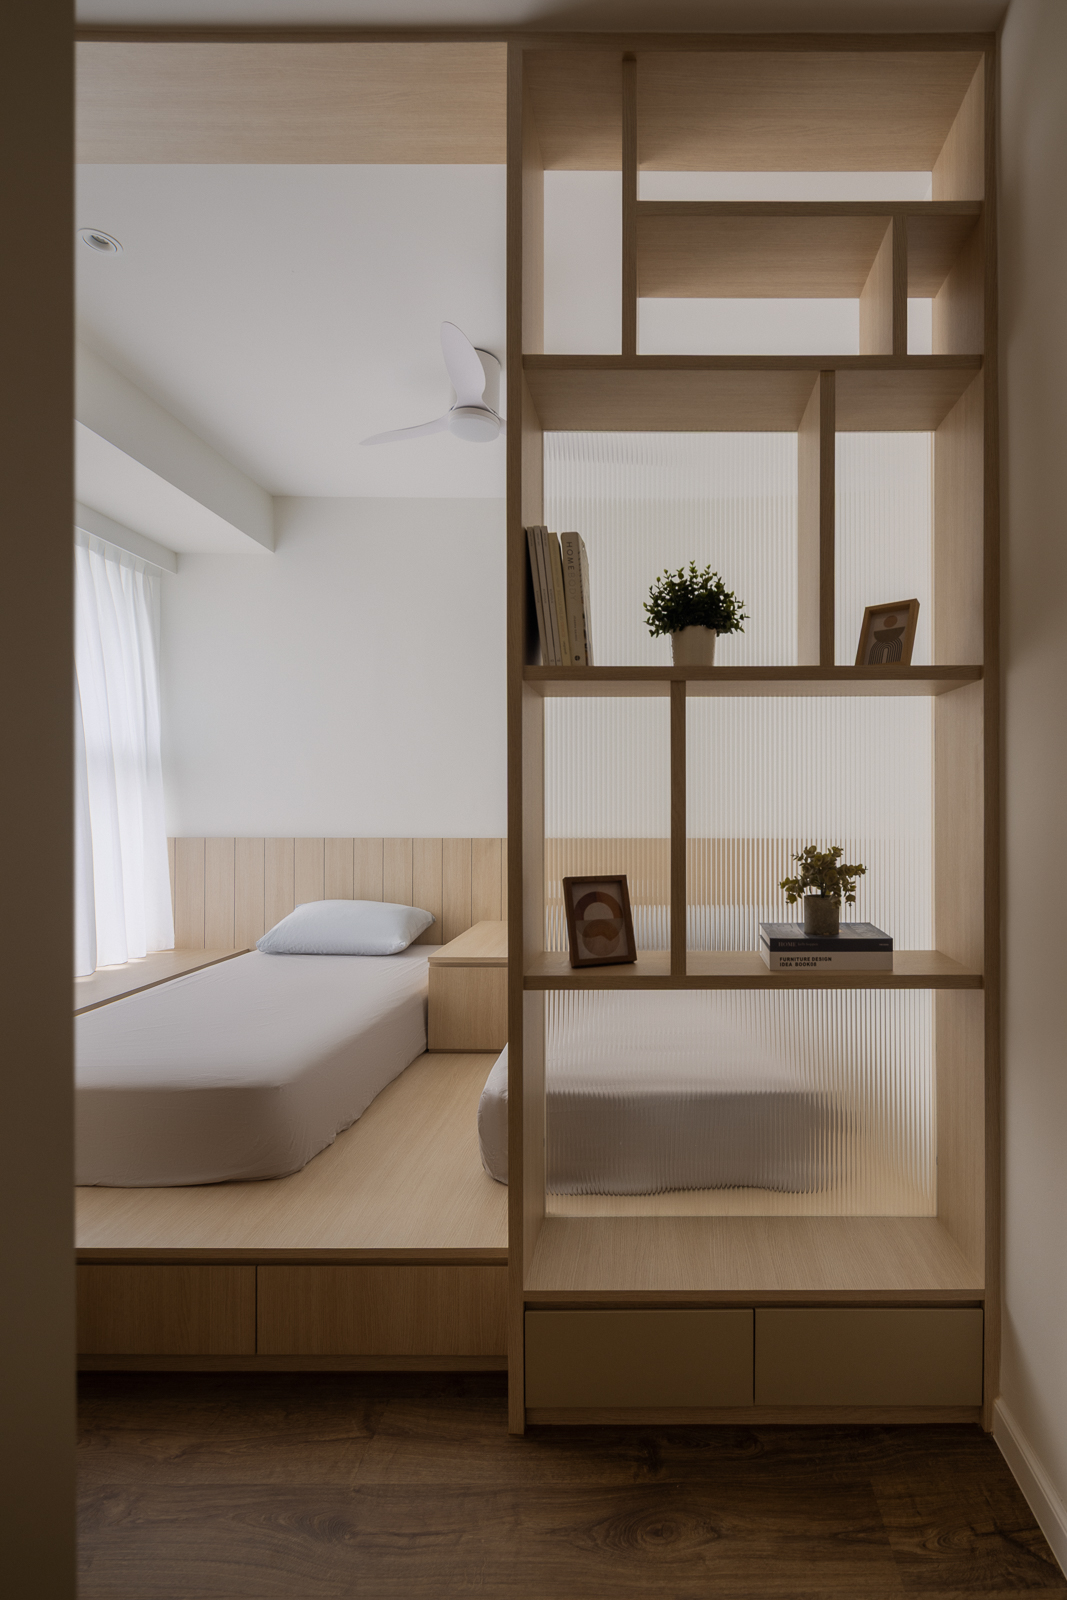
In the lounging area, the bay window was extended into a platform seat, turning what had previously been little more than a walkway into a usable space for relaxing and hosting. Elsewhere, bay windows were converted into storage to make better use of otherwise under-utilised areas.
The master suite required a more substantial intervention. We reduced the master bathroom to create more wardrobe space and added a 2.5m pivot door to bring light into the wardrobe while maintaining a sense of separation.
In the kitchen, the generous footprint allowed us to introduce a larger island designed for comfortable seating. We selected a large artwork that doubles as the sliding door to the wet kitchen, providing a discreet way to conceal the more functional and potentially cluttered areas of the kitchen while maintaining a clean, composed view from the communal spaces.
Ultimately, the design was about taking a more contemporary approach to luxury while making it feel personal to the family.
 BACK TO PROJECTS