



In this HDB Executive Apartment, colour does more than set the mood. Each pastel shade helps define how a space is used, giving a home shared by a young couple and their younger sister a sense of rhythm as you move through it.
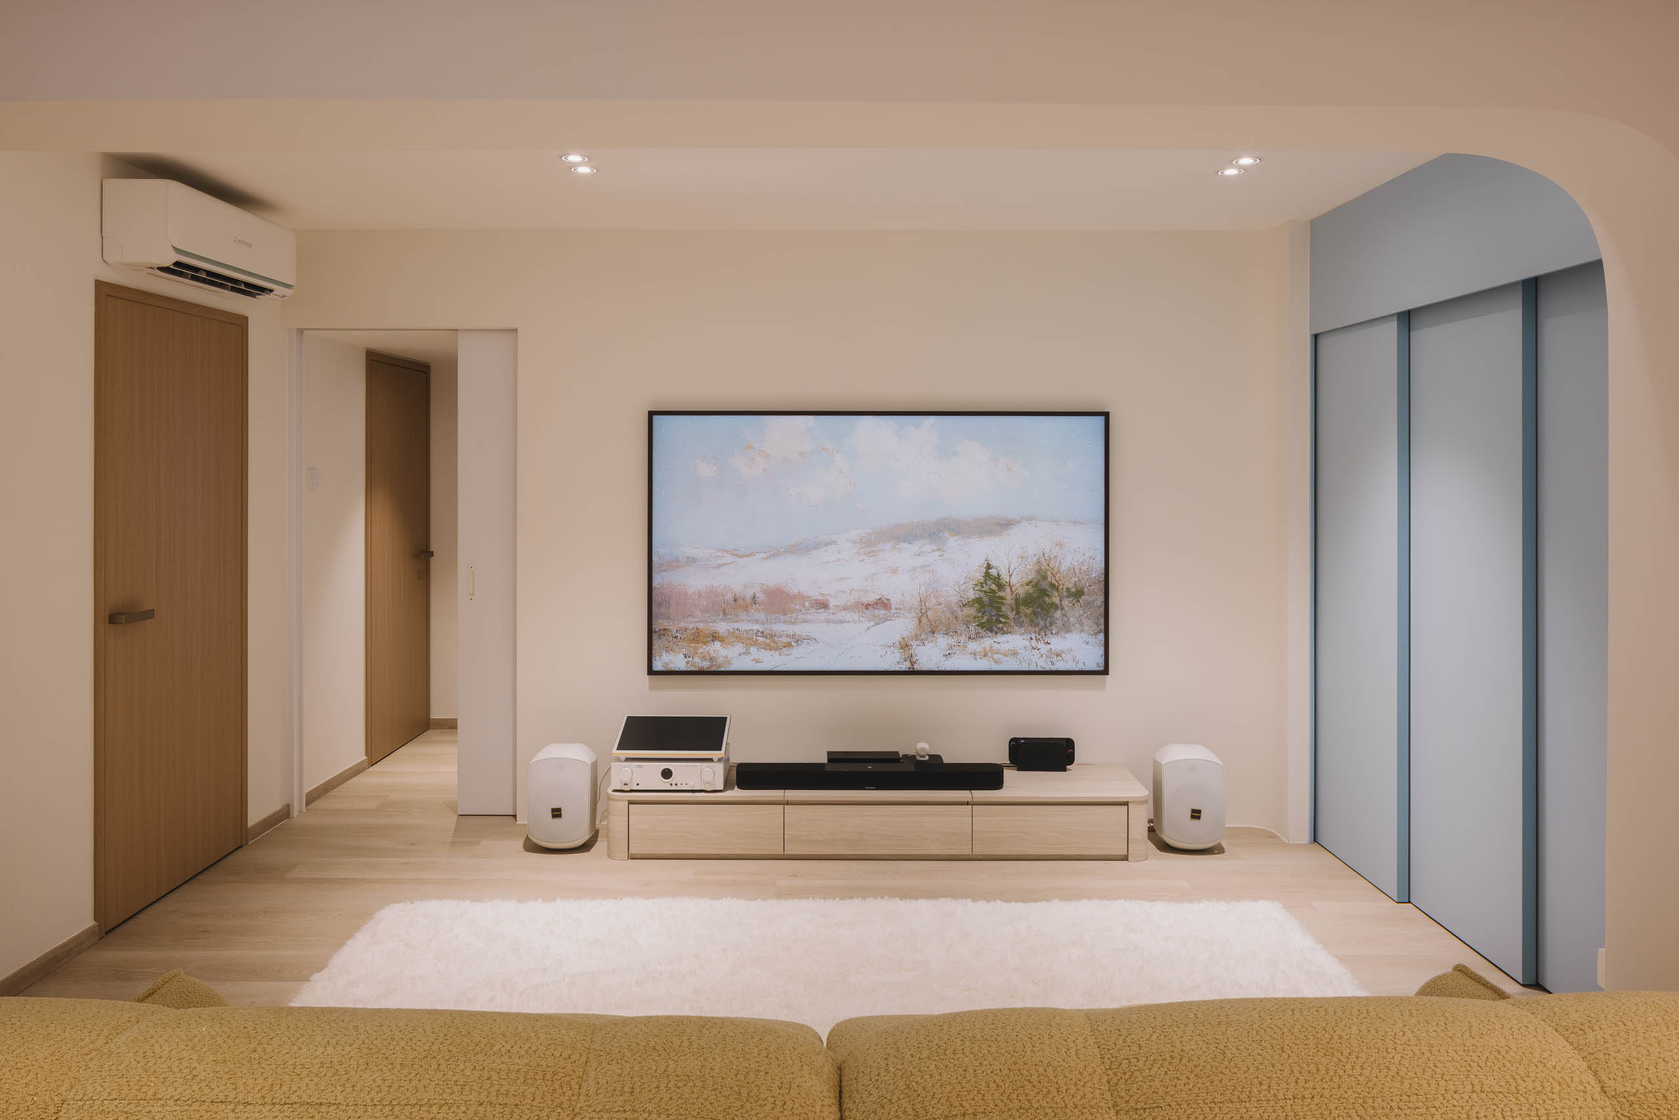
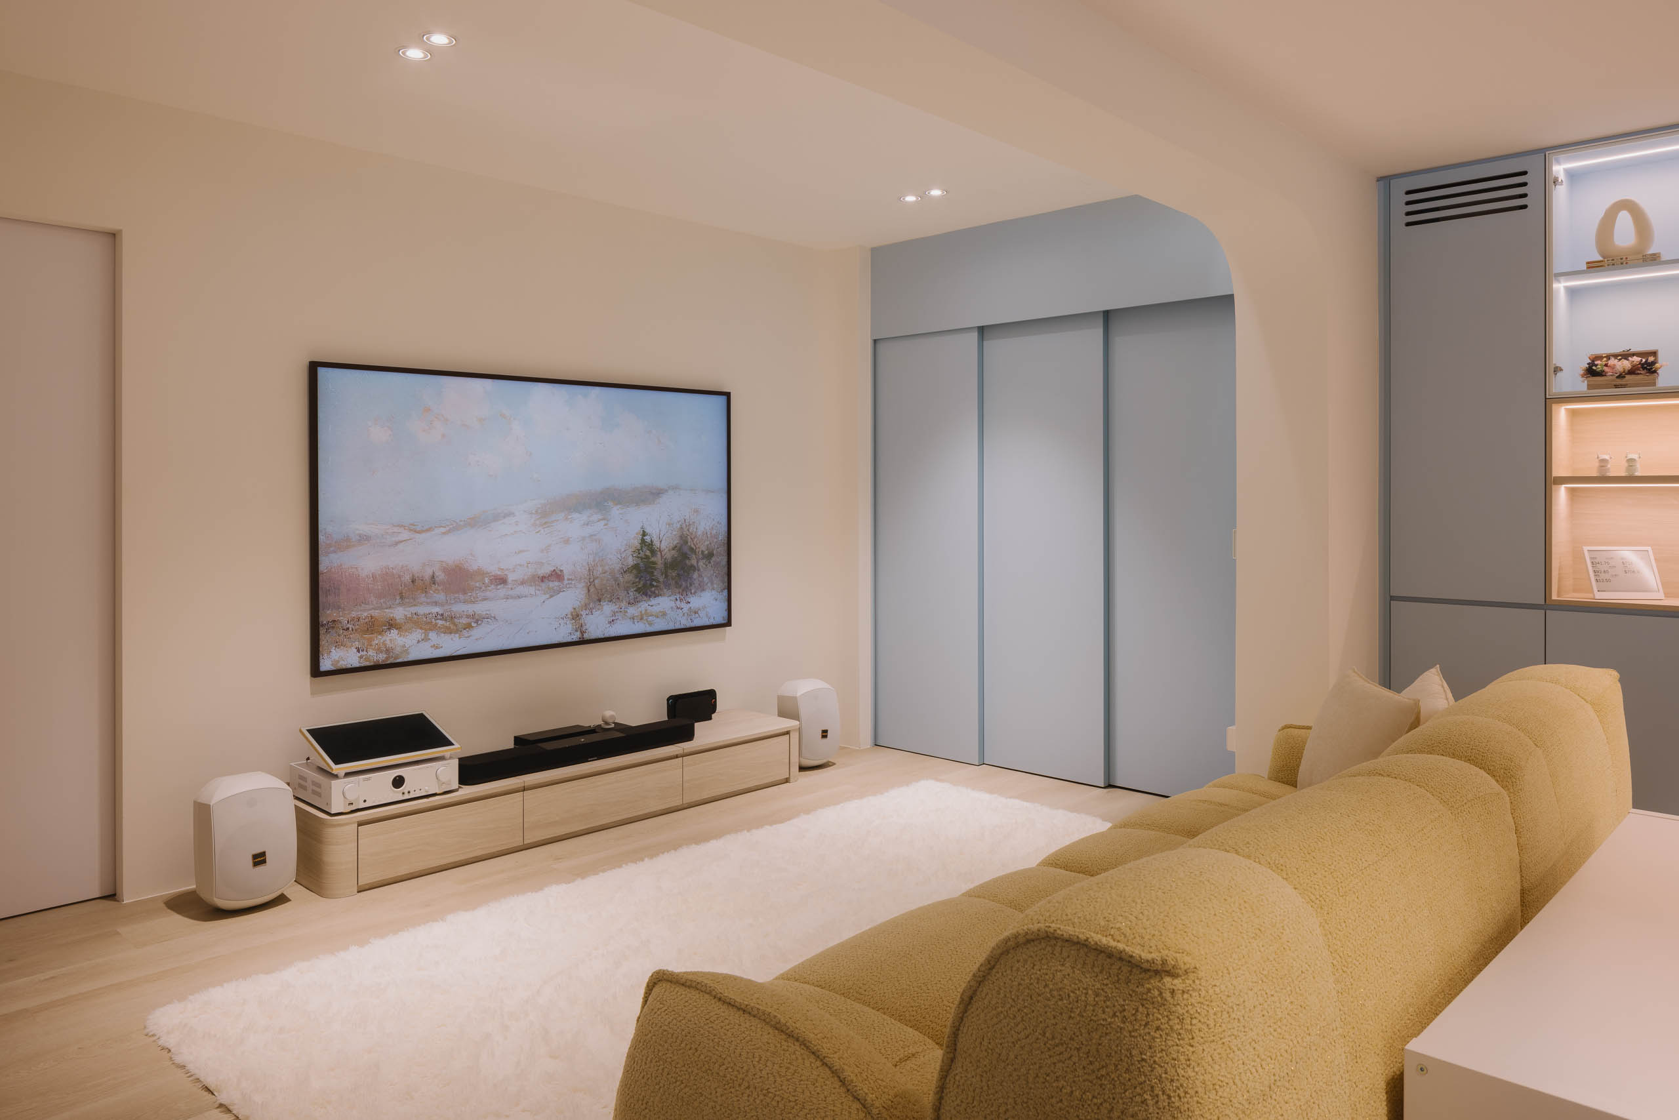
The entryway and living room are anchored in pastel blue. At the entrance, built-in carpentry combines a shoe cabinet, display shelving and a settee, with ventilation for the modem and other gadgets tucked inside. In the living room, a pastel yellow sofa adds contrast, and sliding doors turn a structural niche into hidden storage.
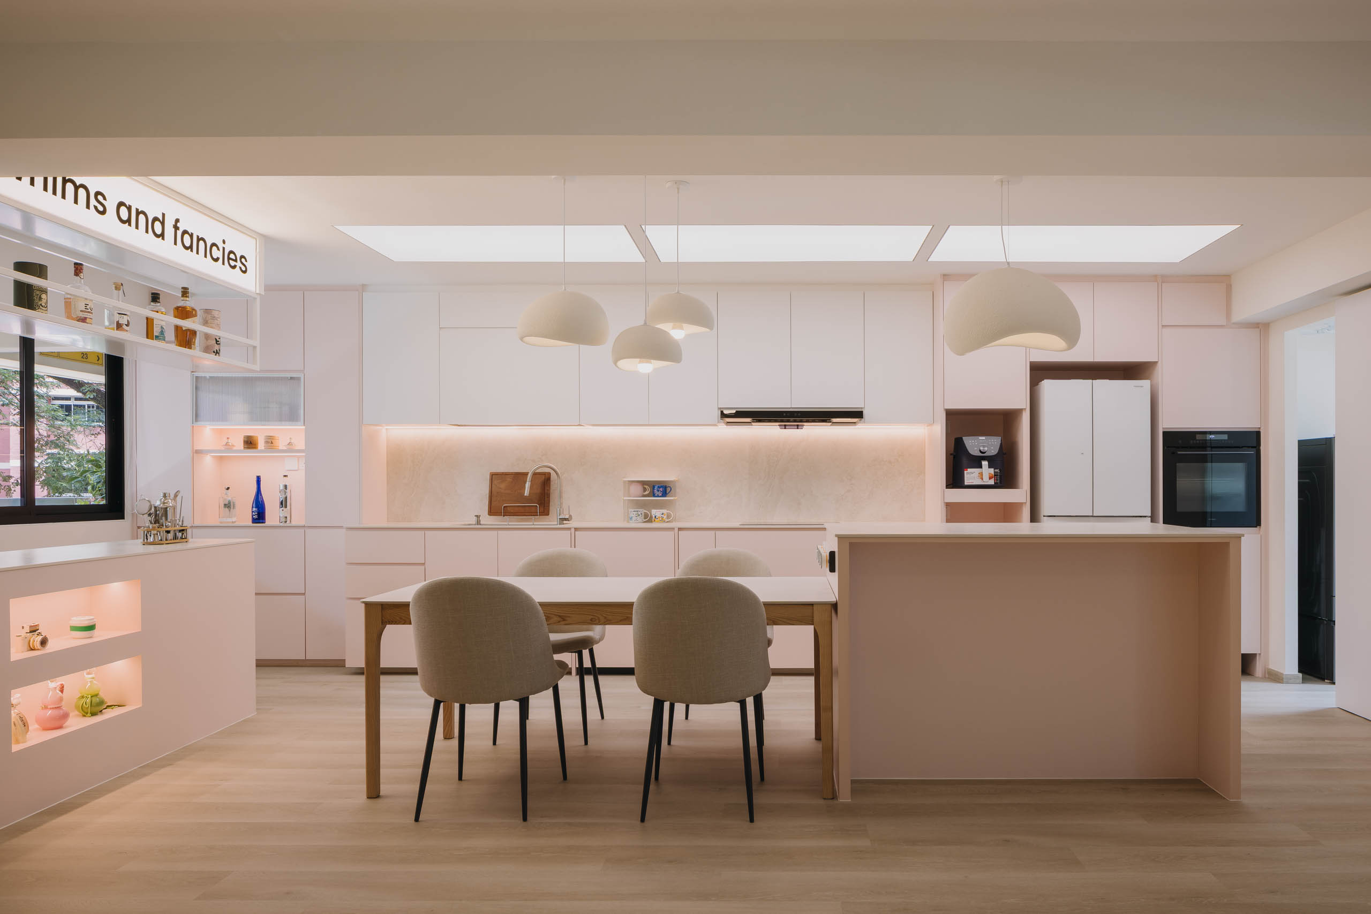
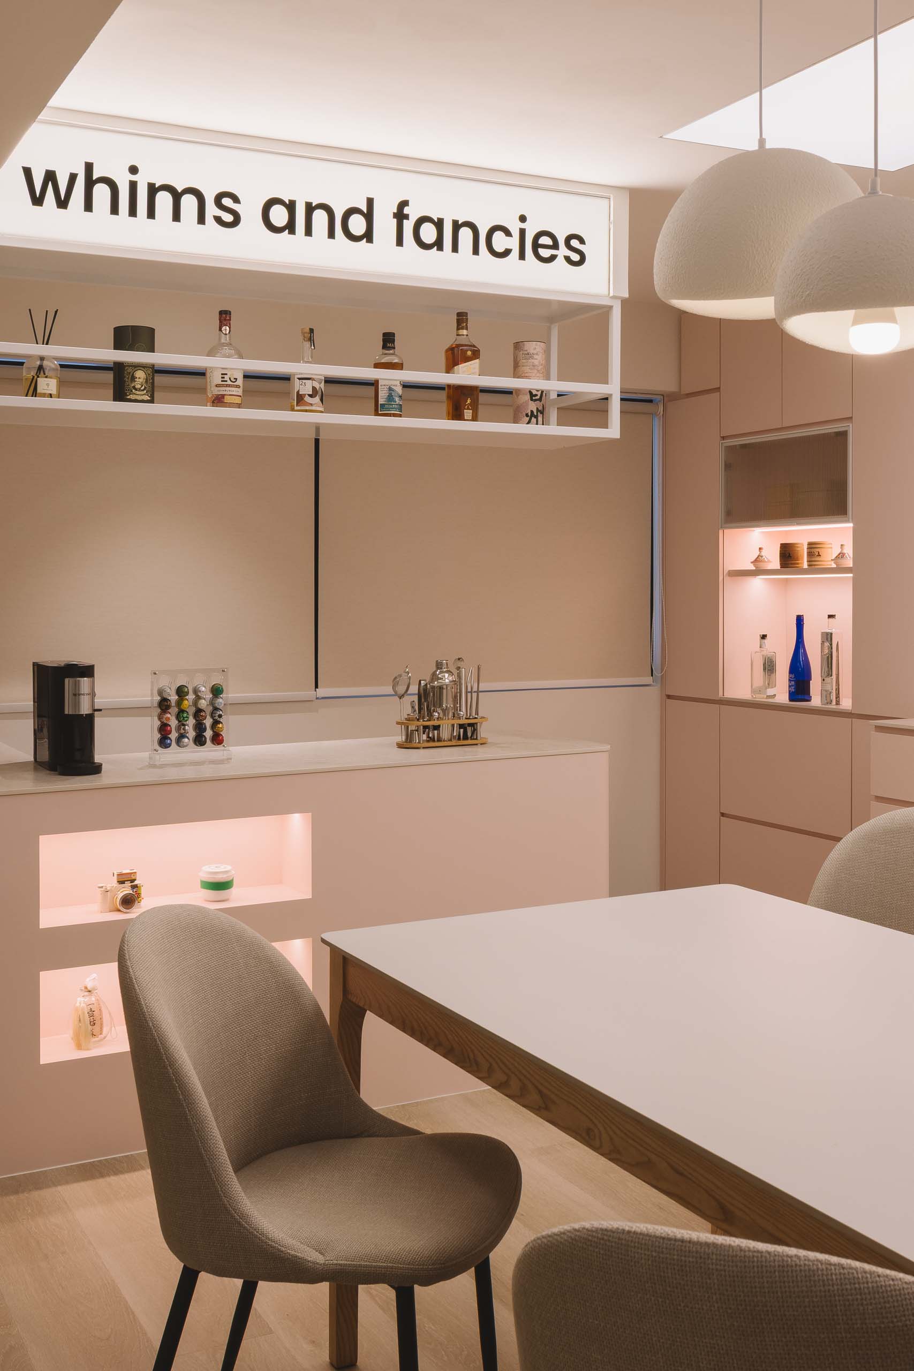
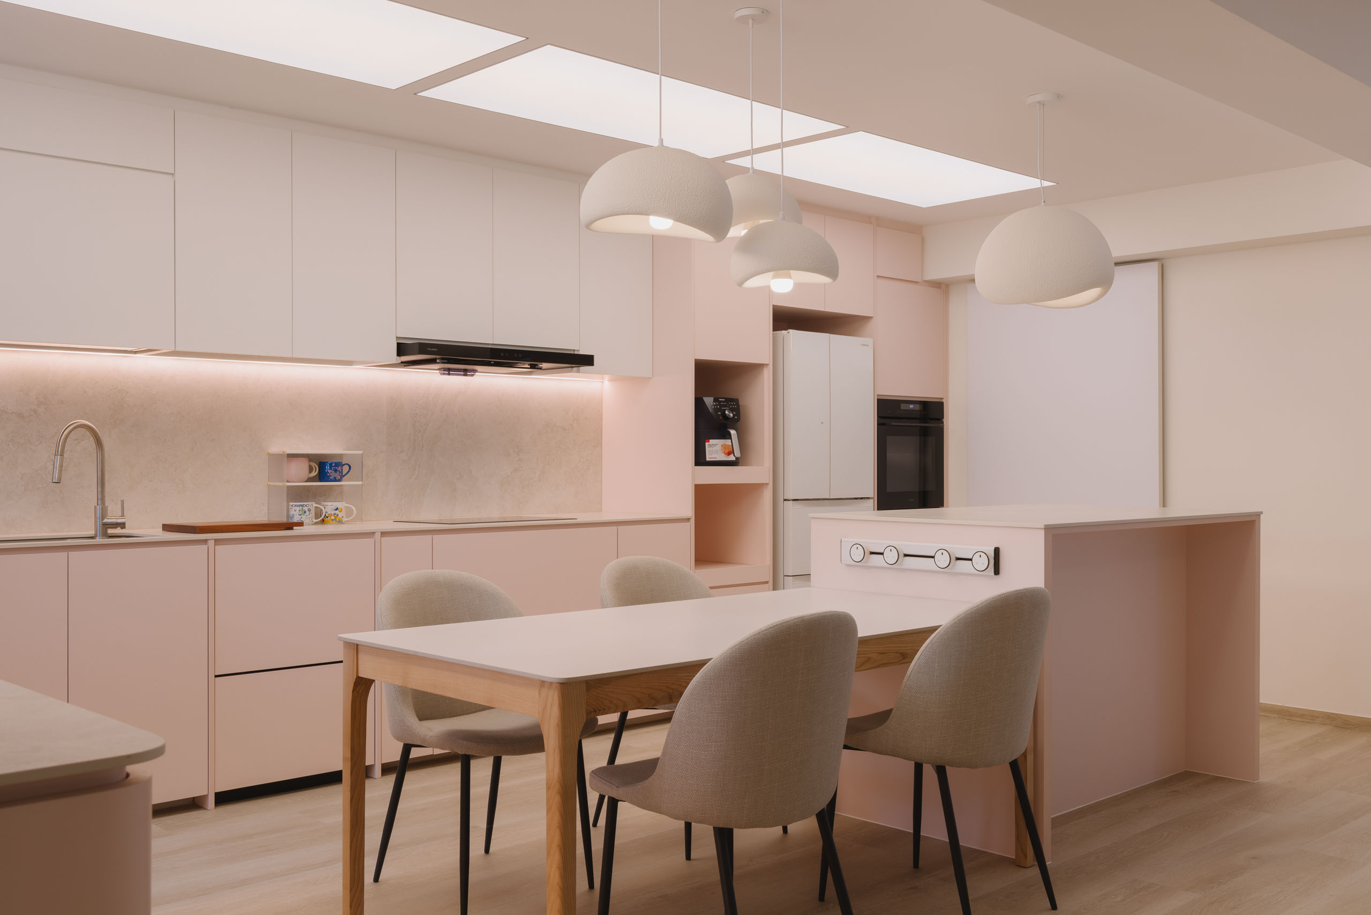
Pink takes over the kitchen, where an open layout connects cooking and dining. The island and dining table sit alongside a bar counter with a wine chiller tucked behind it, topped by a glowing “whims and fancies” sign.
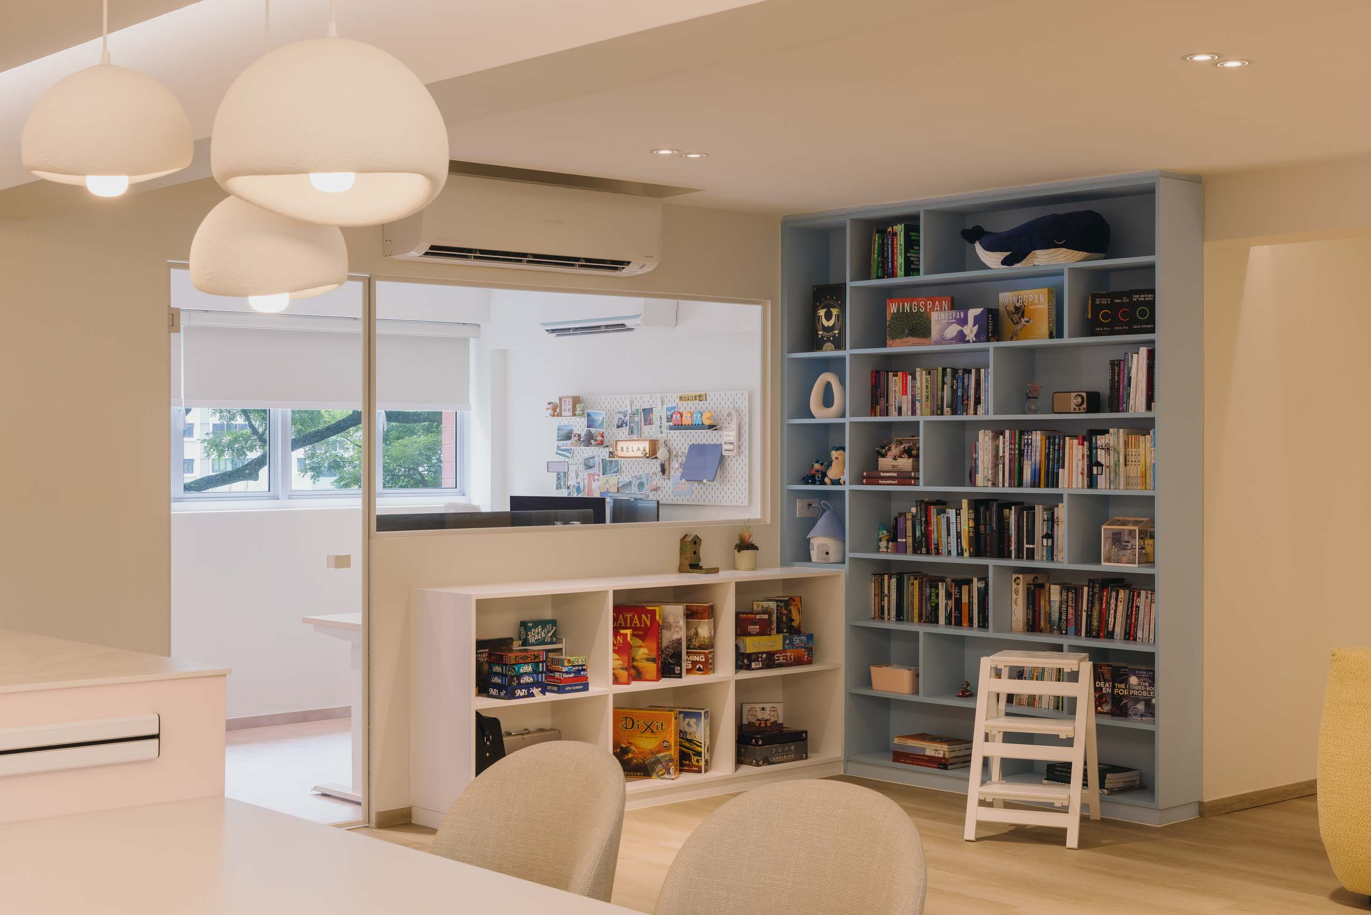
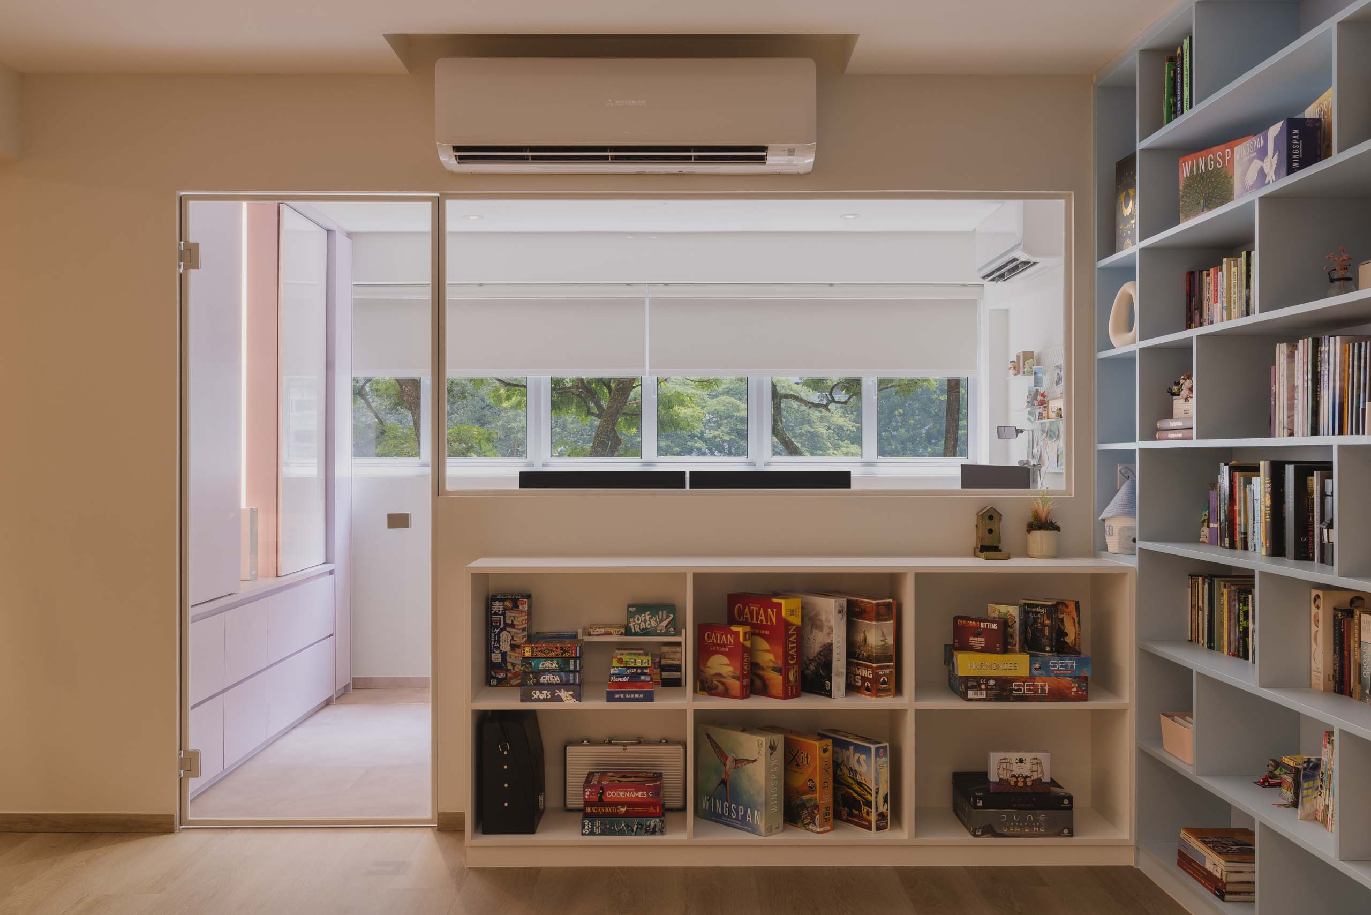
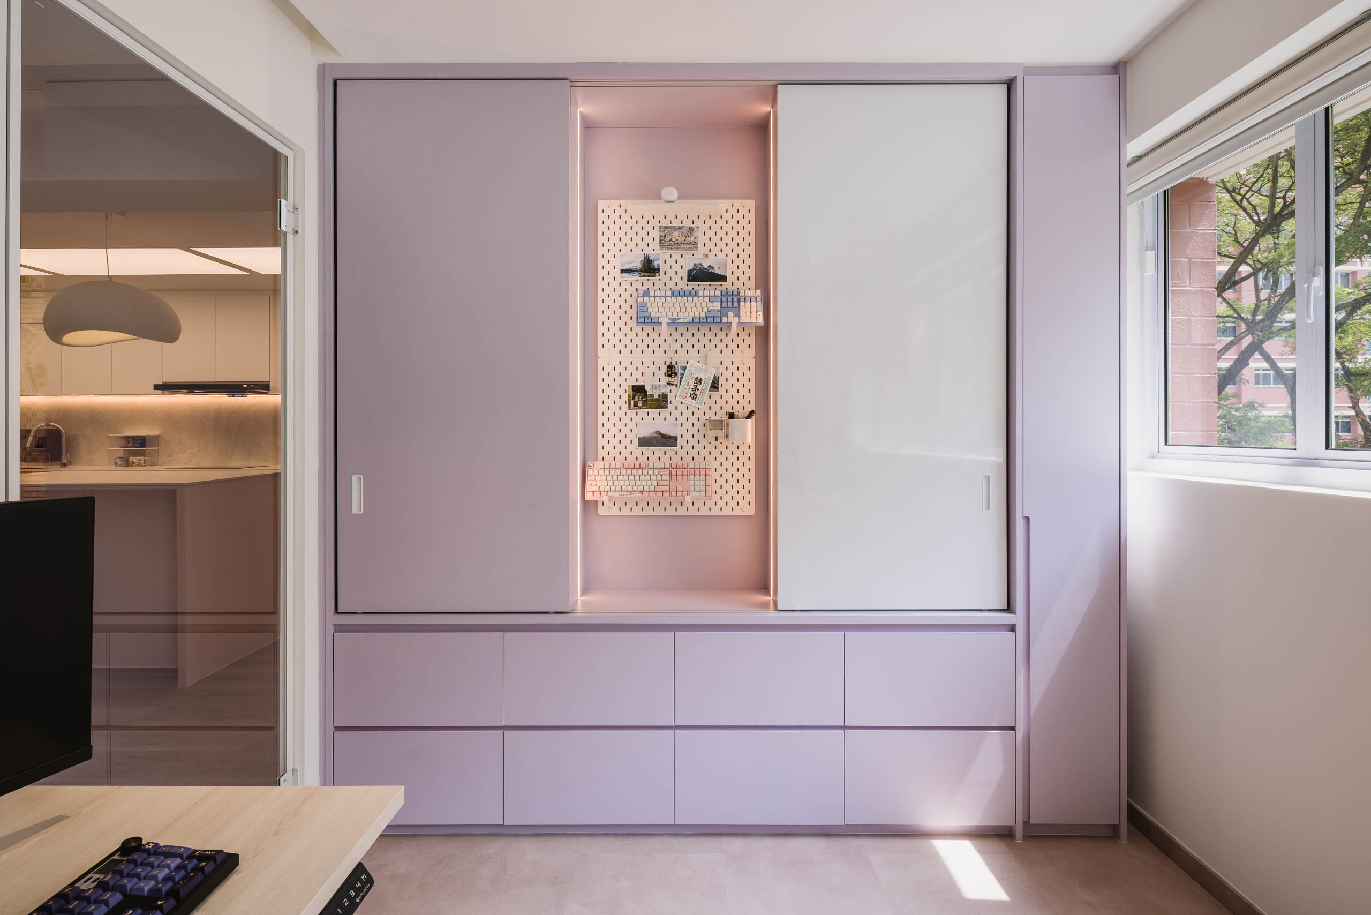
The former balcony becomes the home’s lilac study. A half-height glass wall keeps it visually open, while a blush-pink floor adds another playful layer. Sliding panels create a flexible backdrop, allowing the pegboard, whiteboard and storage cabinets to be revealed or concealed as required. Nearby, a mix of white and blue bookshelves gives their books and board games a dedicated home.
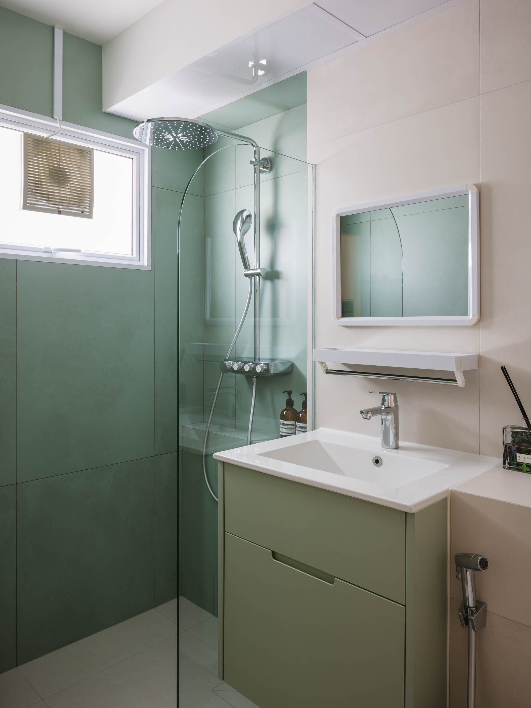
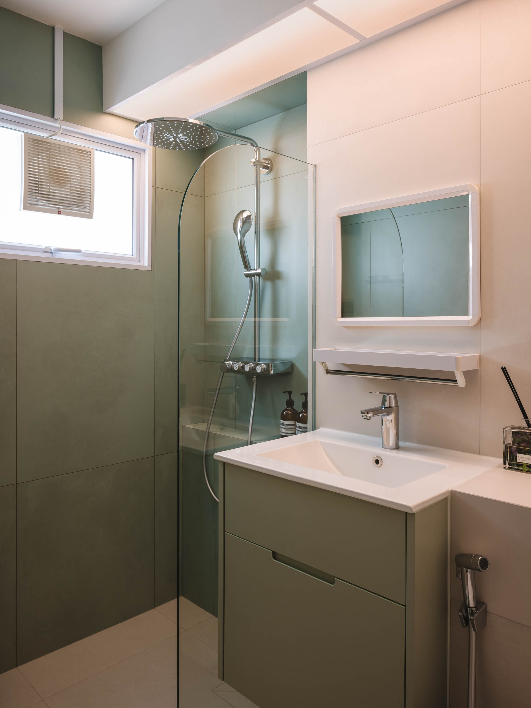
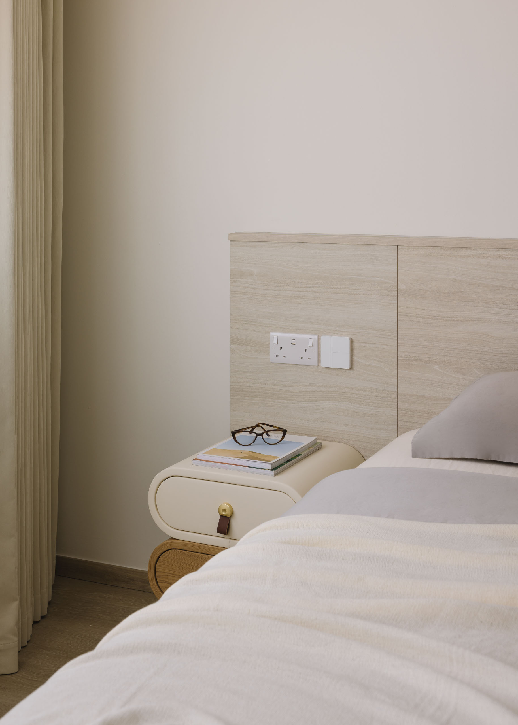
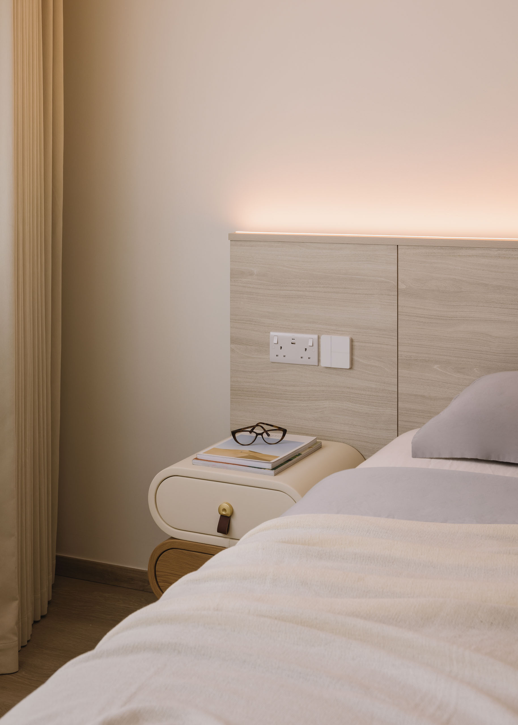
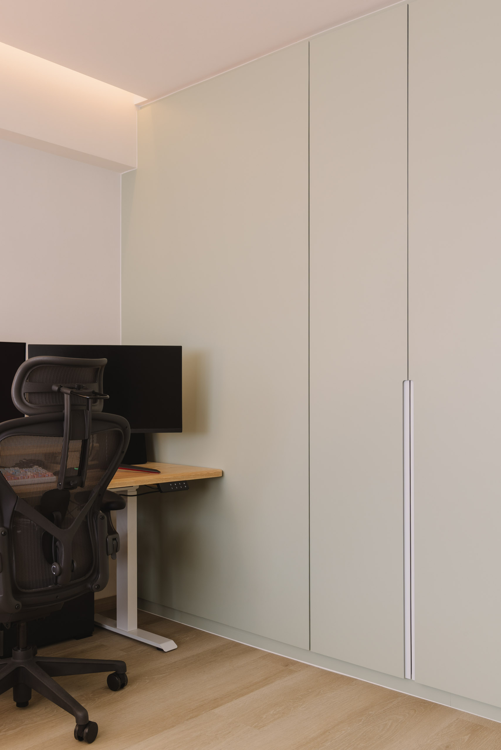
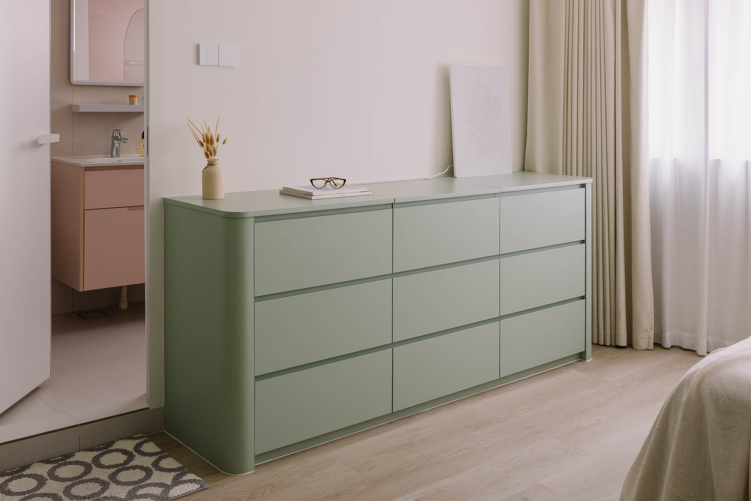
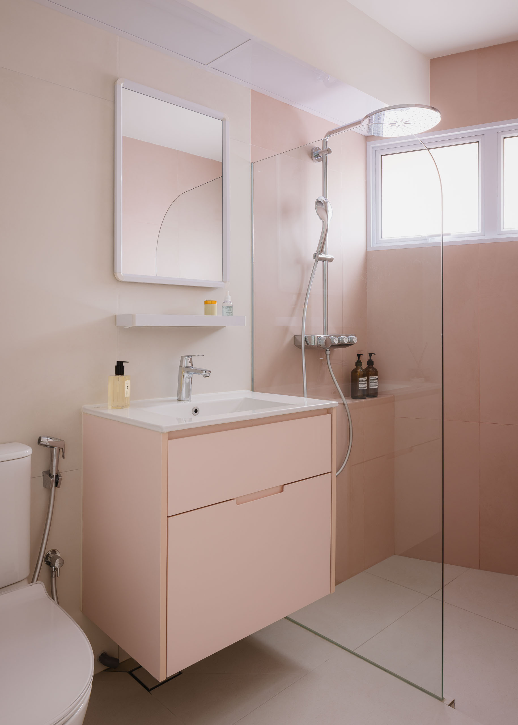
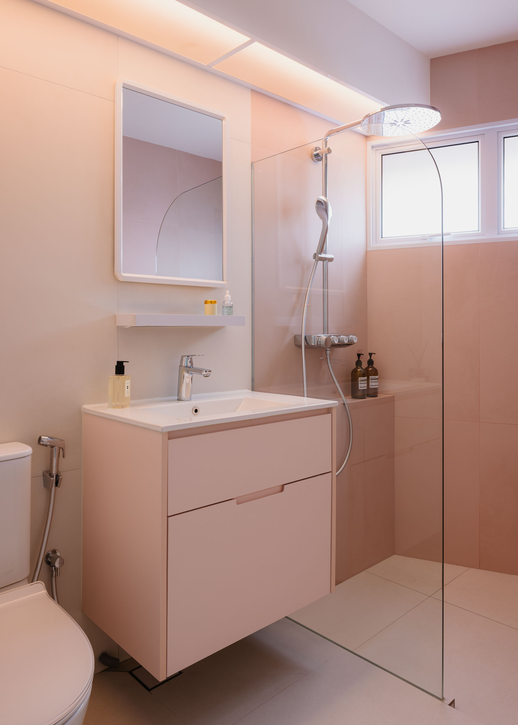
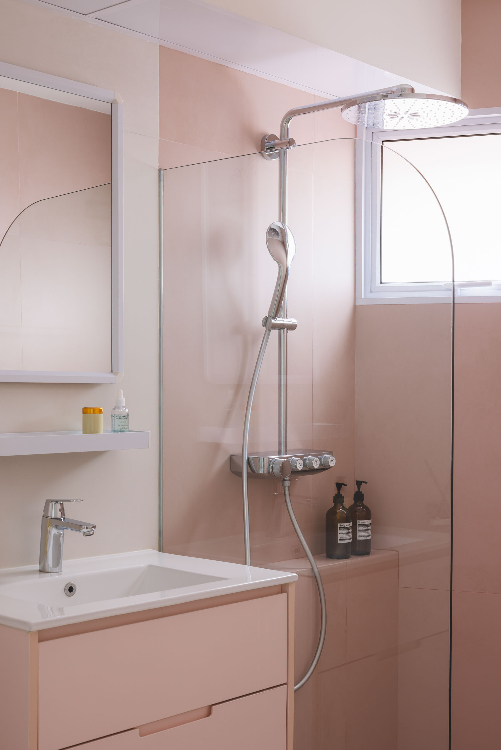
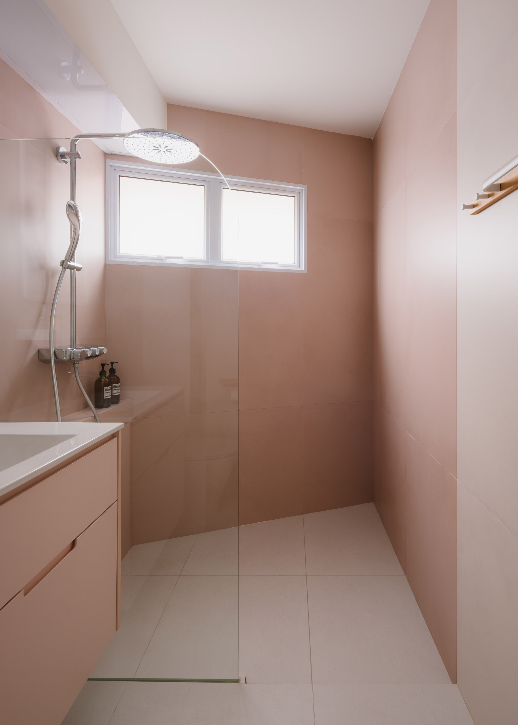
Sage green brings a calmer mood to the master bedroom, while the bathrooms continue the colour story in sage and pink, creating a softer finish to the more playful palette used throughout the rest of the home.
The homeowners knew they wanted pastel colours and were open to hacking the existing walls, giving us some flexibility to rethink the layout.
That freedom allowed us to look beyond simply refreshing the existing spaces. One of the biggest changes was converting the original balcony into a dedicated study, giving the homeowners a proper WFH space while keeping it visually connected to the rest of the home with a half-height glass wall.
We also looked for opportunities to make less useful areas work harder. The structural niche in the living room became enclosed storage, while the space outside the study was given dedicated shelving for their books and board games.
With the layout established, colour became another way to give the home personality. Rather than applying the same pastel throughout, we used different shades to distinguish the spaces while keeping the overall design cohesive.
The homeowners’ openness gave us room to be playful, but the goal was always to balance that with the practicalities of everyday life.
 BACK TO PROJECTS