



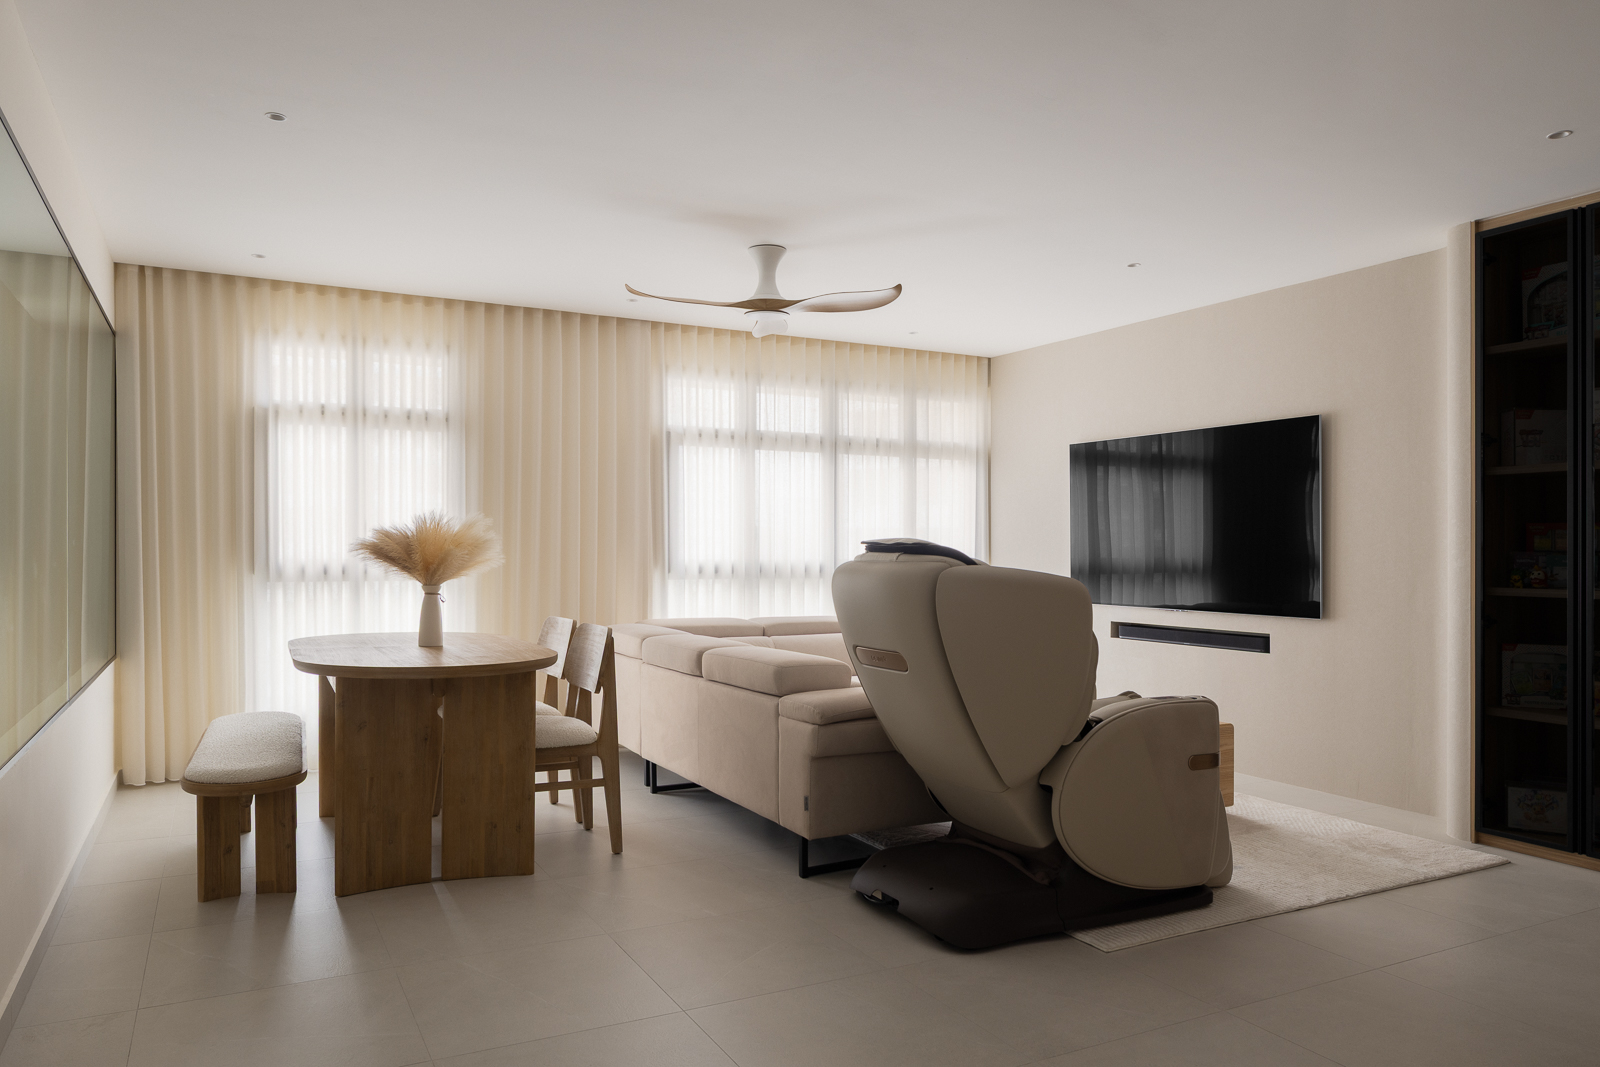
For this young couple, home is a place to slow down after demanding days. Their brief for this 5RM BTO was to create a space that felt bright, modern and minimalist, while still warm and comfortable.
White, soft grey and light wood form the foundation, balanced by glass and subtle black accents.
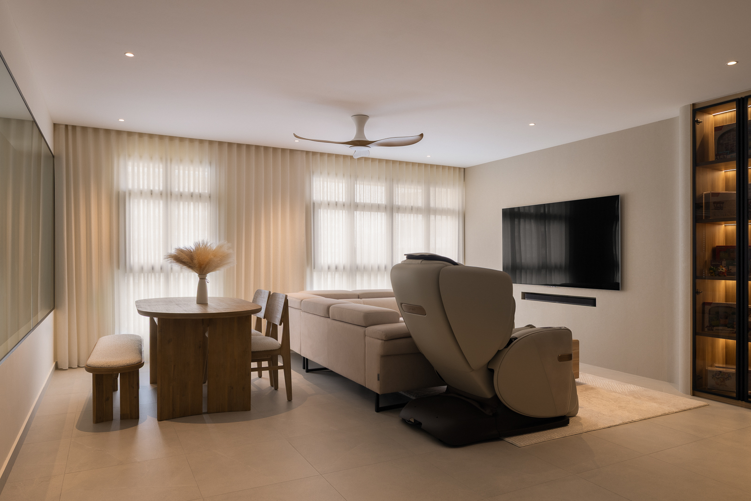
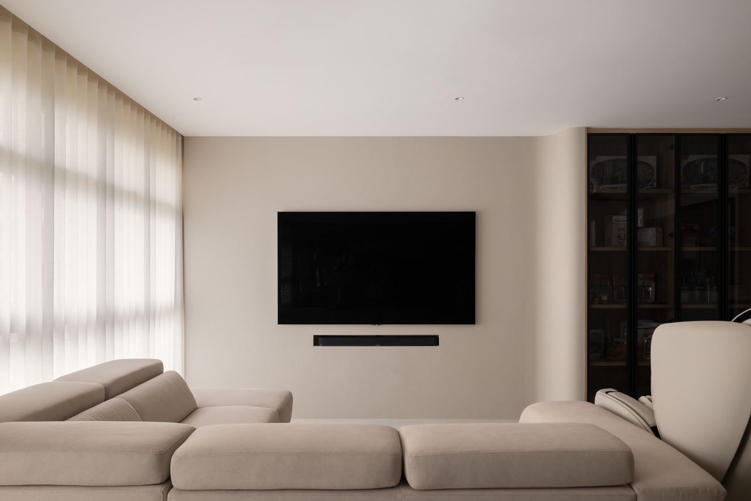
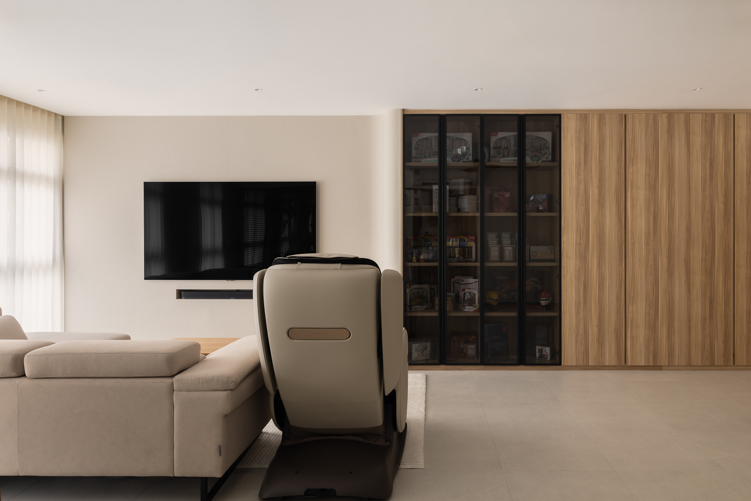
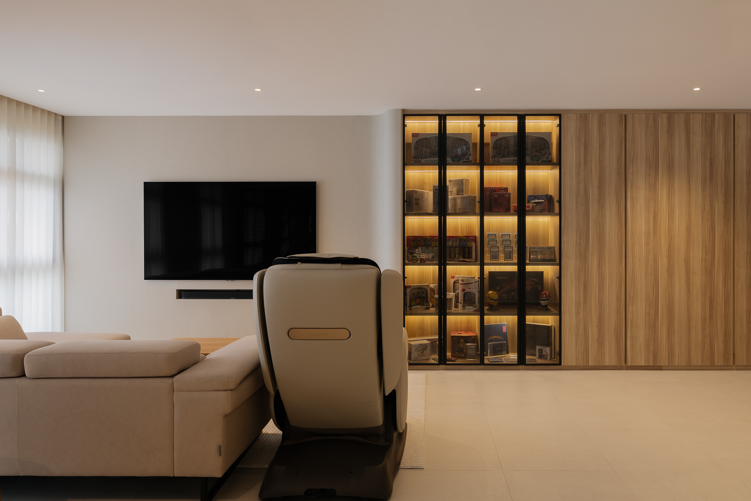
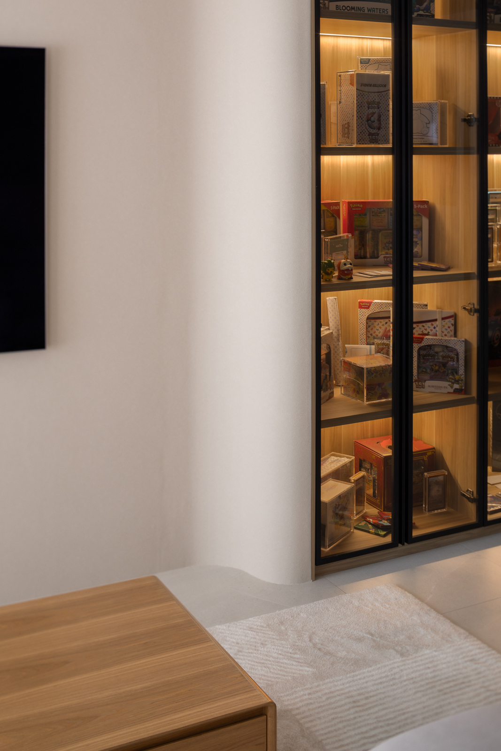
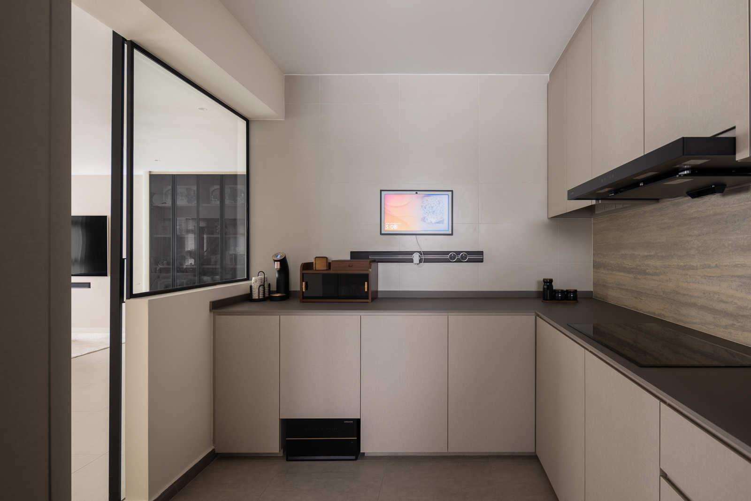
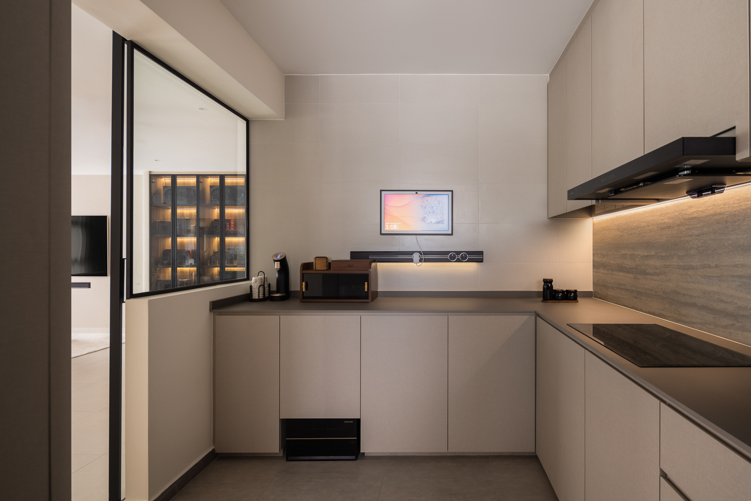
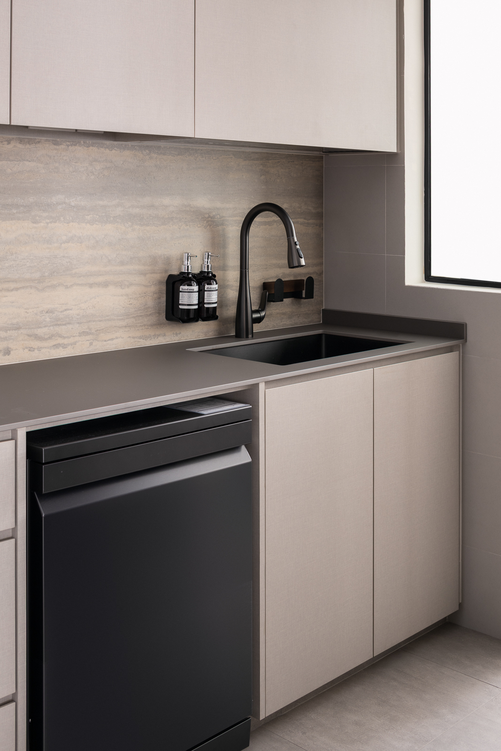
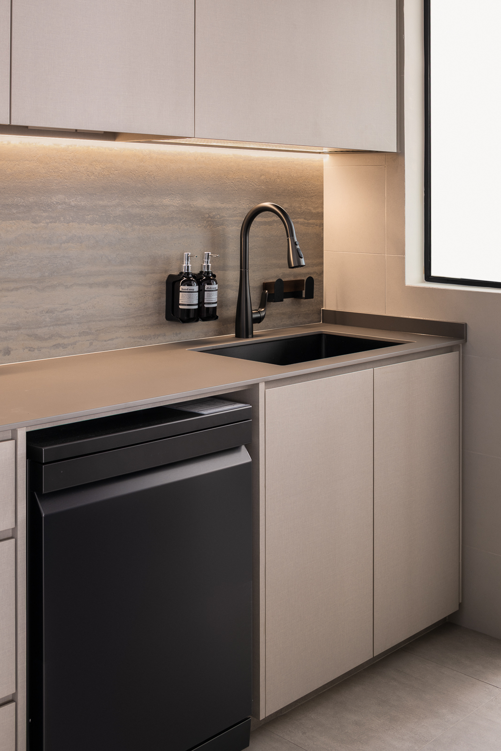
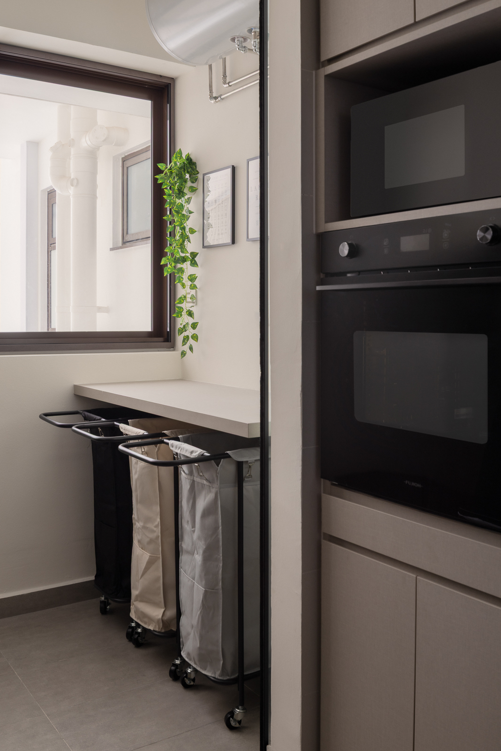
In the living area, full-height storage curves into a clean TV feature wall, with integrated glass displays for their collectibles. The wall stays console-free, with sockets tucked behind a discreet flip-down tic tac panel. The kitchen continues the palette with travertine-look surfaces and glass to keep the space bright and open. In the service yard, the storage heater is kept out of the bathrooms, while a built-in ledge provides a practical spot for folding laundry.
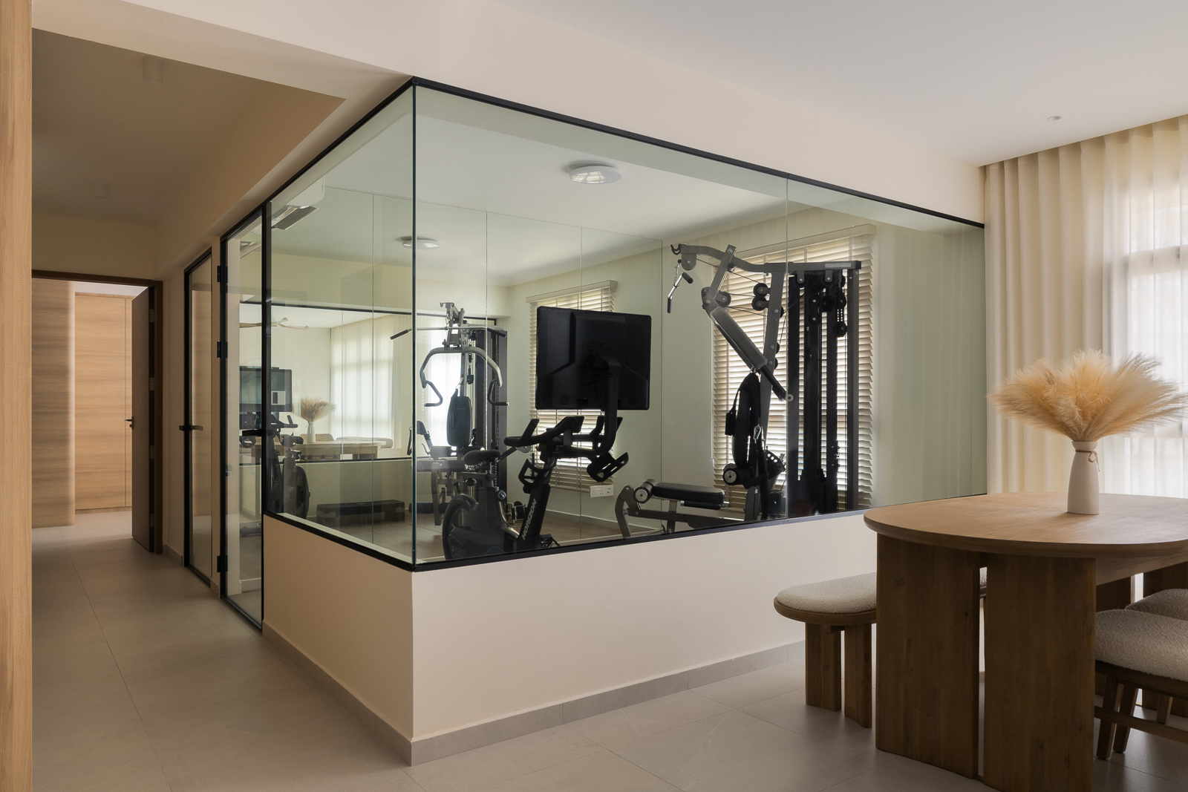
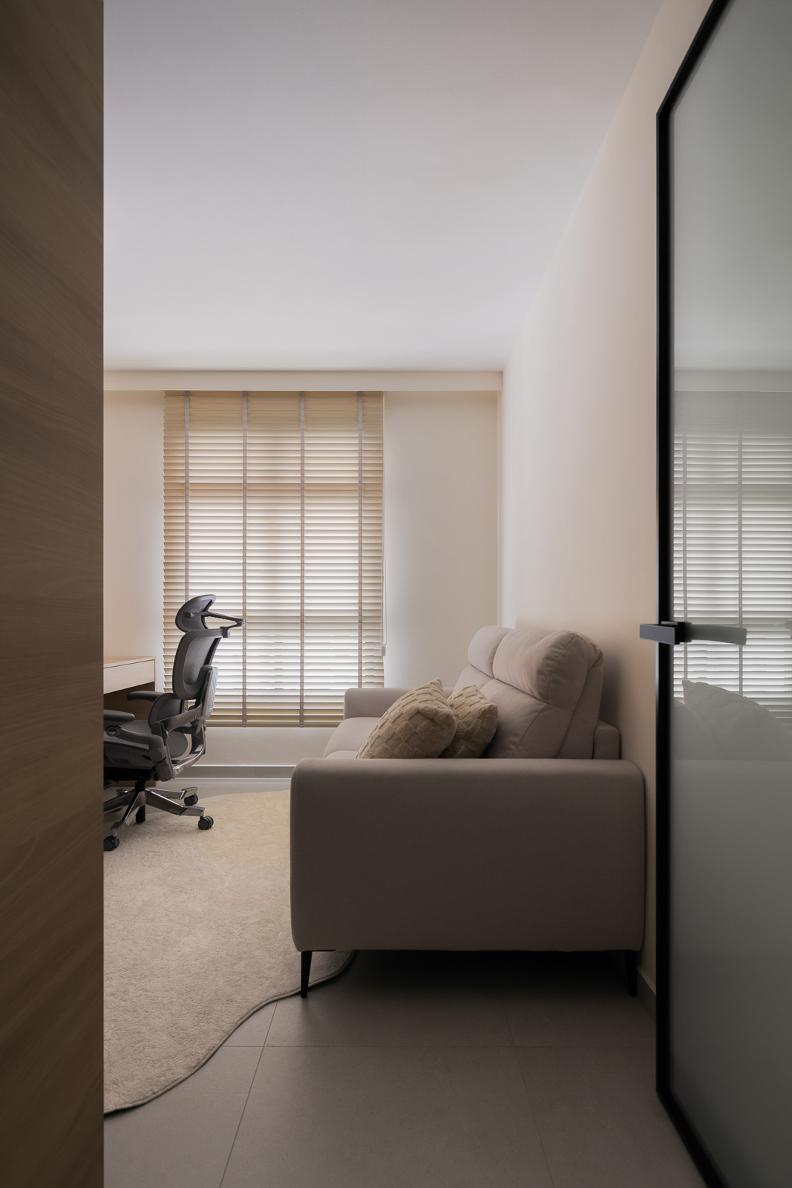
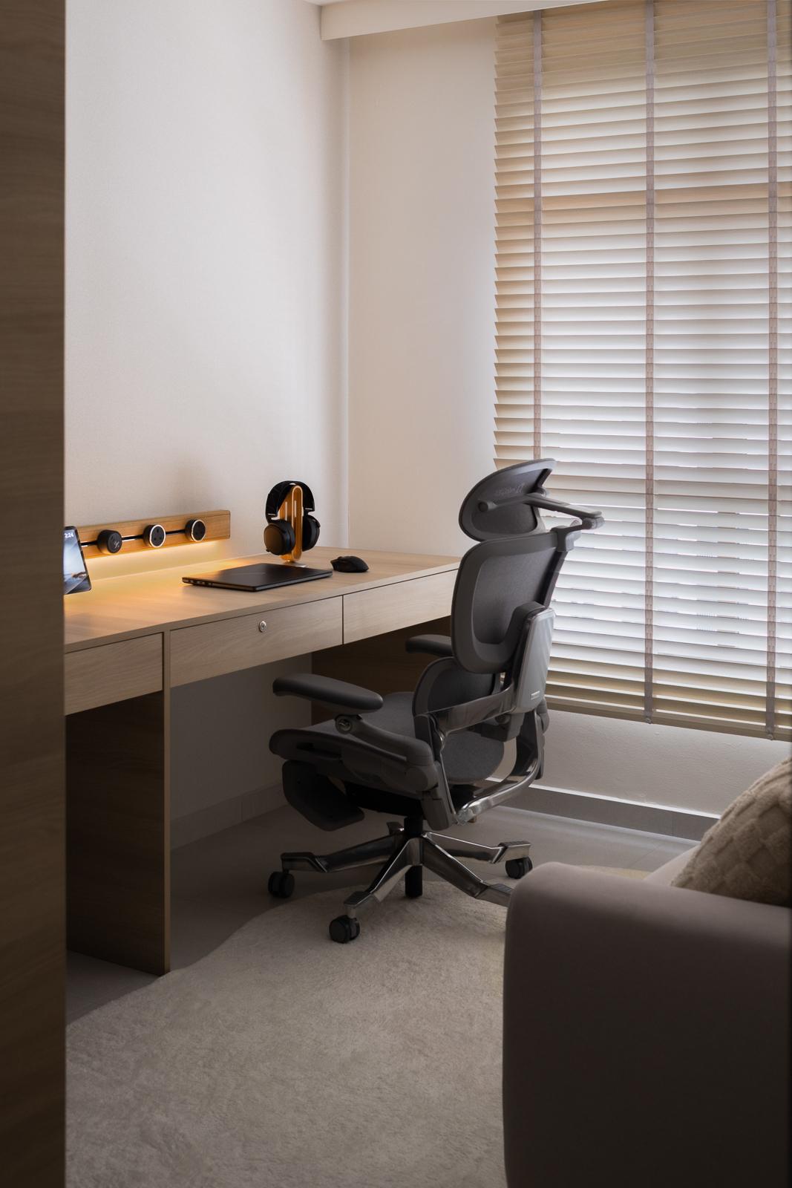
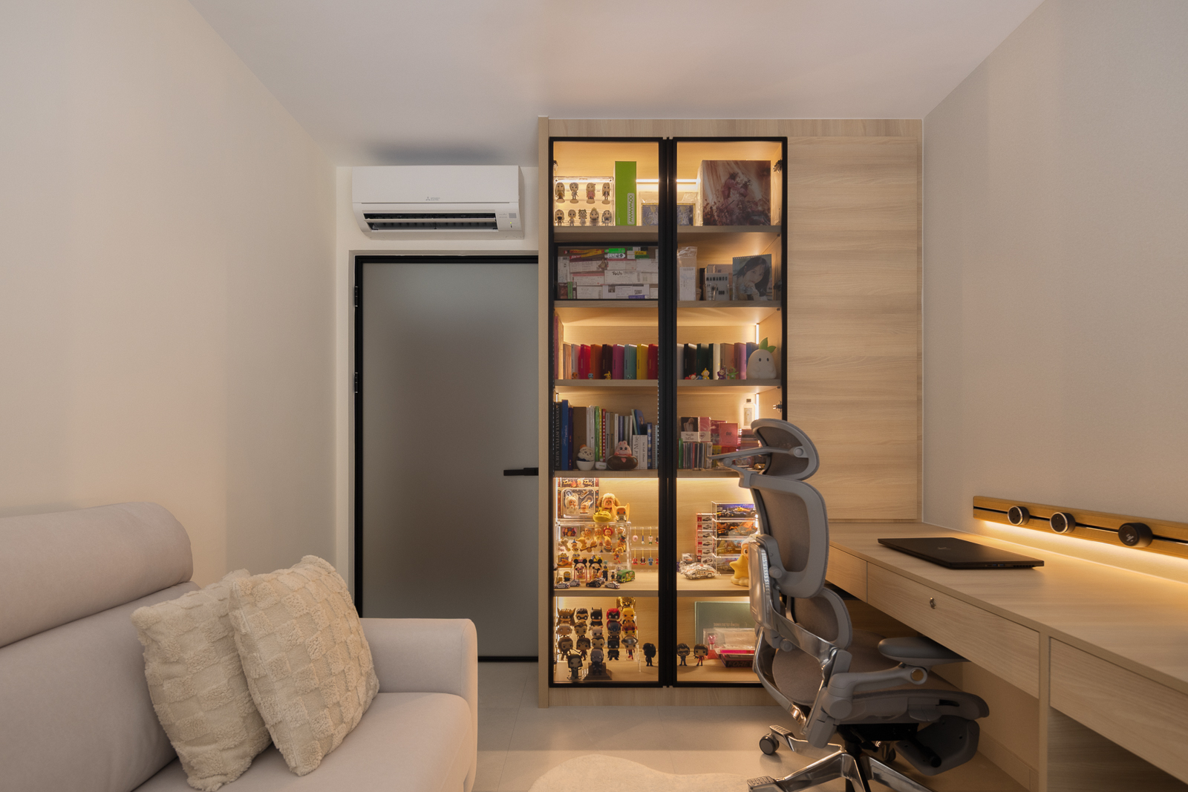
The home was also planned around how they spend their time. A common bedroom became a dedicated gym with a full-height mirror and partial-height wall that keeps power points accessible on both sides. The study has a long built-in desk for two.
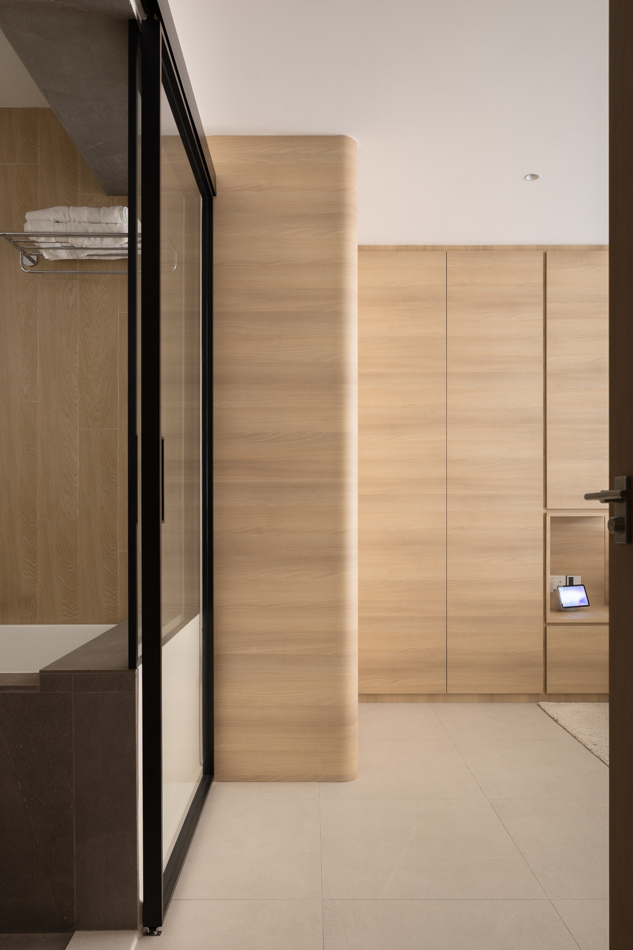
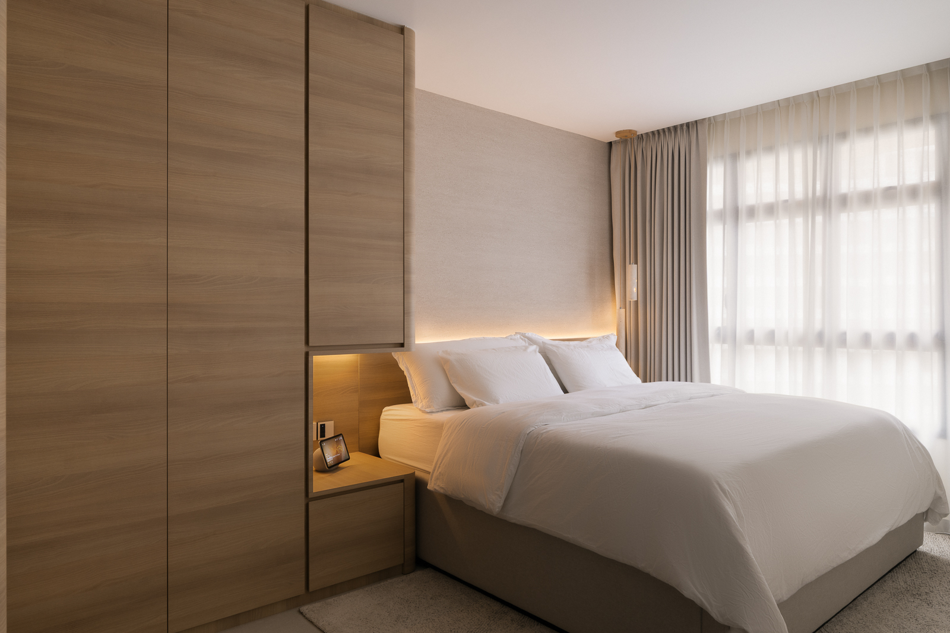
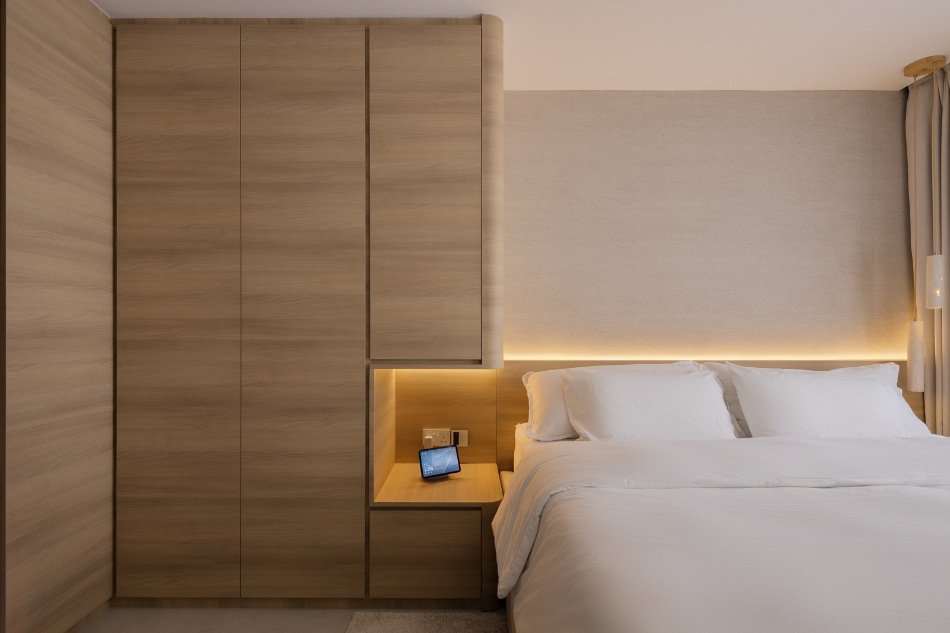
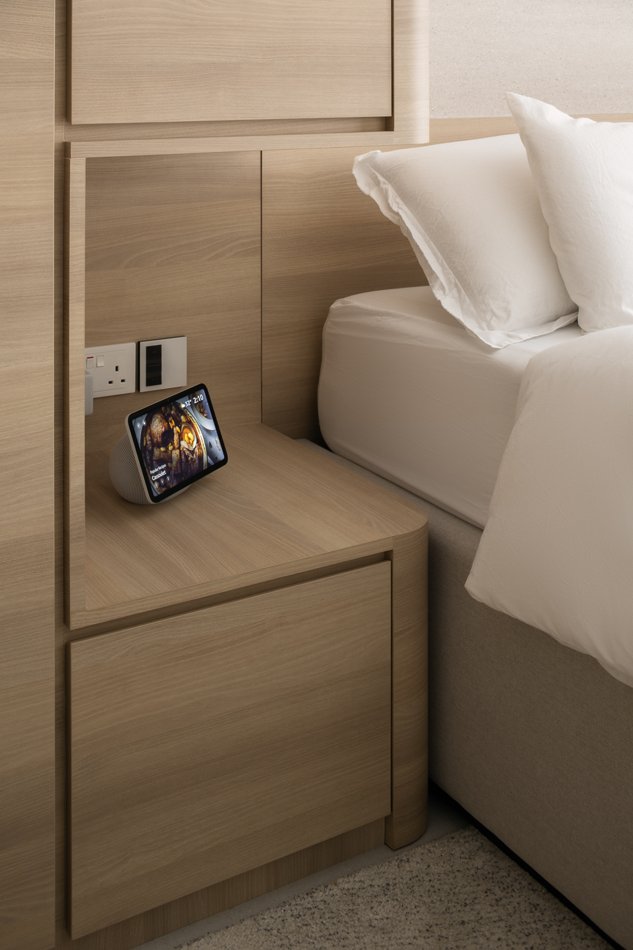
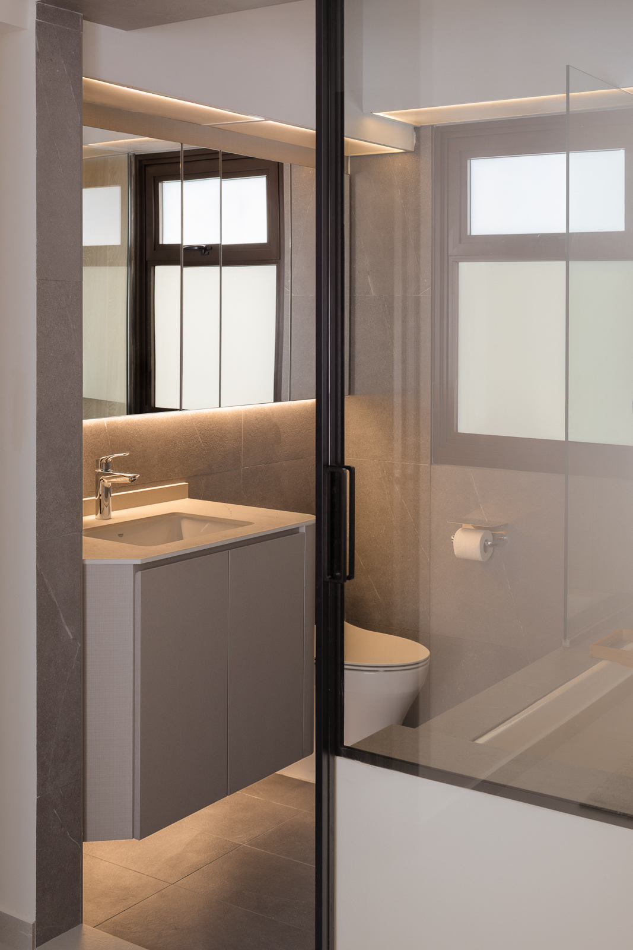
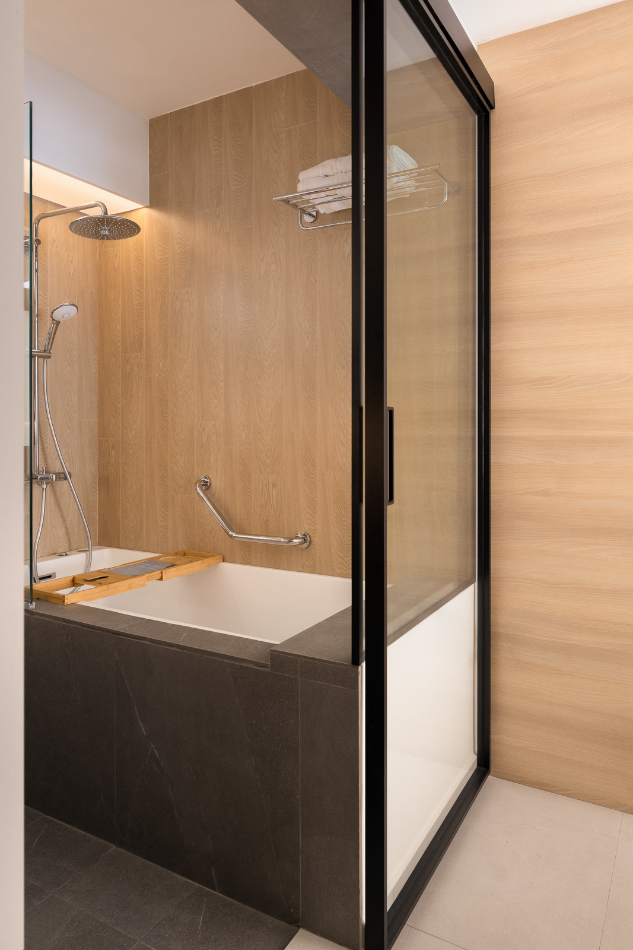
The master bedroom keeps things understated, with an L-shaped wardrobe incorporating a bedside niche, a headboard with integrated lighting and smart controls on both sides of the bed. In the master bathroom, a jacuzzi and warm wood-look tiles create a more relaxed atmosphere.
A smart-home system ties everything together, allowing the couple to control lighting, air-conditioning and fans through their phones, voice commands and smart panels.
It’s the kind of home where the design mostly fades into the background. Everything has a place, and the spaces simply work around the way the couple lives.
The homeowners wanted a home that felt clean and modern, but not cold. We focused on creating that balance through both the material palette and the way the spaces were planned.
Keeping the home visually uncluttered was key, so storage, TV wiring and the bomb shelter were integrated into the surrounding carpentry. Their figurines and collectibles were given dedicated display areas, allowing the collection to add personality without disrupting the minimalist look.
We also designed around their routines, from the dedicated gym and shared study to the more considered kitchen storage. In the master bedroom, the wardrobe doubles as a bedside niche, while the bathroom uses a jacuzzi and wood-look tiles to create a warmer, more relaxed feel.
Light wood, textured finishes and soft colours bring warmth throughout, while glass, stone-look surfaces and black accents keep the overall look contemporary.
The smart-home system was similarly integrated into the design, giving the couple greater control and convenience without adding visual clutter.
 BACK TO PROJECTS