



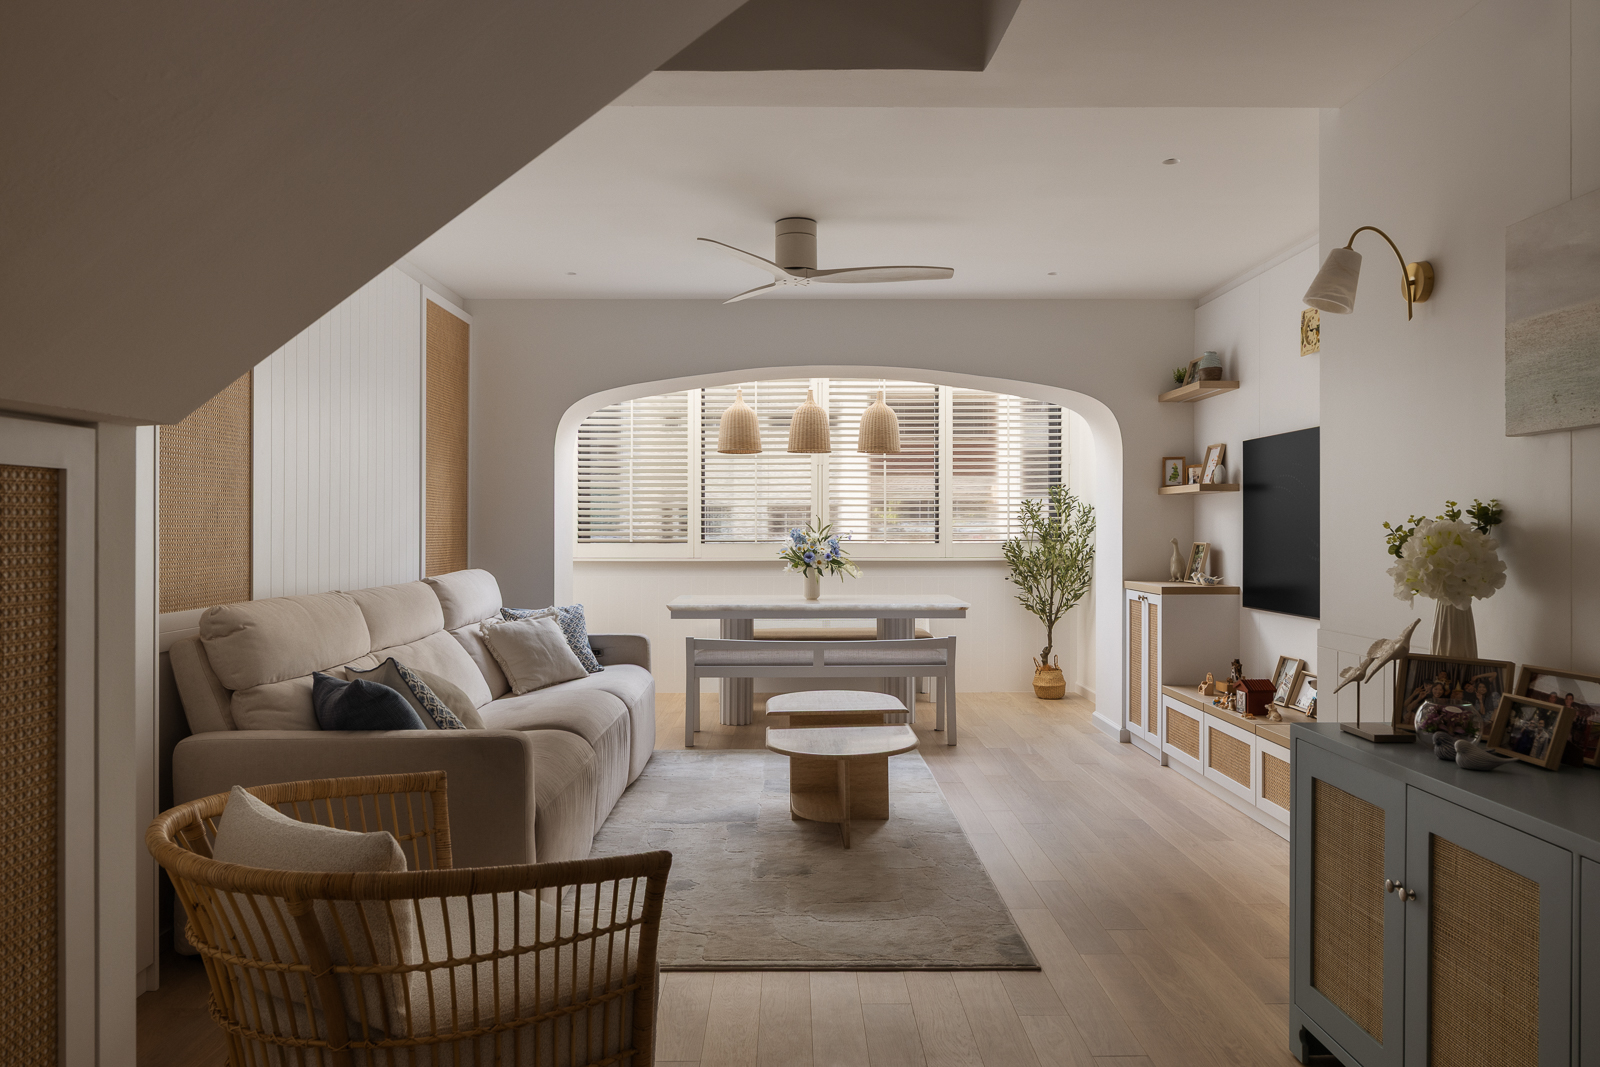
Coastal design takes on a distinctly urban expression in this executive maisonette. Inspired by the Australian Hamptons aesthetic, the home for a family of three moves beyond familiar seaside motifs, instead building its identity through organic textures and a soothing palette drawn from the landscape.
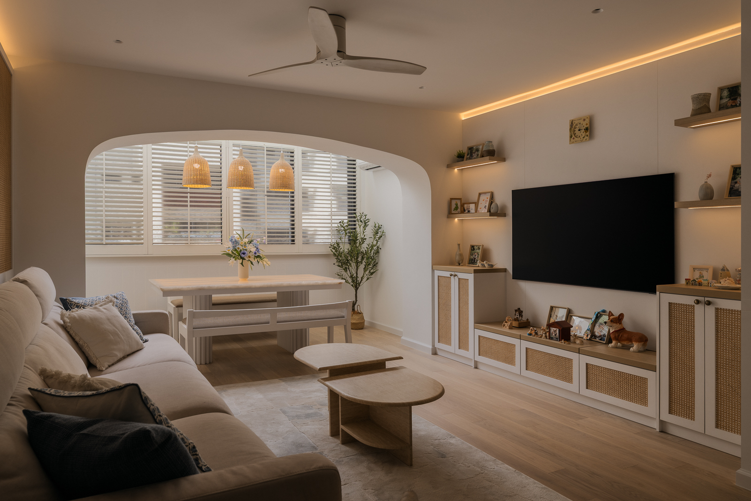
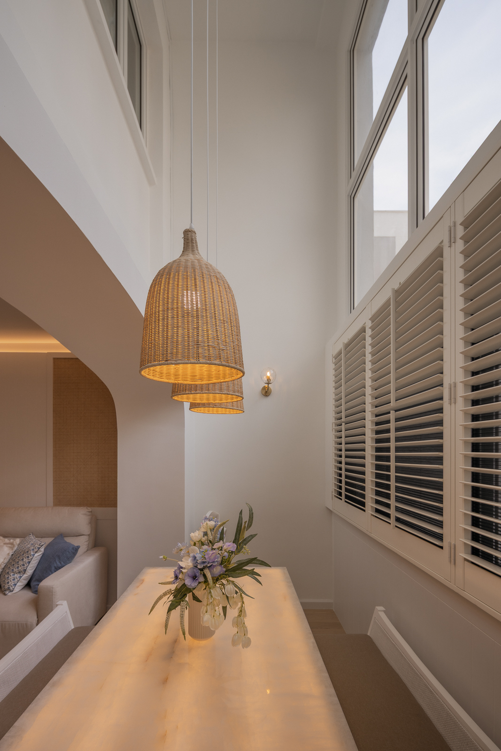
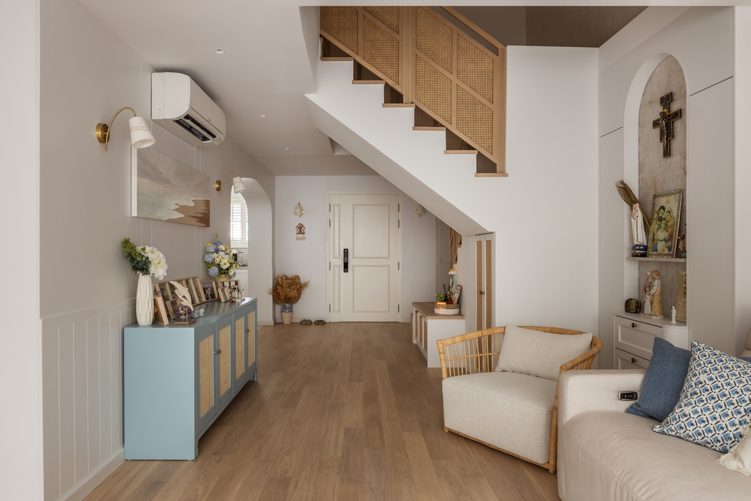
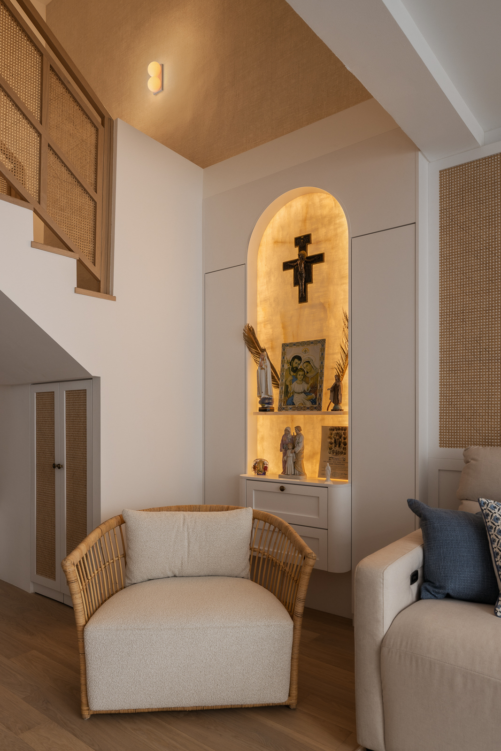
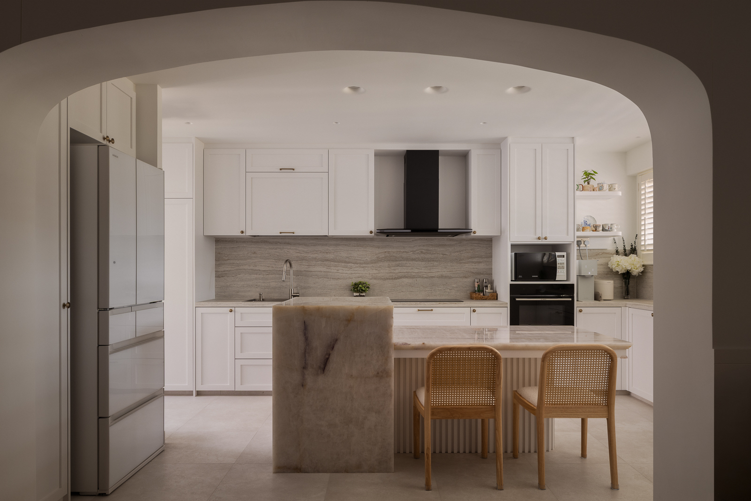
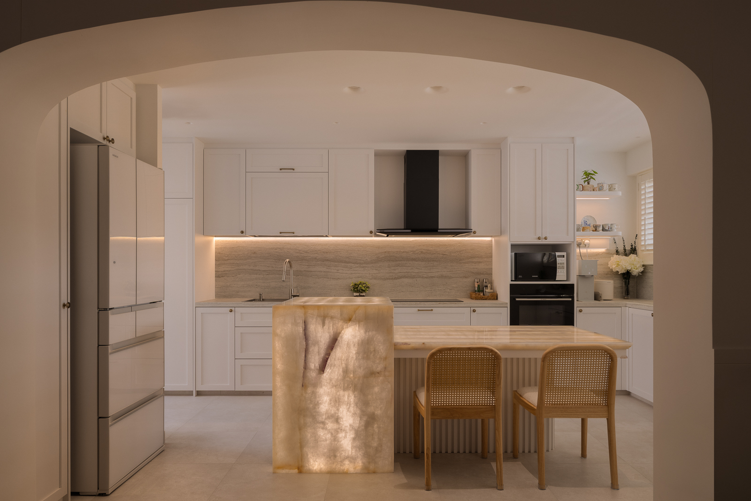
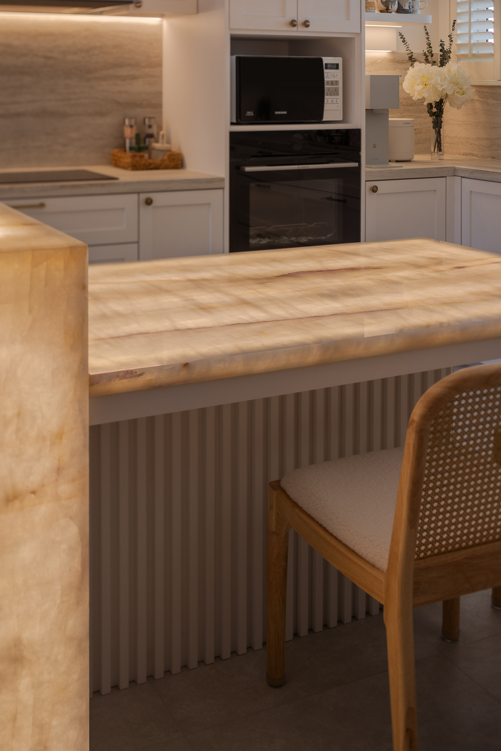
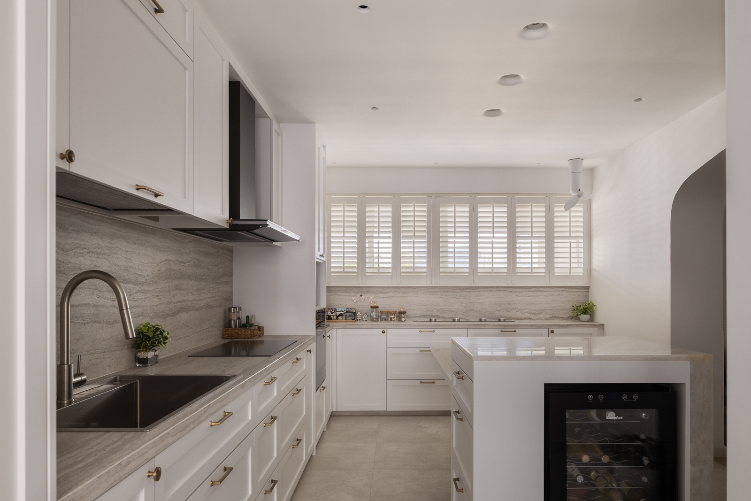
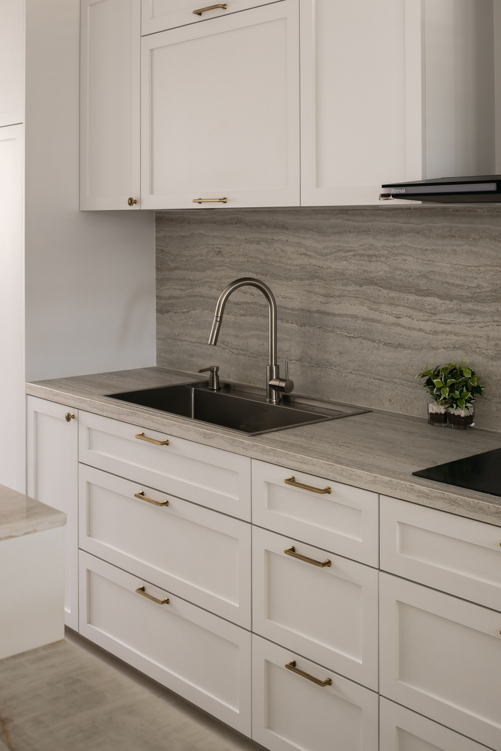
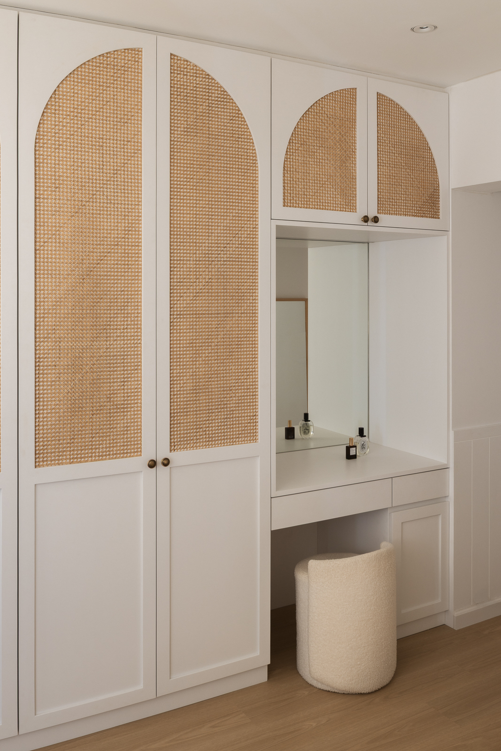
Curved archways frame the entrances to the kitchen and balcony, softening the transitions while creating a natural rhythm between the communal spaces. Plantation shutters gently filter daylight, complementing the warm, tactile mix of pale oak, woven rattan, shiplap and natural stone. Repeated across the altar, kitchen island and balcony dining table, the use of quartzite creates a visual thread that ties the spaces together. Integrated lighting further highlights the stone’s natural translucency, bringing a warm, ambient glow to each element. In the kitchen, sand-toned sintered stone surfaces with subtle colour variations further emphasise the coastal palette.
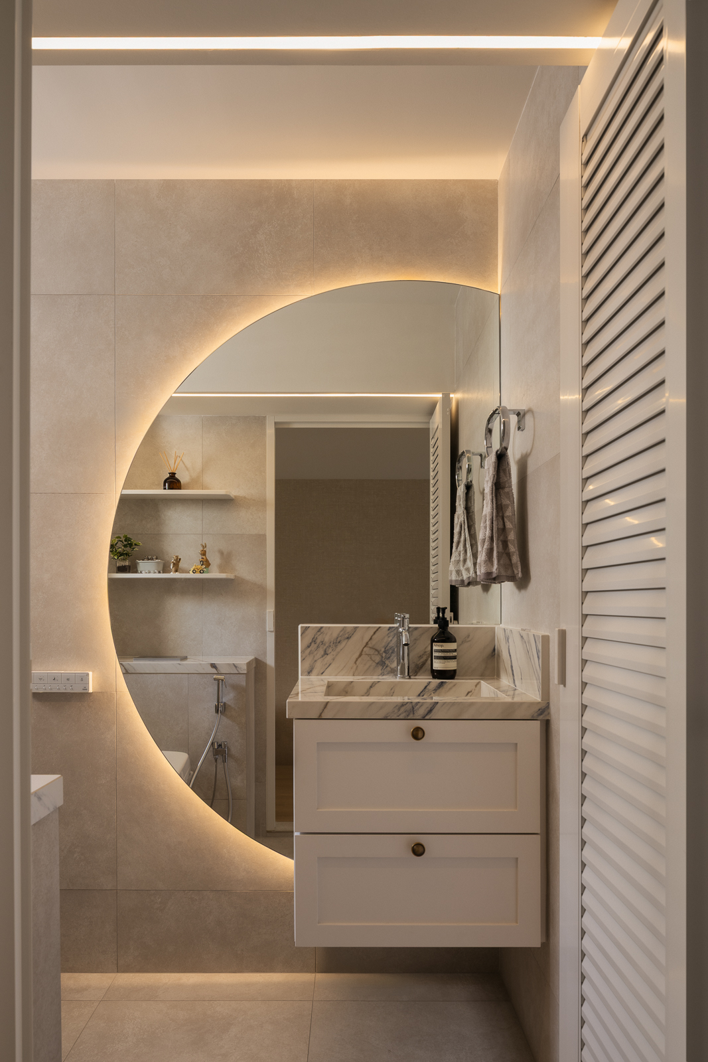
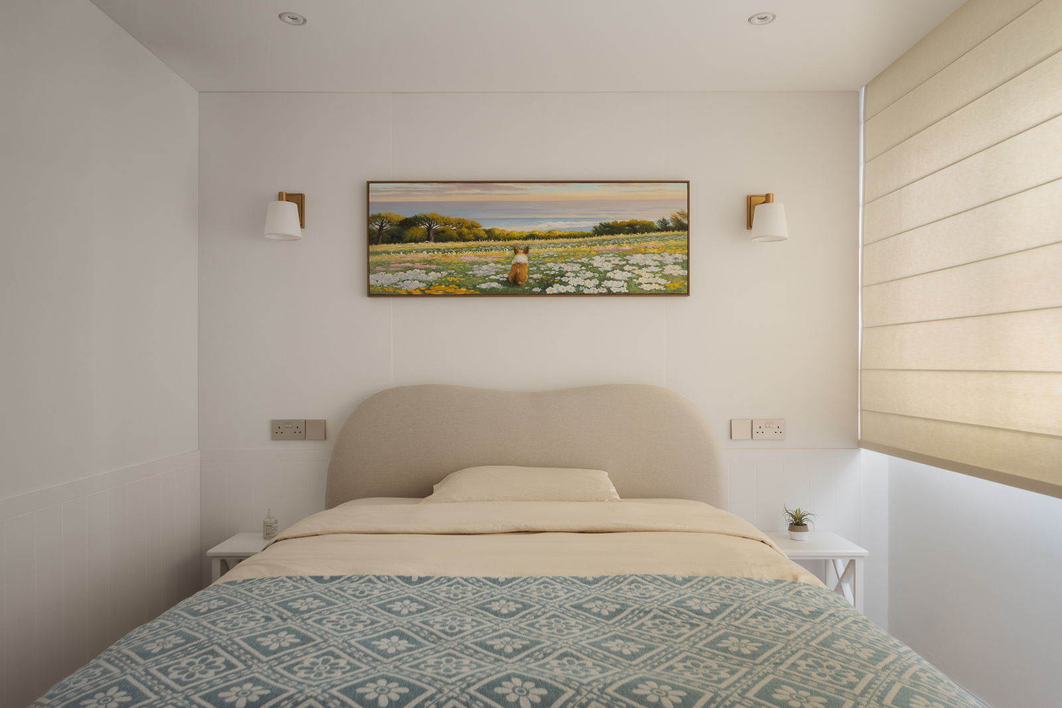
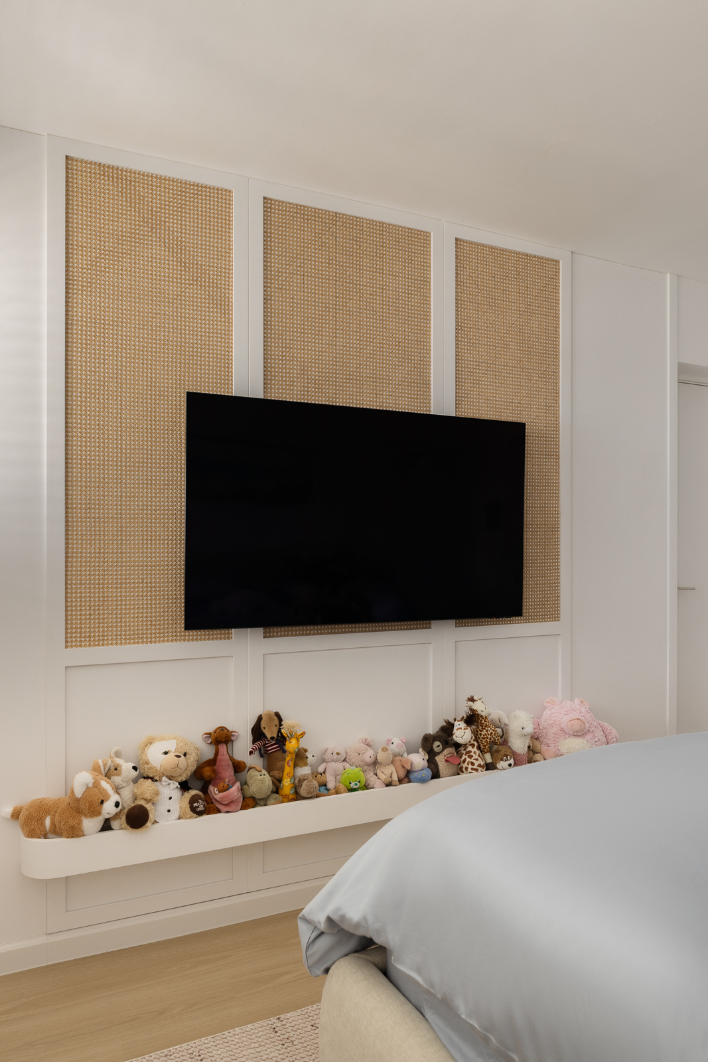
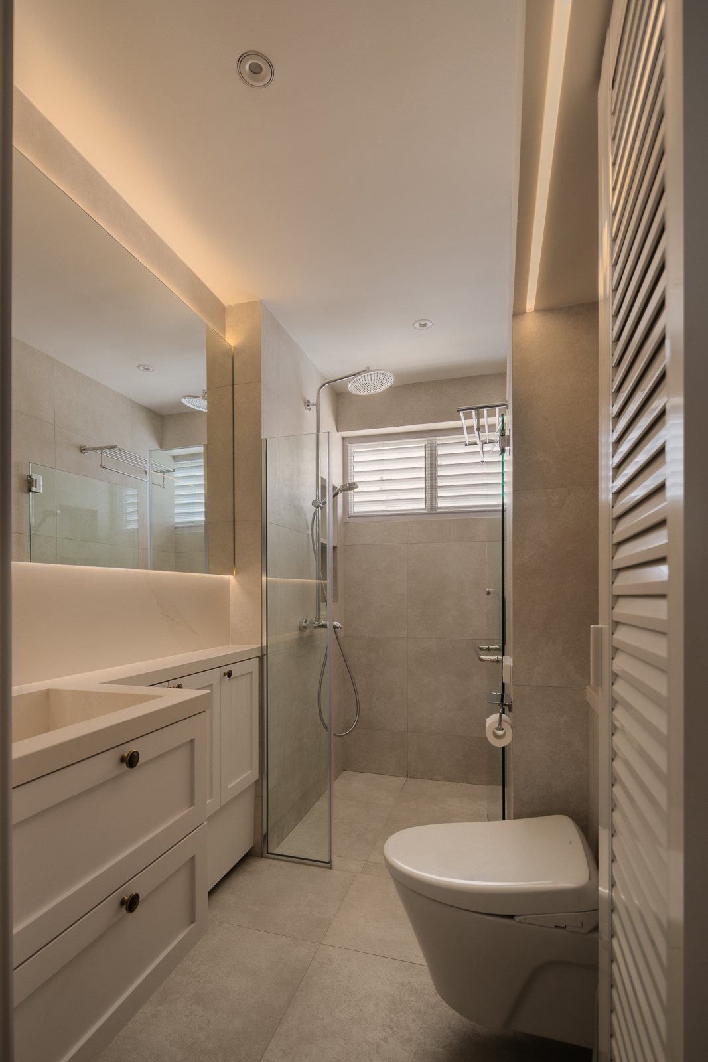
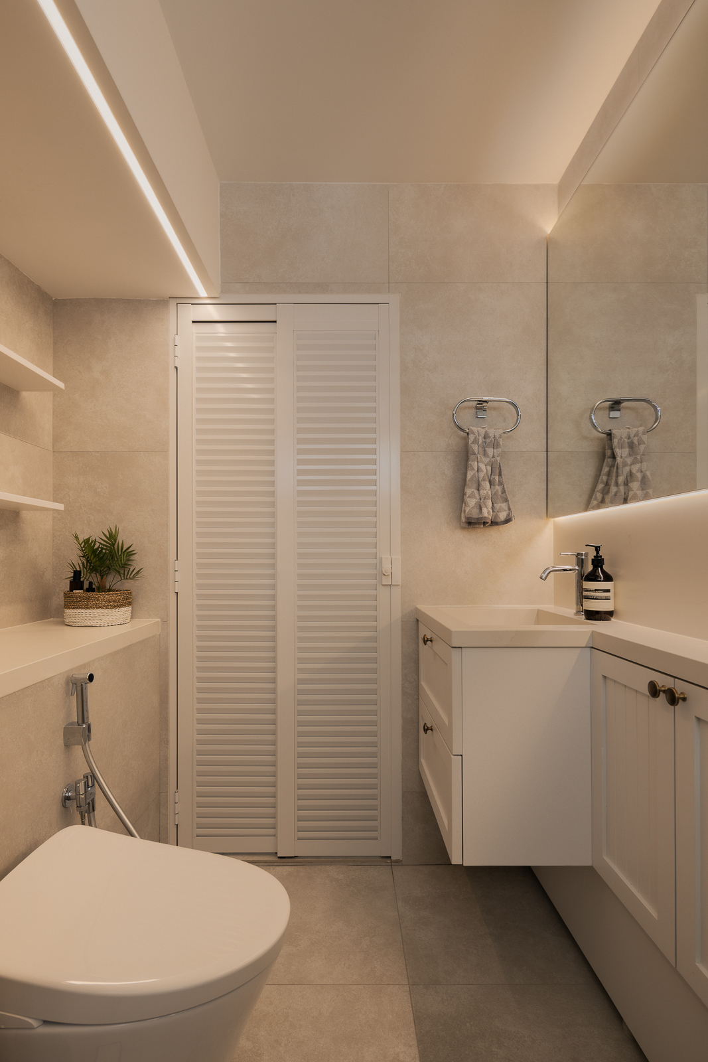
The coastal character continues upstairs, creating a natural sense of continuity across the bedrooms. Personal touches give each room its own identity, including a dedicated display beneath the TV in the master bedroom for a plushie collection. Practicality comes through in the bathrooms, where the master ensuite makes efficient use of its compact proportions with an integrated vanity and wall-hung toilet. In the common bathroom, expressive stone veining creates a striking focal point, balanced by a rounded mirror that echoes the curved forms found elsewhere in the home.
Rather than recreating a seaside setting, the home draws inspiration from it in a more understated and personal way. It captures the quiet pleasure of coastal living — not through where the home is, but through how it feels to live within it.
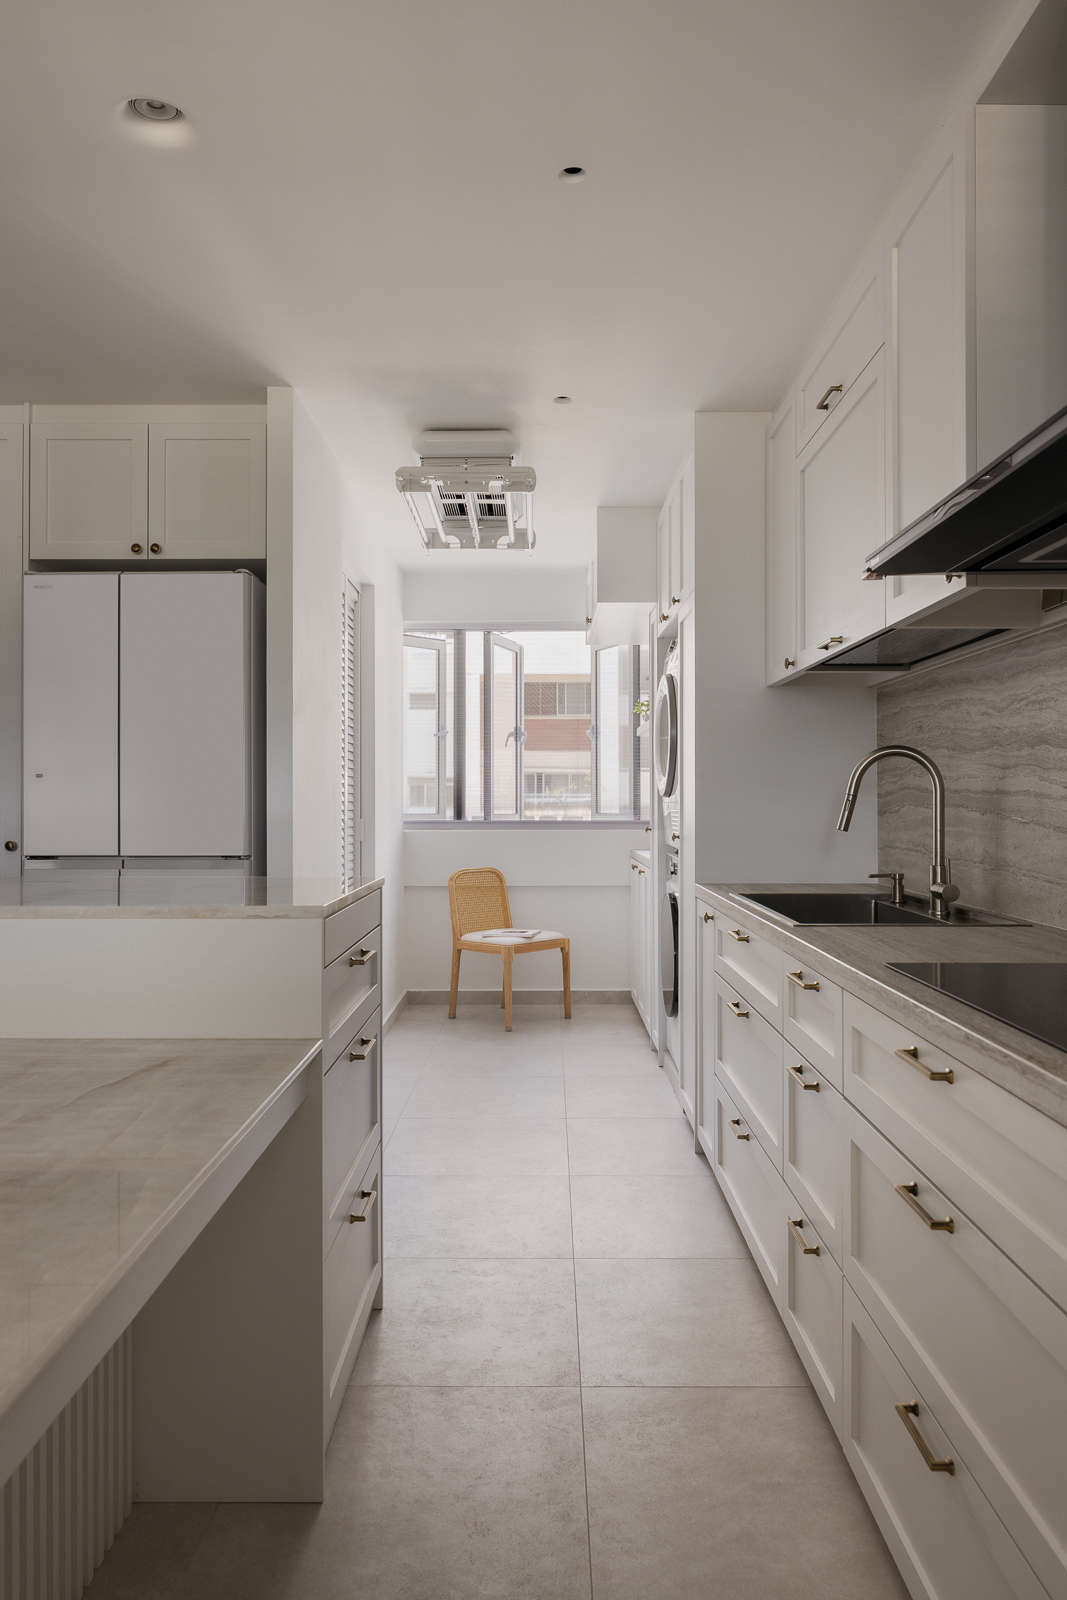
Creating a stronger sense of connection was central to the redesign. The original kitchen walls were removed to open up the space, creating a more seamless flow to the communal area. Curved archways define the kitchen and dining areas without closing them off, while discreetly concealing practical elements such as air-conditioning trunking and electrical services.
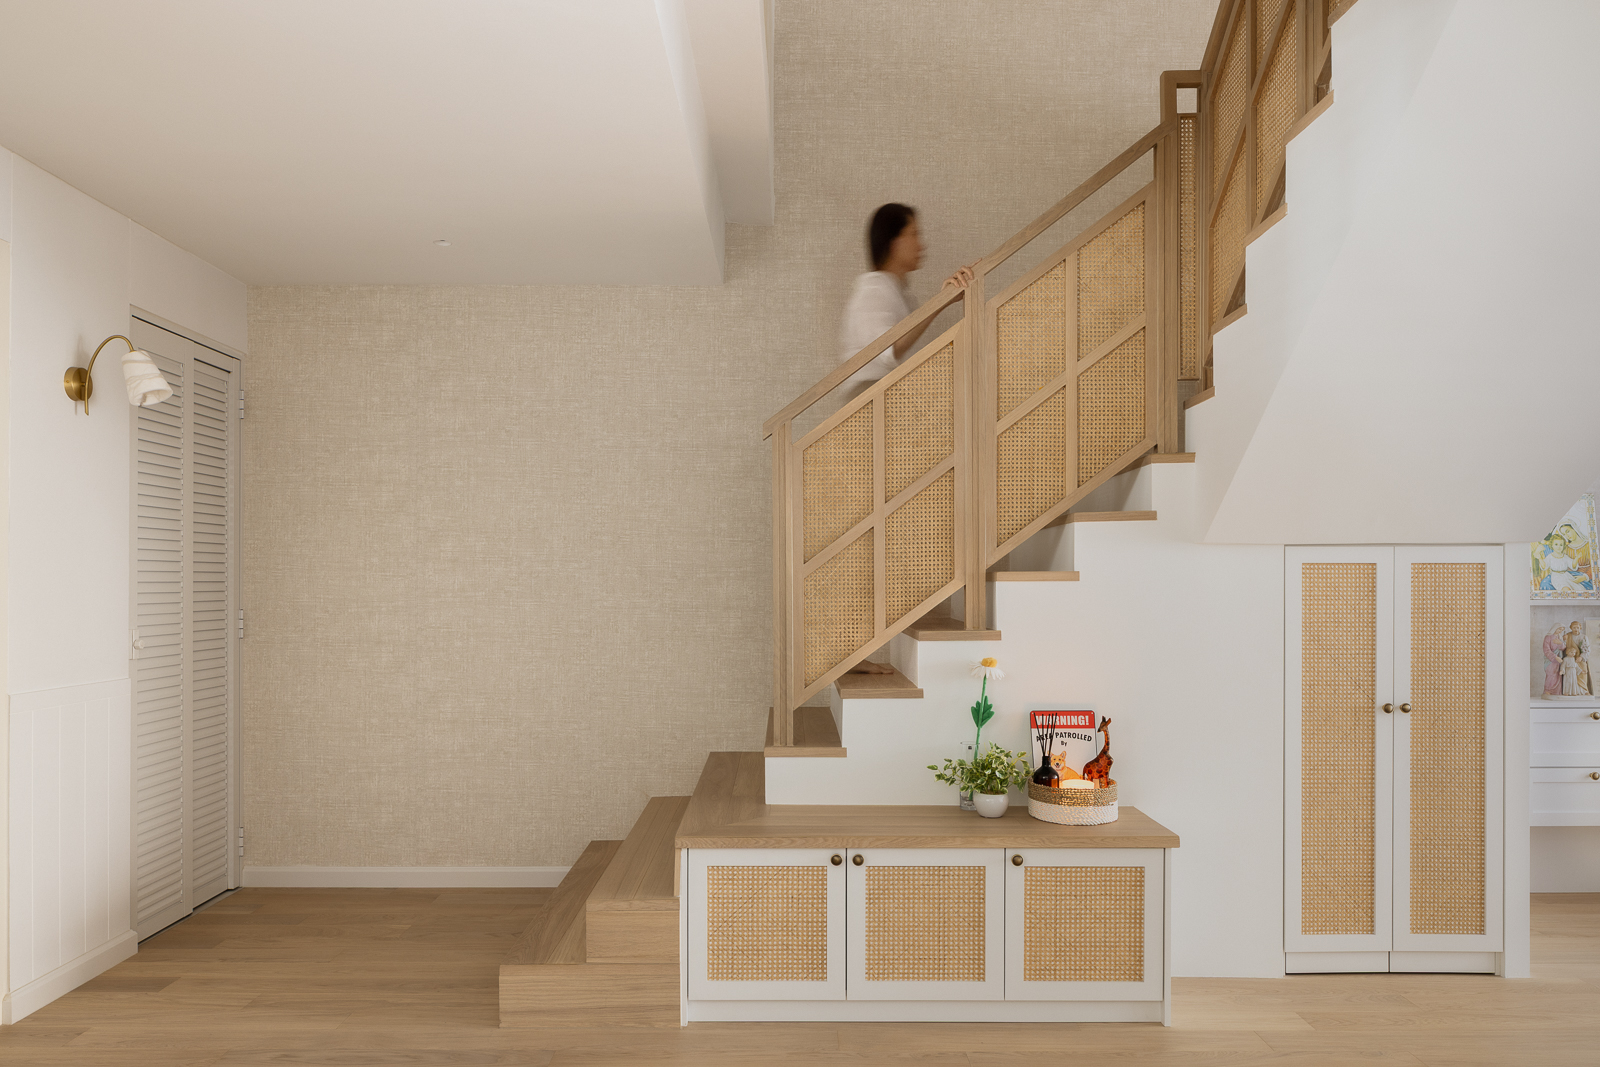
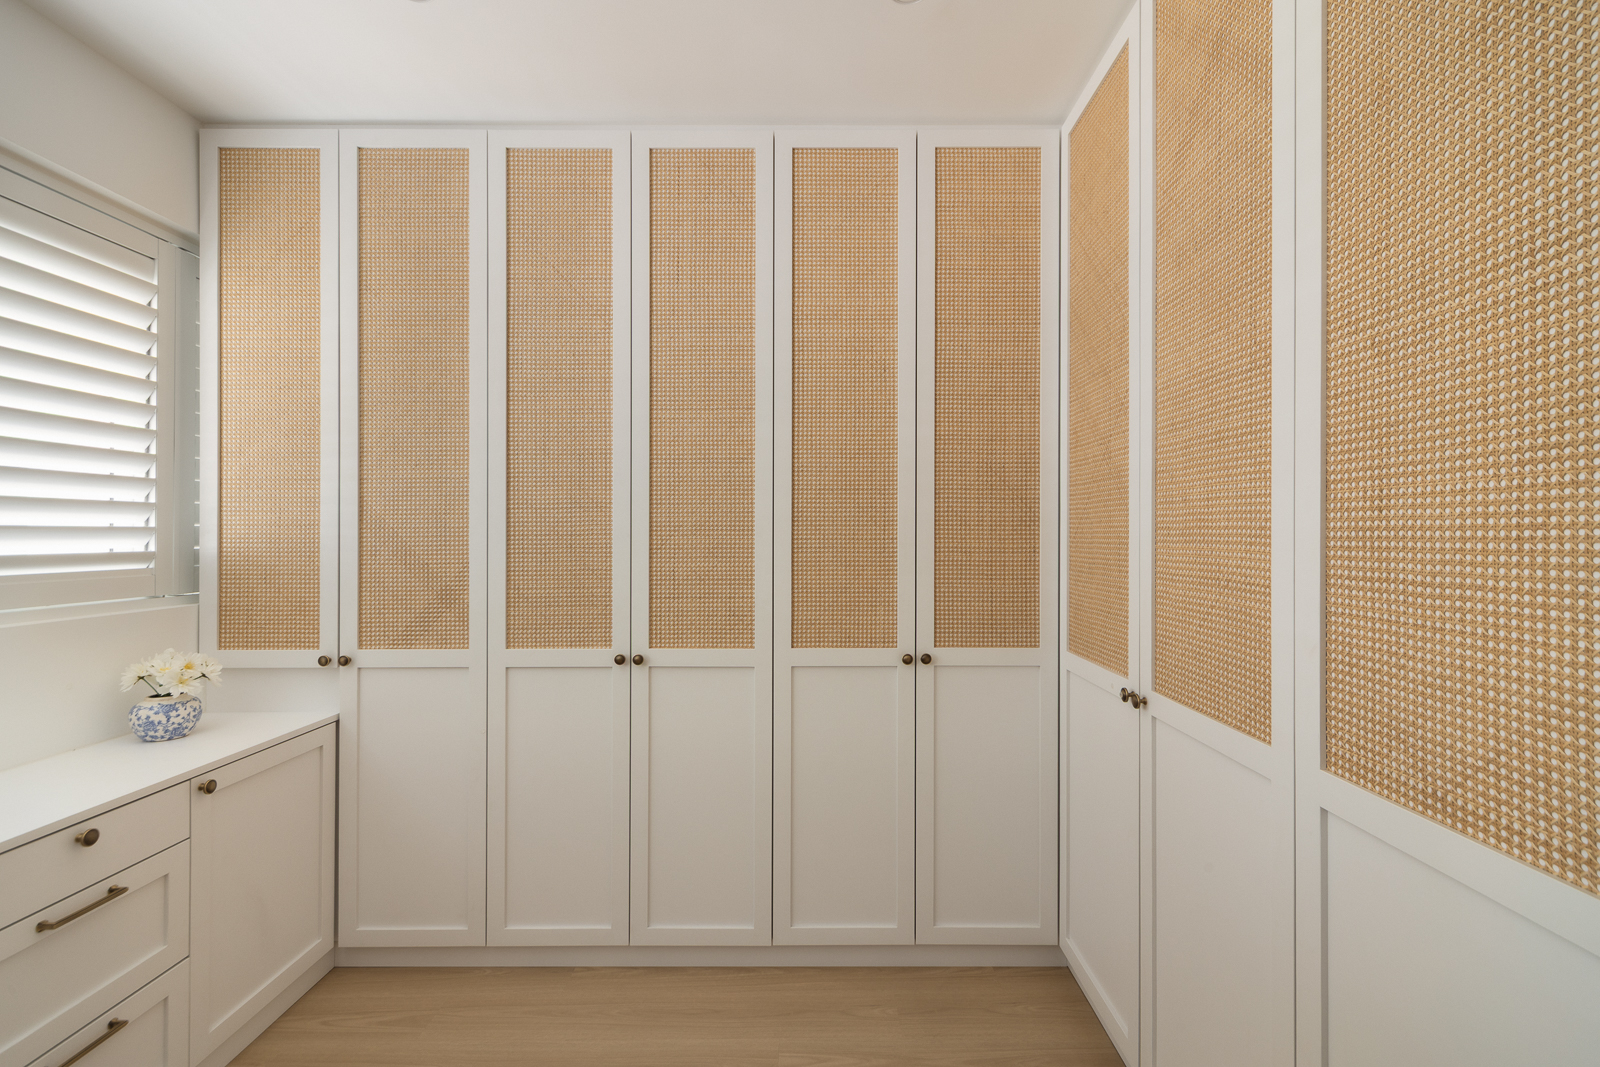
Functionality was considered just as carefully as the overall aesthetic. The original staircase was rebuilt with customised oak balustrades and rattan detailing, with the third step extended into a storage bench and additional storage incorporated beneath. Upstairs, one of the spare bedrooms was converted into a shared walk-in wardrobe to better support the family’s everyday needs.
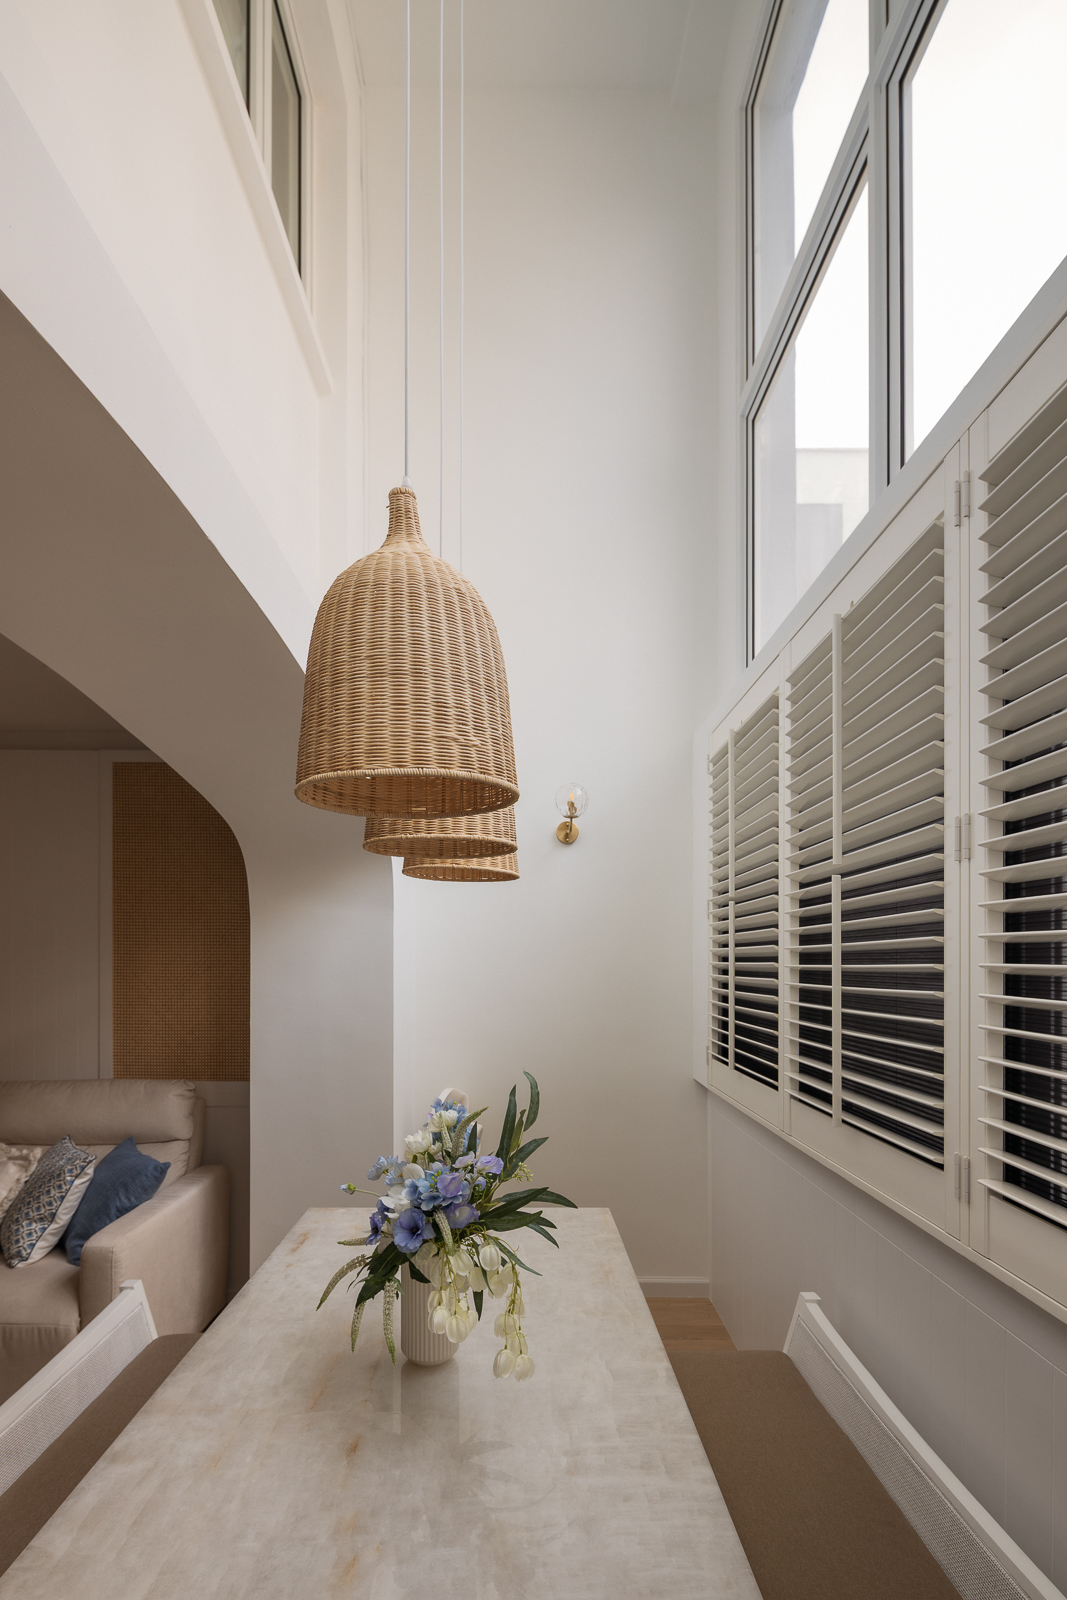
The kitchen and dining areas were designed with a deliberate sense of continuity. Sensa Cristalo quartzite carries from the illuminated kitchen island to the bespoke dining table, while recurring rattan, shiplap and louvred details connect the spaces visually. The double-volume balcony was reimagined as the main dining area, making full use of its height to create an inviting setting for the family’s frequent gatherings.
 BACK TO PROJECTS