



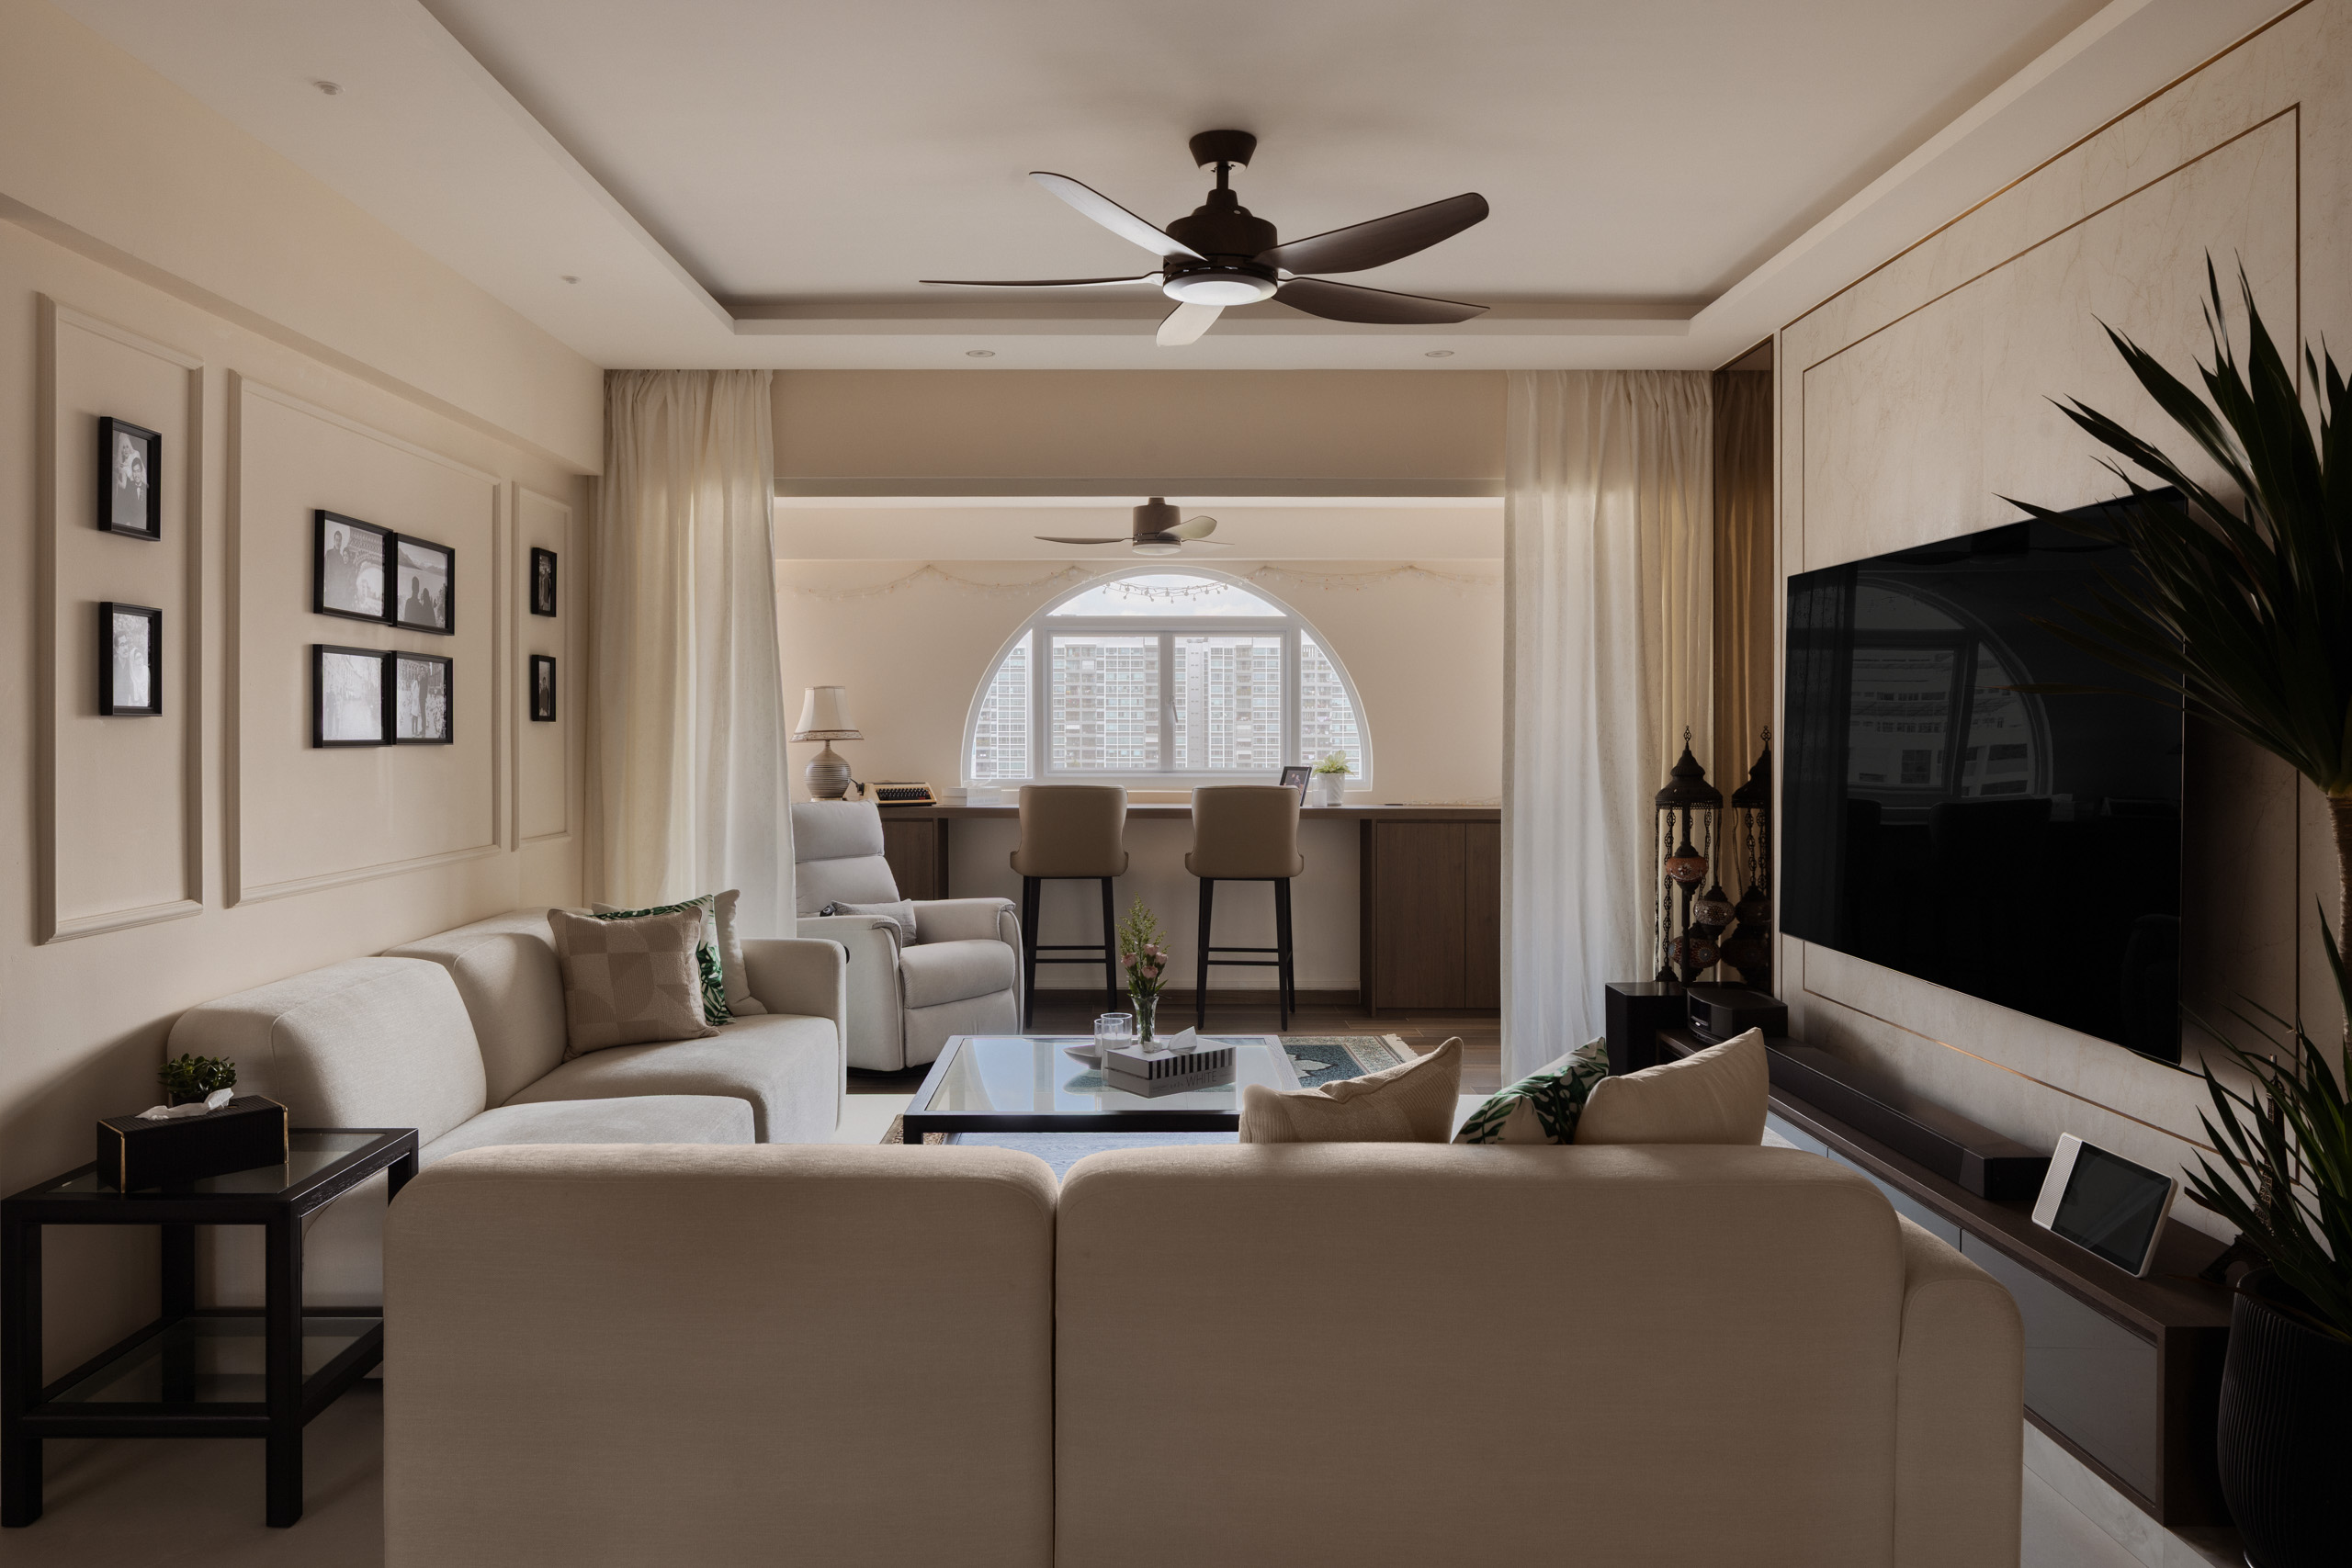
Designed for a multi-generation family, this 151sqm Executive Apartment was shaped around one goal: to support daily life without feeling crowded.
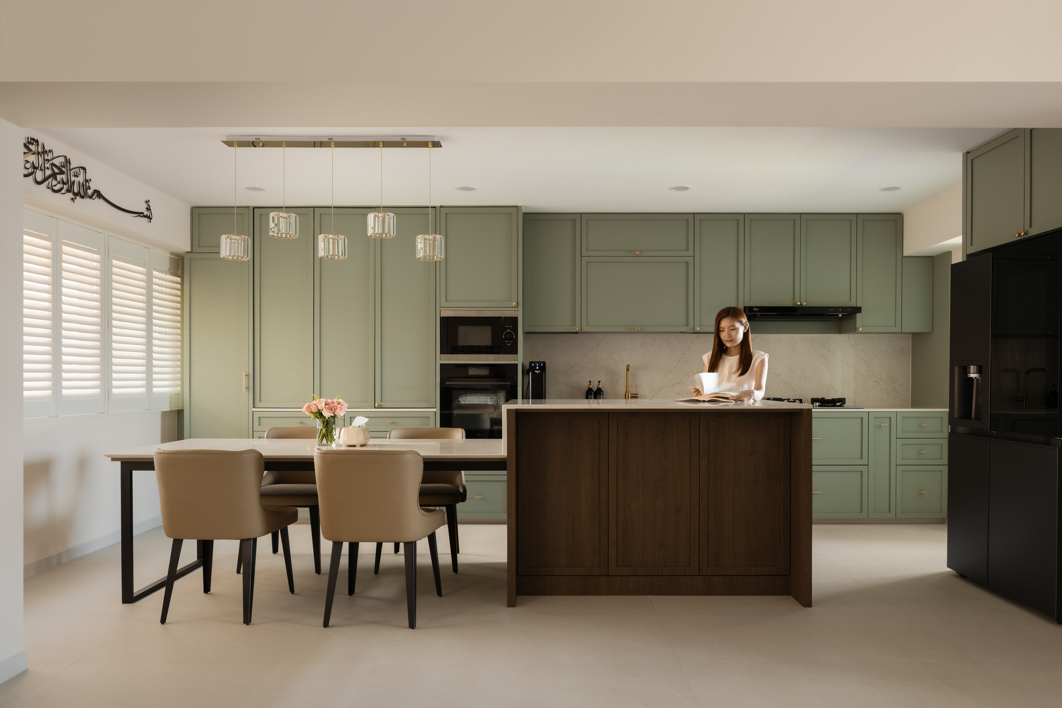
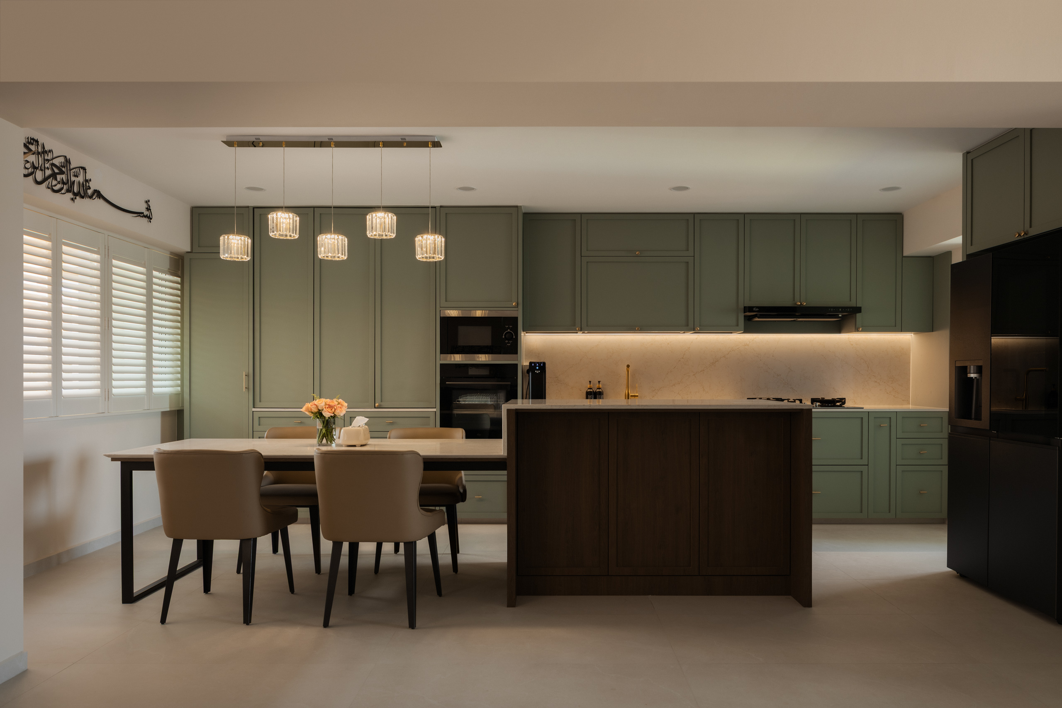
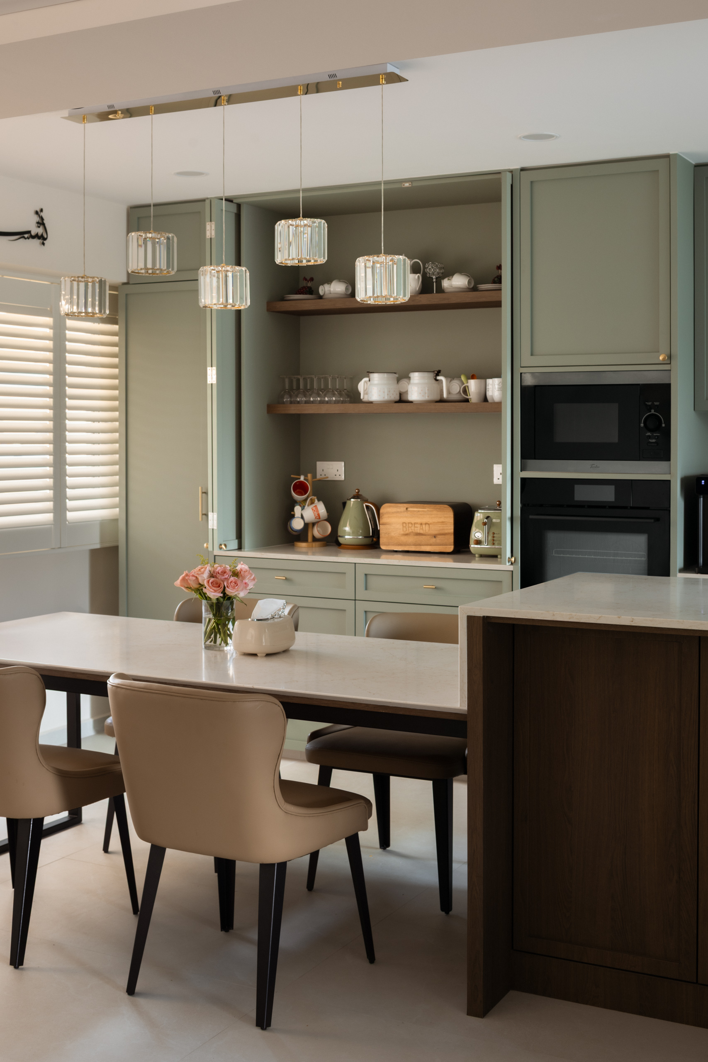
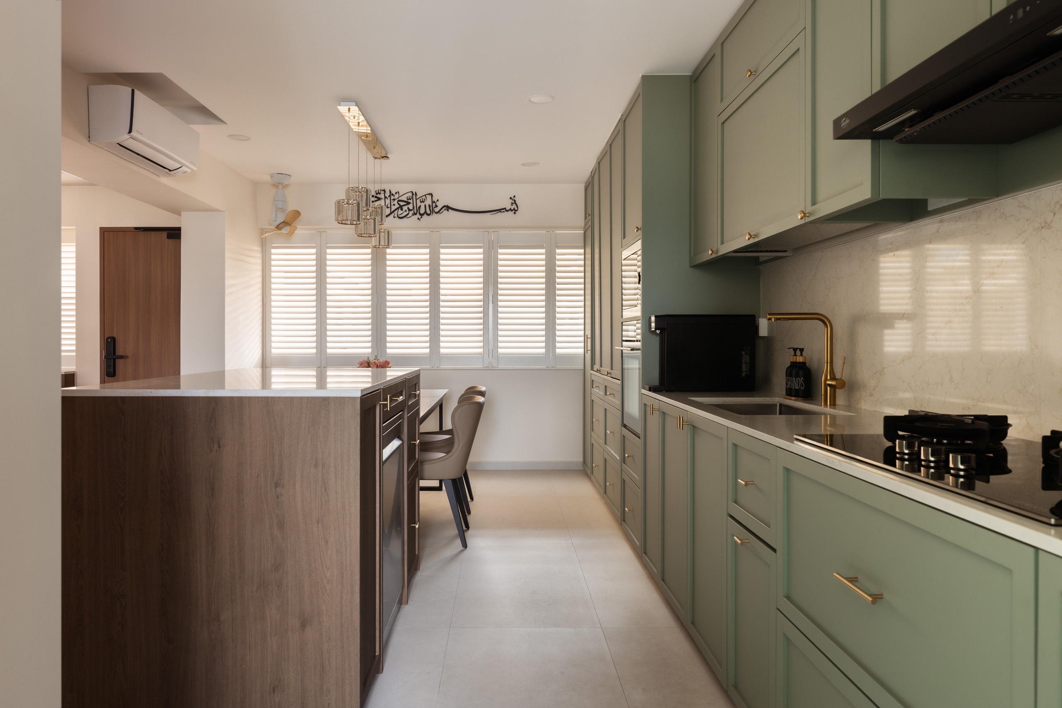
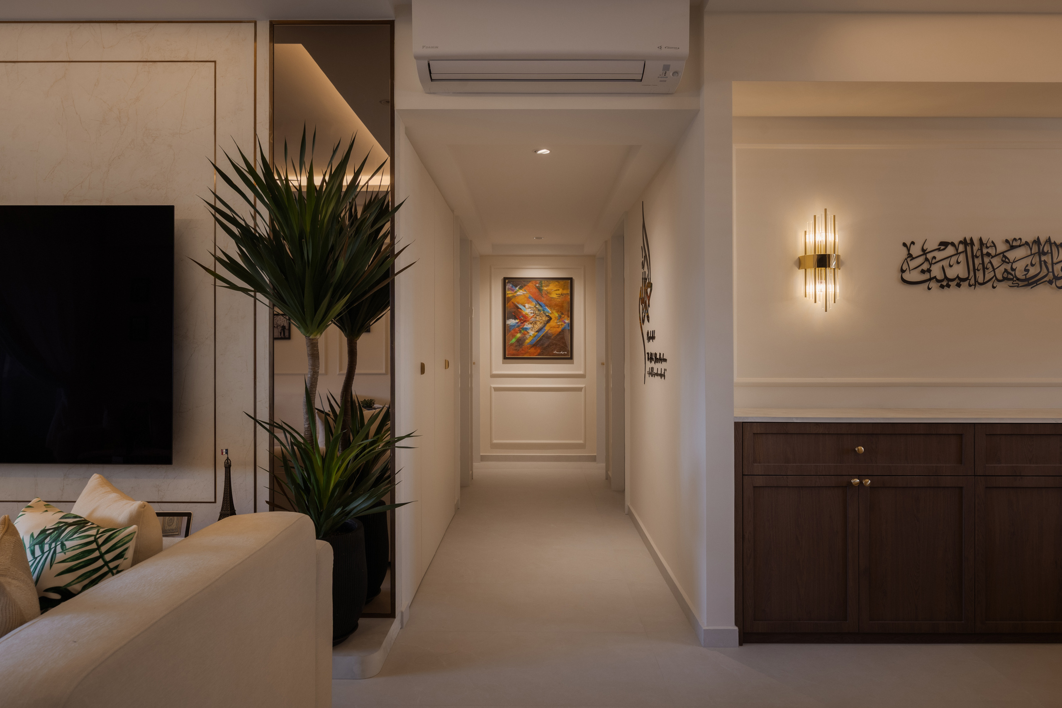
Rather than reworking everything, a few key moves made the biggest difference. The original study was opened up to expand the kitchen, creating a more generous layout anchored by a custom island that extends into a dining table. Along the hallway, the former storeroom was replaced with bifold storage for easier access.
At the entry, a spacious foyer doubles as a hosting zone, with built-in storage and seating area that comes in handy when guests are over. From here, the home opens into the kitchen and living area, designed to support both daily routines and gatherings.
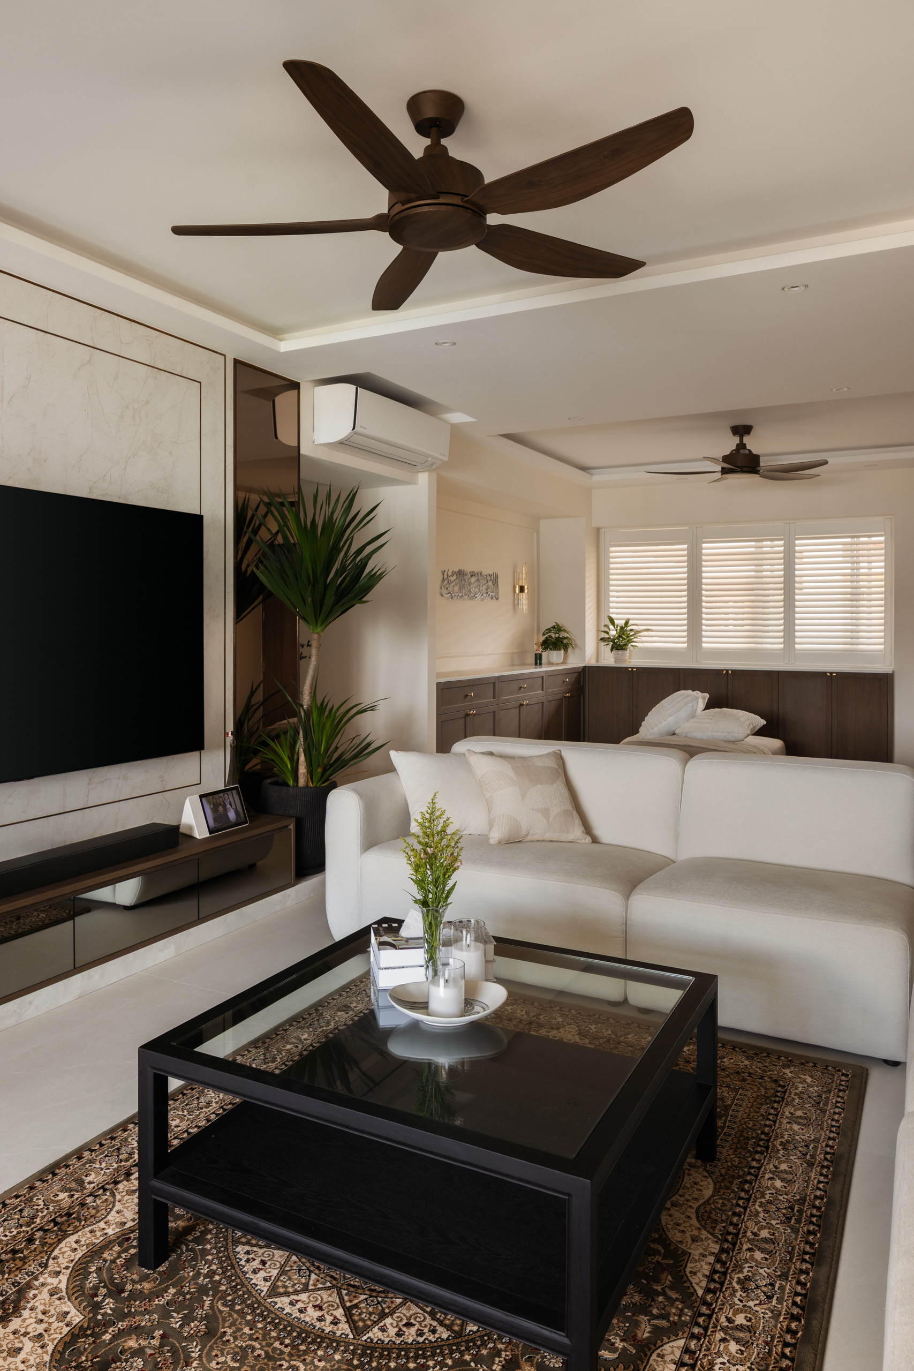
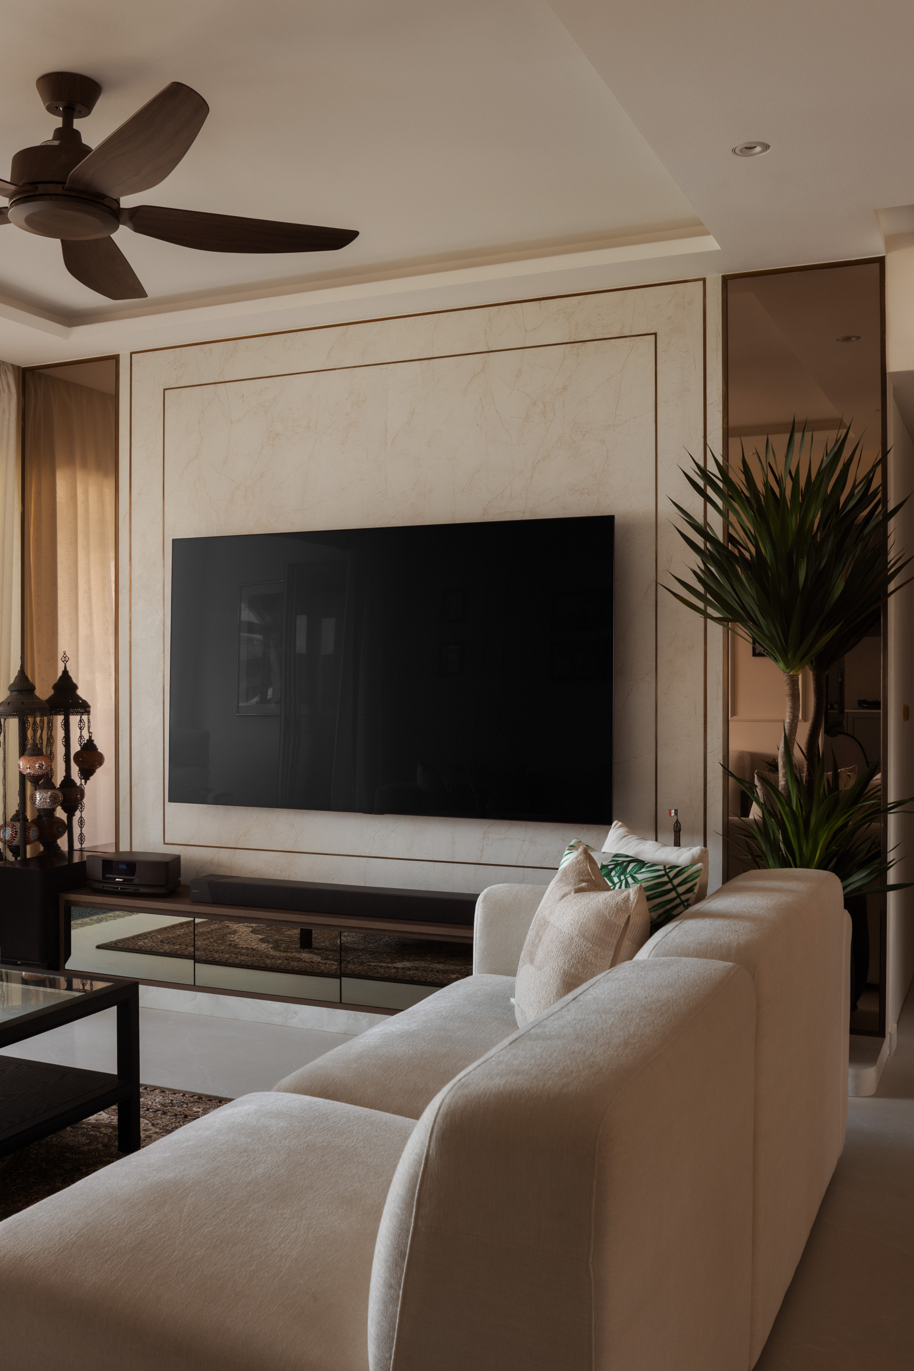
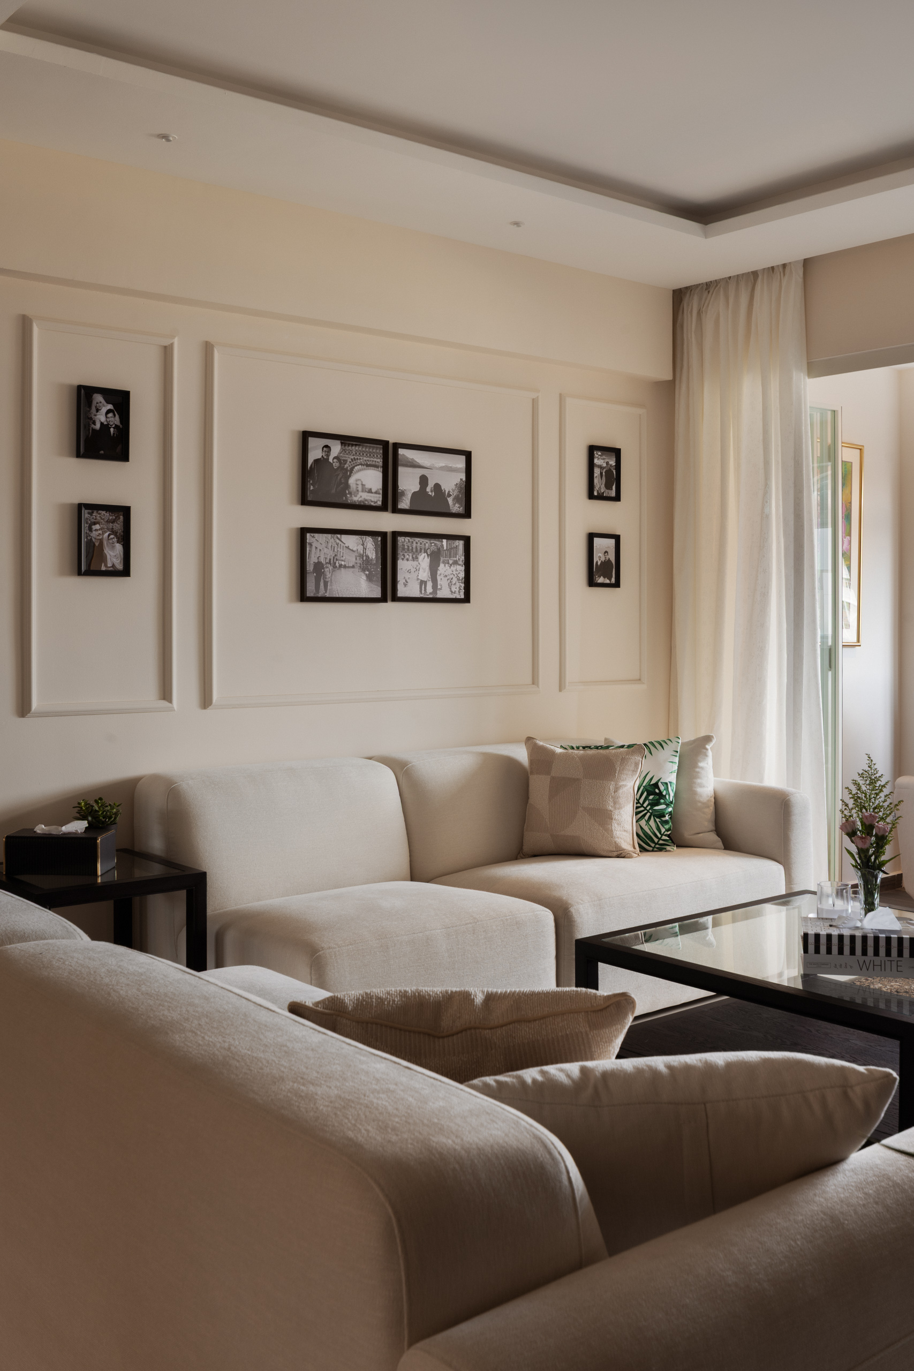
In the living room, a marble-grain feature wall with gold lines and bronze-tinted mirror panels anchors the space. Wainscoting frames family photographs and continues into the bedrooms, tying the home together visually. The space fits two sofas comfortably, while the adjacent balcony offers a separate spot to rest or work.
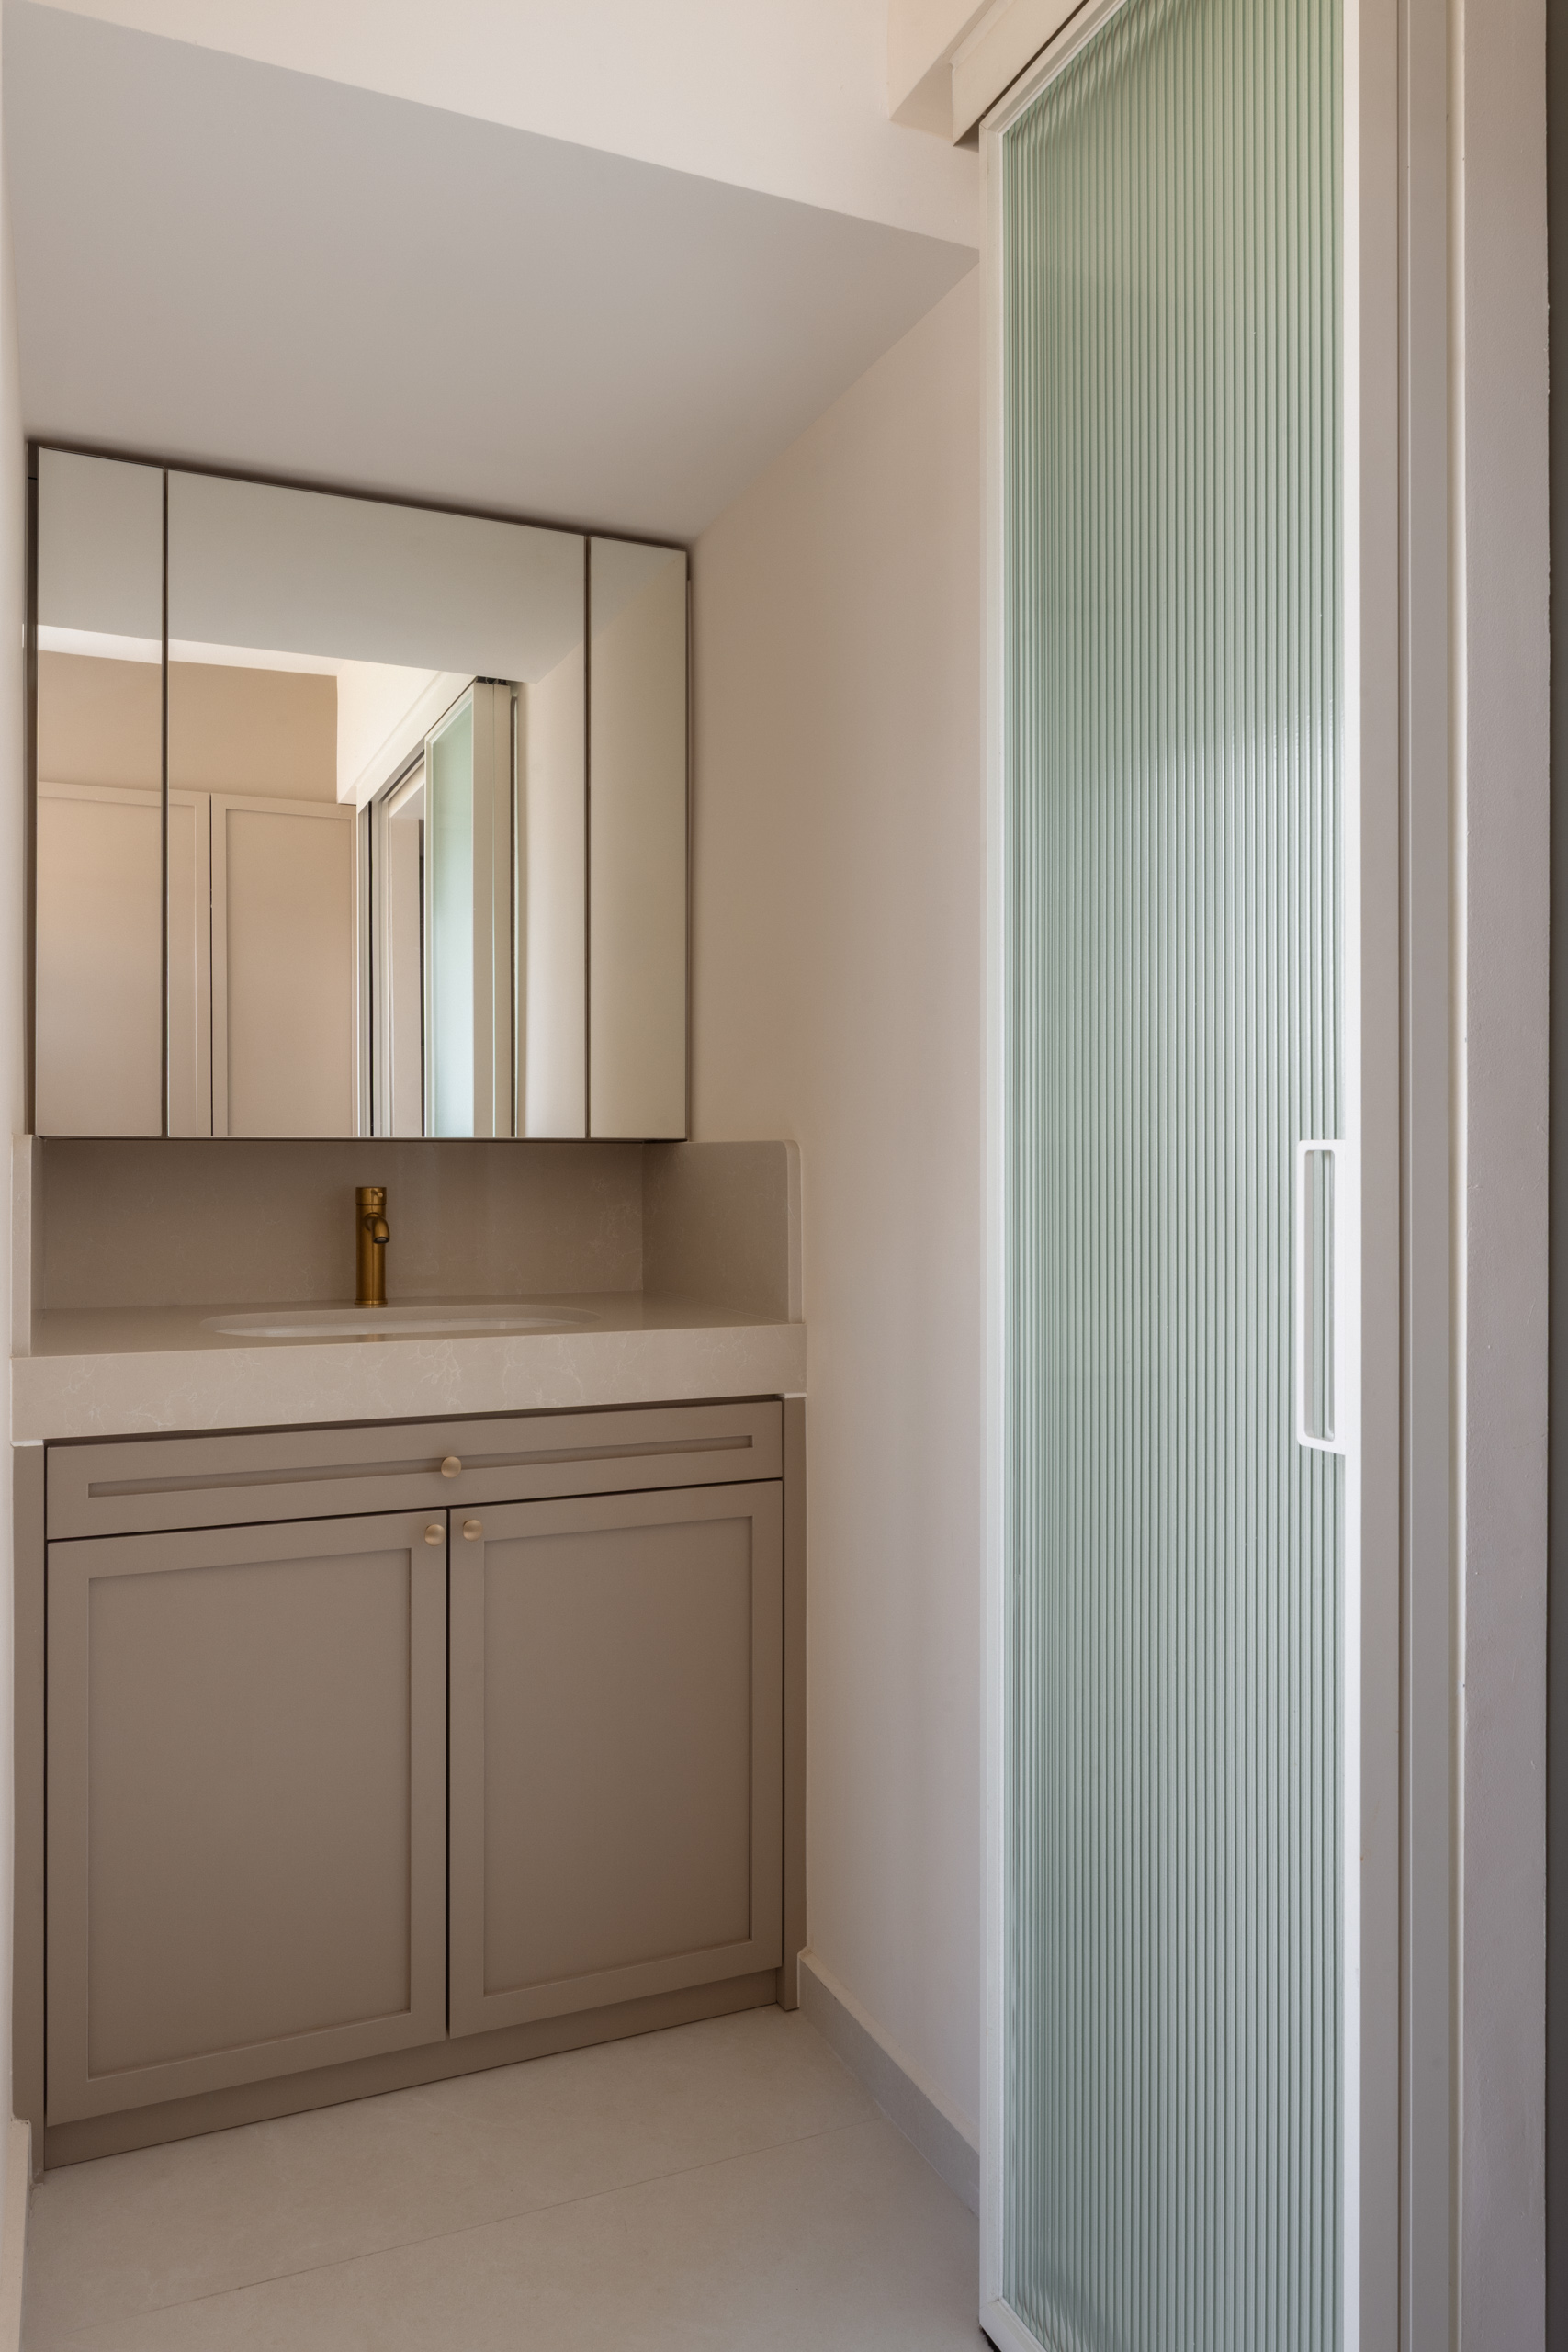
Shared areas were planned with use in mind. The bathroom vanity was relocated outside the common bathroom, creating a more open and independently accessible wash area.
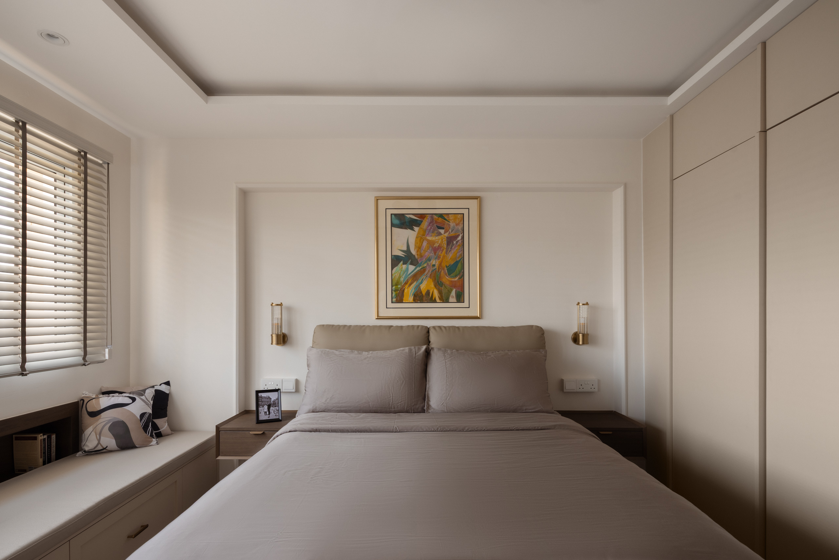
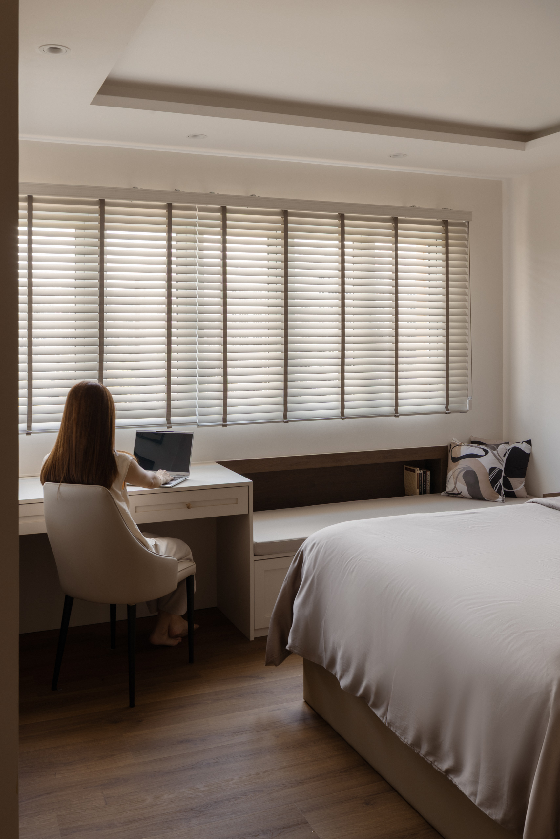
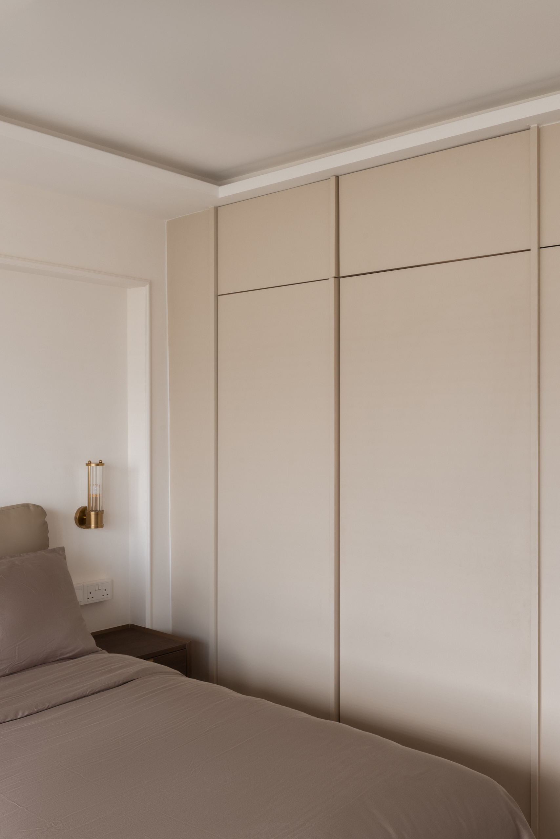
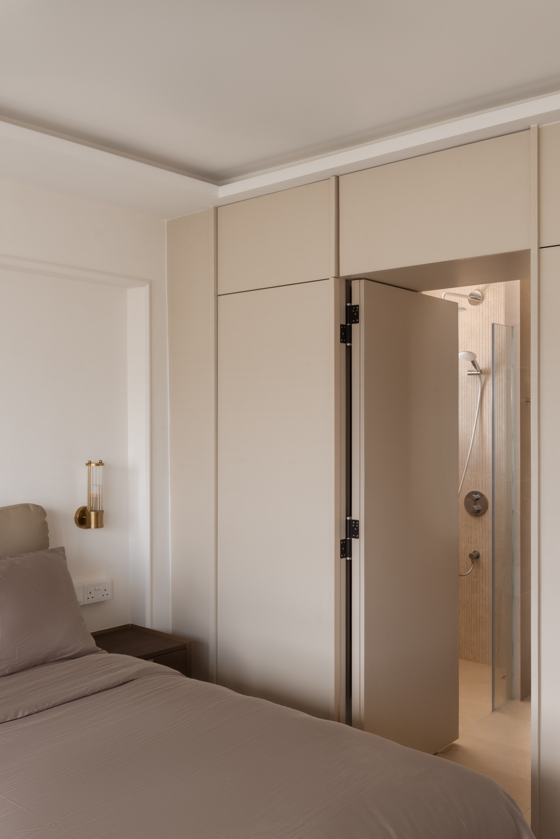
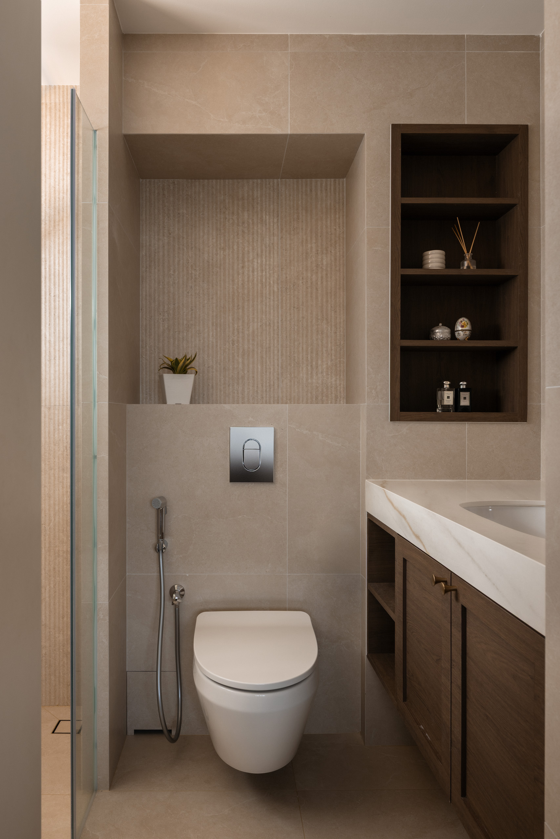
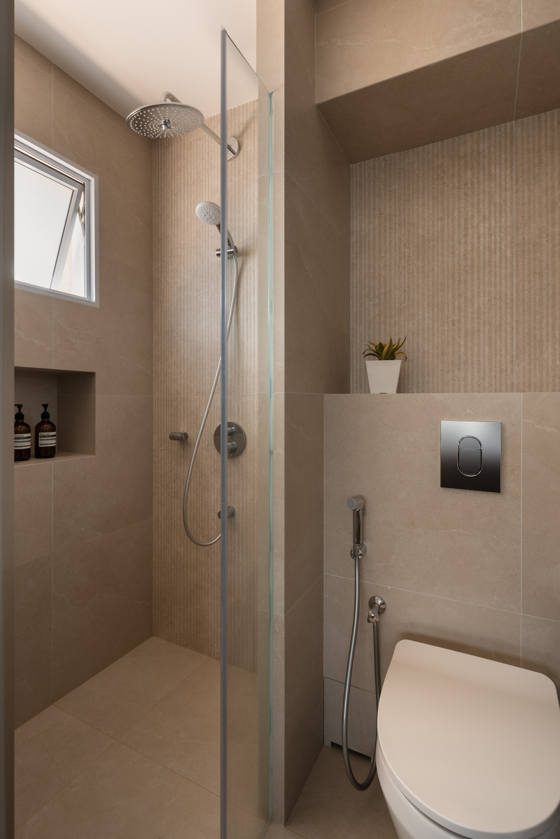
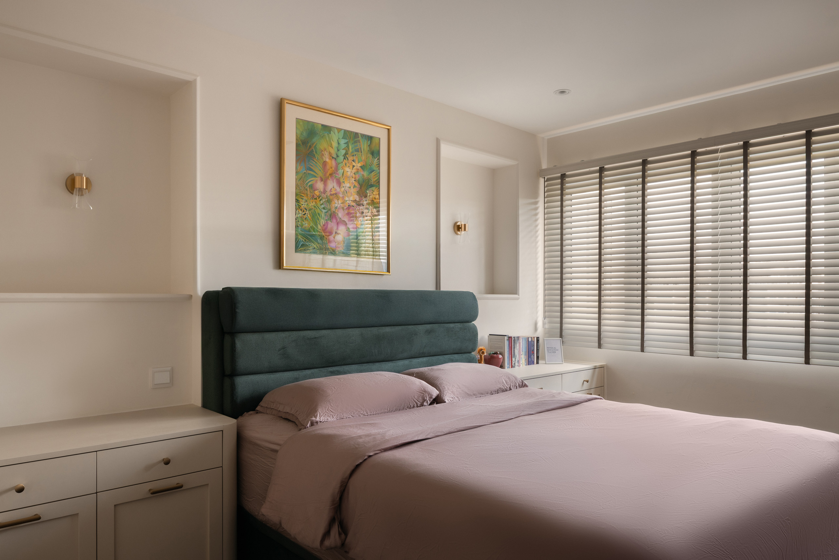
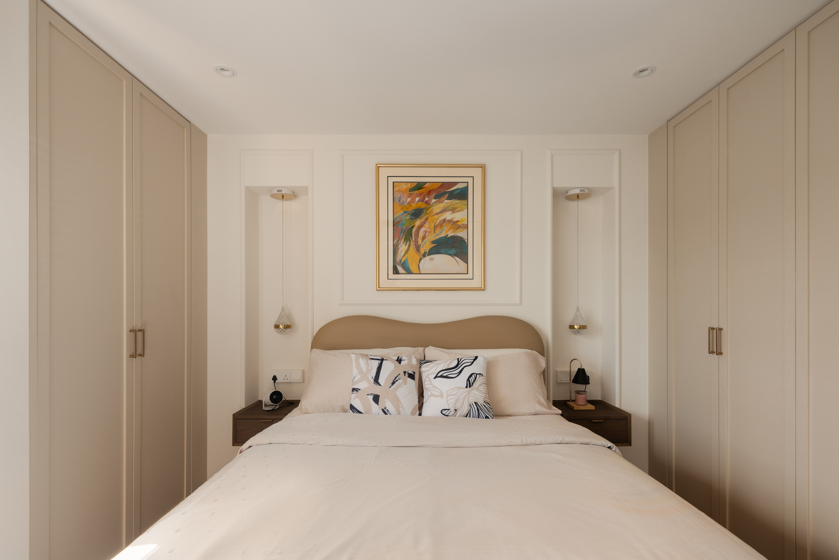
The bedrooms take on a softer feel. Cream tones, shaker-style wardrobes, and soft bedside lighting create a consistent language across rooms. Built-in window seating adds storage and a place to unwind, while desks support daily use. In the master bedroom, a concealed door leads into the master bathroom. Inside, cream tones continue through the space, anchored by a marble-look sintered stone countertop and warm wood carpentry for a calm, cohesive feel.
Planned as a retirement home, this apartment also needed to accommodate a growing family. With multiple generations living together, the space had to feel flexible without losing its sense of calm.
We focused on how spaces are shared throughout the day. Opening up the kitchen created a central space that can handle both daily use and gatherings, while the foyer and balcony were designed to take on secondary roles when needed.
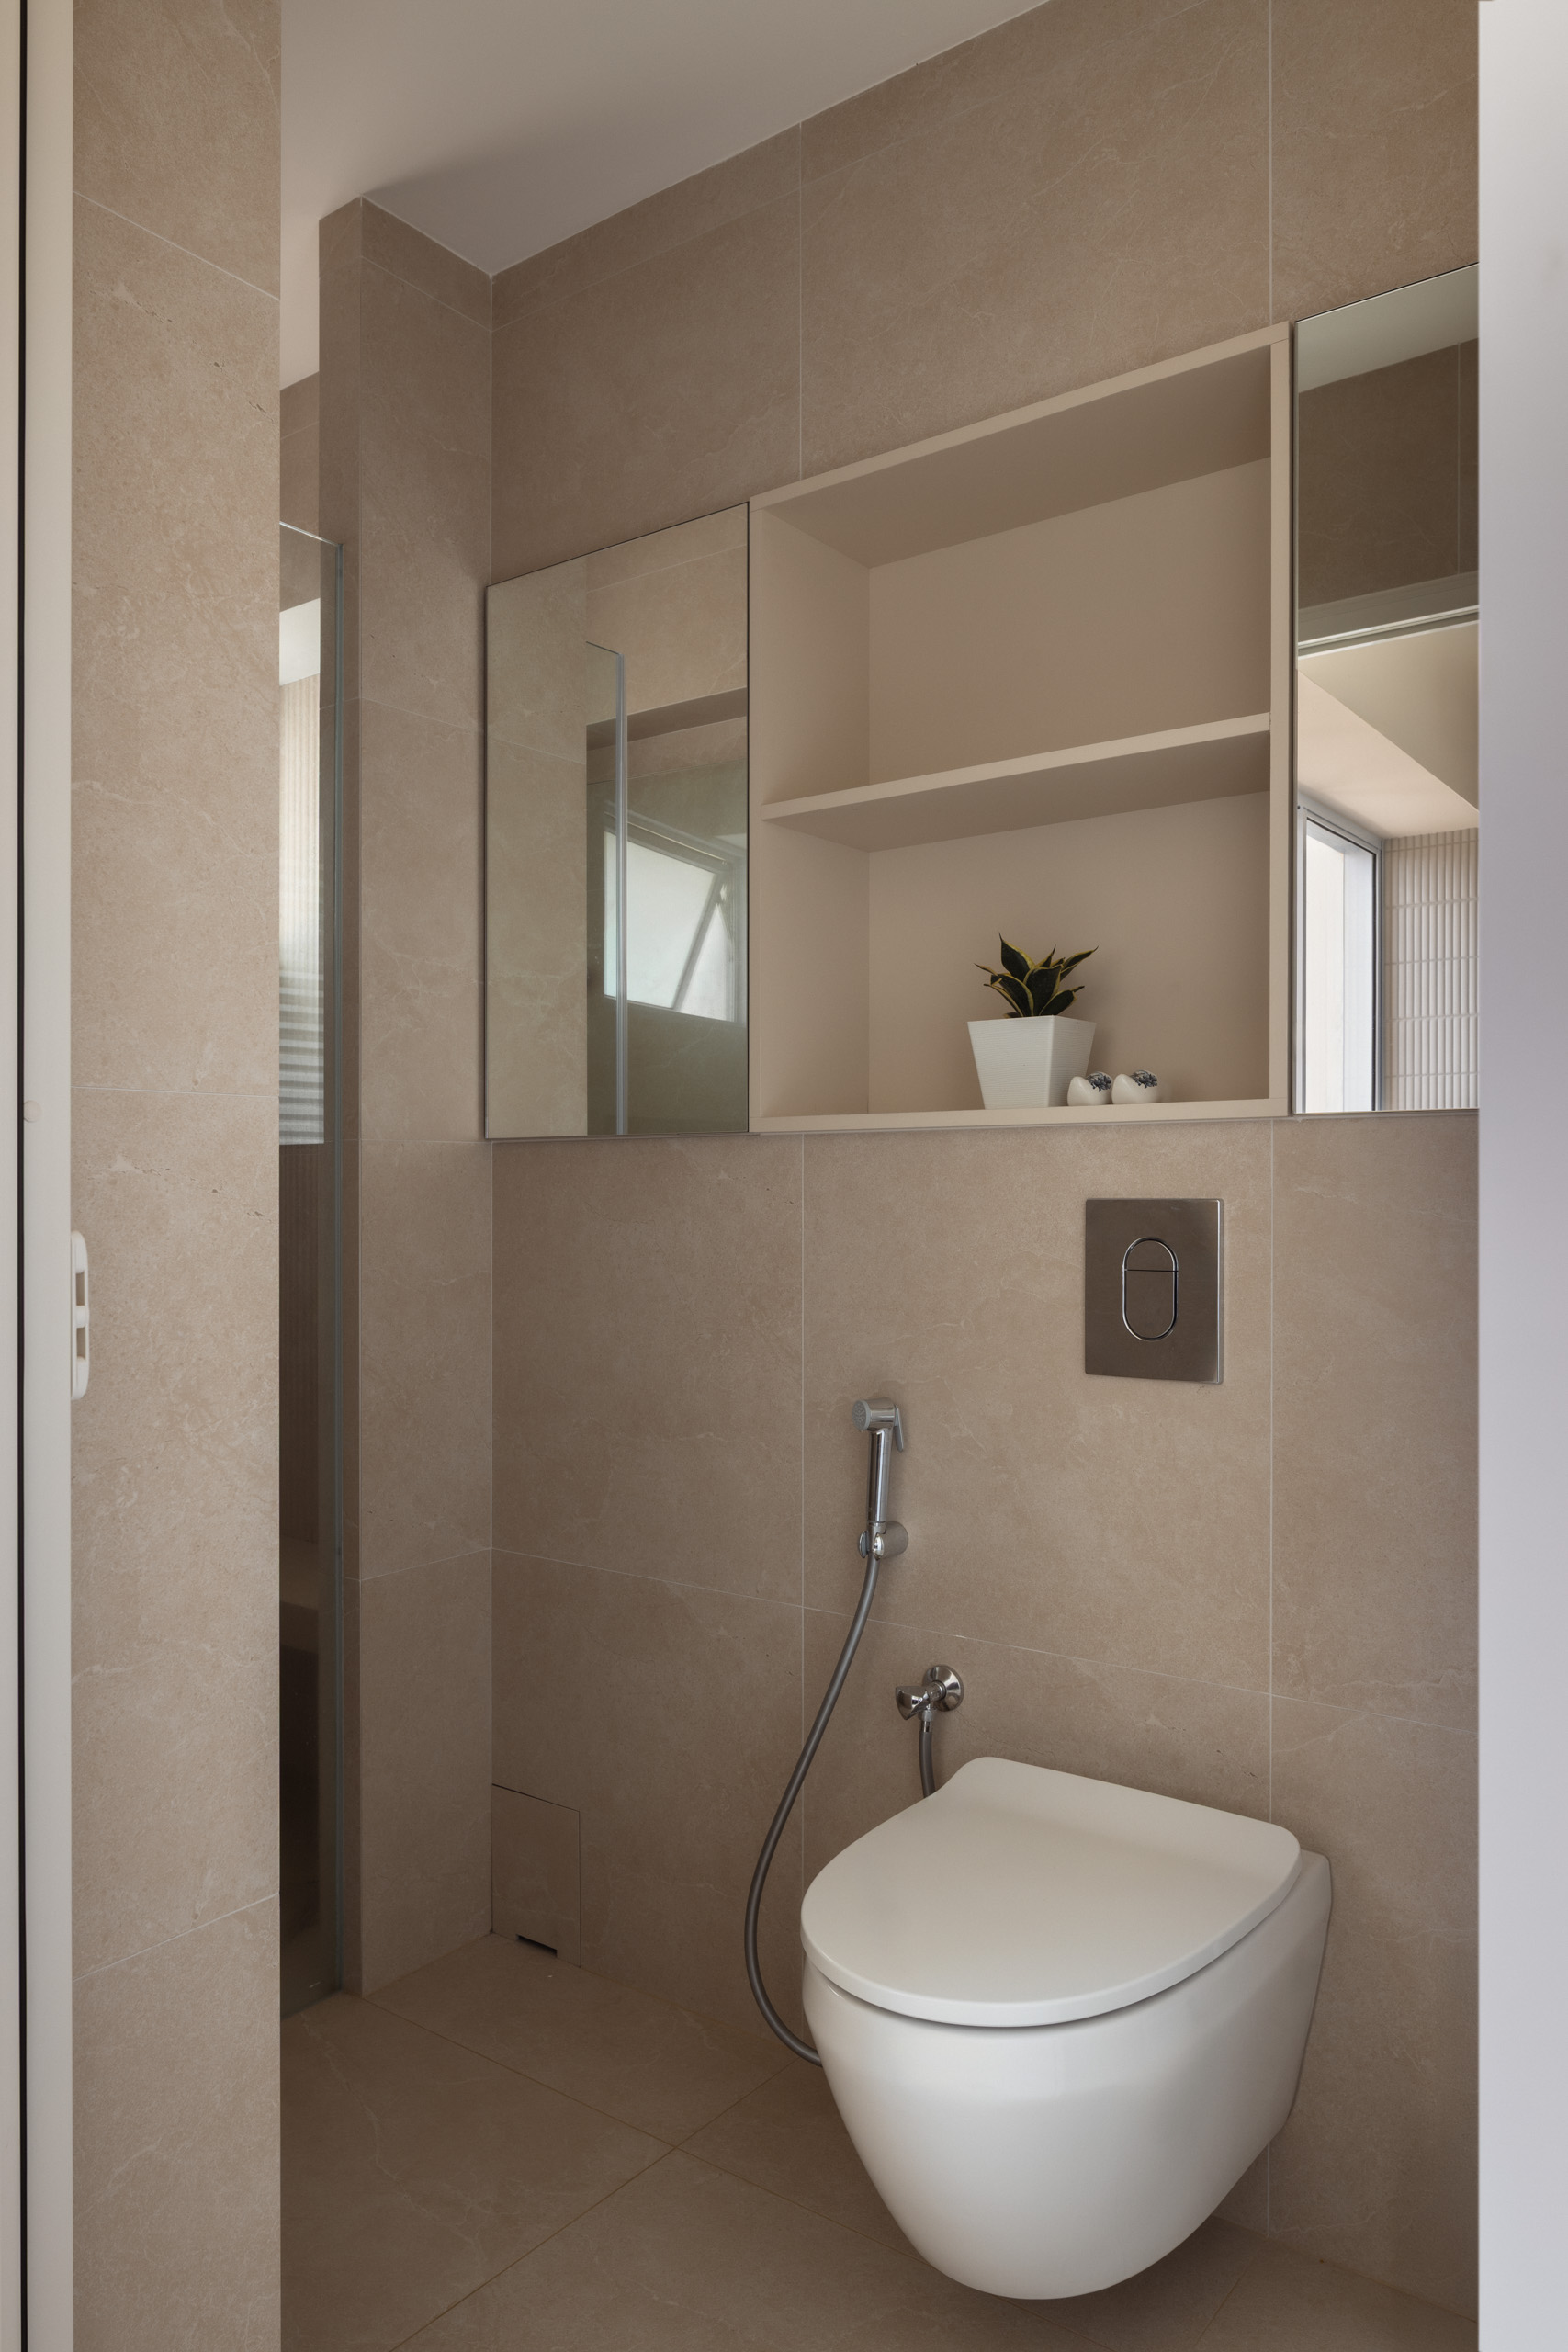
Improving accessibility was equally important. Converting the storeroom into bifold storage along the hallway makes everyday items easier to reach, especially for older family members. Separating the bathroom sink from the WC and shower also allows multiple people to use the space at the same time, which helps ease morning and evening routines.
In terms of the overall look, modern luxe can feel overly formal. Here, the approach was to make it more liveable. We kept the palette controlled and repeated key details across the home. Shaker profiles and gold accents help create consistency, especially in a space of this size.
The intention was to create a home that supports different routines happening at once, while still feeling calm and cohesive.
 BACK TO PROJECTS